(Open House October 10th, 11AM-1PM) Welcome to this thoughtfully updated residence in the desirable River Point development just outside Astoria. This home showcases a fresh, comfortable feel with newer updates, and a layout designed for easy living. The light-filled main level features an open living and dining space anchored by a beautifully improved kitchen with tasteful touches. Bedrooms are generously sized, including a delightful primary suite. A private outdoor area offers room to relax, garden, or entertain. With its recent improvements and peaceful setting, this home delivers exceptional value in a well-established neighborhood close to Astoria’s amenities. Updates though out including new carpeting being installed august 12th, 2026.
Active
Price cut: $20.5K (9/11)
$654,500
36468 River Point Dr, Astoria, OR 97103
4beds
2,133sqft
Residential, Single Family Residence
Built in 1998
0.31 Acres Lot
$650,200 Zestimate®
$307/sqft
$85/mo HOA
What's special
Delightful primary suiteLight-filled main levelBeautifully improved kitchenTasteful touchesFresh comfortable feelPrivate outdoor area
- 209 days
- 1,027
- 72
Zillow last checked:
Listing updated:
Listed by:
Kathren Rusinovich 503-338-2245,
Windermere Community Realty
Source: RMLS (OR),MLS#: 199278102
Facts & features
Interior
Bedrooms & bathrooms
- Bedrooms: 4
- Bathrooms: 3
- Full bathrooms: 2
- Partial bathrooms: 1
- Main level bathrooms: 1
Rooms
- Room types: Bedroom 4, Bedroom 2, Bedroom 3, Dining Room, Family Room, Kitchen, Living Room, Primary Bedroom
Primary bedroom
- Level: Upper
Bedroom 2
- Level: Upper
Bedroom 3
- Level: Upper
Bedroom 4
- Level: Upper
Dining room
- Level: Main
Family room
- Level: Main
Kitchen
- Level: Main
Living room
- Level: Main
Heating
- Forced Air
Cooling
- None
Appliances
- Included: Dishwasher, Free-Standing Range, Free-Standing Refrigerator, Gas Water Heater
Features
- High Ceilings, Pantry
- Windows: Double Pane Windows, Vinyl Frames
- Basement: Crawl Space
- Number of fireplaces: 1
Interior area
- Total structure area: 2,133
- Total interior livable area: 2,133 sqft
Property
Parking
- Total spaces: 2
- Parking features: Driveway, Attached
- Attached garage spaces: 2
- Has uncovered spaces: Yes
Accessibility
- Accessibility features: Garage On Main, Accessibility
Features
- Levels: Two
- Stories: 2
- Patio & porch: Deck, Patio
- Exterior features: Sauna, Yard
- Fencing: Fenced
- Has view: Yes
- View description: Territorial
Lot
- Size: 0.31 Acres
- Features: Corner Lot, SqFt 10000 to 14999
Details
- Parcel number: 27588
- Zoning: LI
Construction
Type & style
- Home type: SingleFamily
- Architectural style: Custom Style
- Property subtype: Residential, Single Family Residence
Materials
- Cement Siding, Lap Siding
- Foundation: Concrete Perimeter
- Roof: Composition
Condition
- Resale
- New construction: No
- Year built: 1998
Utilities & green energy
- Gas: Gas
- Sewer: Community
- Water: Community
- Utilities for property: Cable Connected, Satellite Internet Service
Community & HOA
Community
- Security: Unknown
HOA
- Has HOA: Yes
- HOA fee: $85 monthly
Location
- Region: Astoria
Financial & listing details
- Price per square foot: $307/sqft
- Tax assessed value: $551,182
- Annual tax amount: $3,896
- Date on market: 3/22/2026
- Listing terms: Cash,Conventional,Other,VA Loan
- Road surface type: Paved
Estimated market value
$650,200
$618,000 - $683,000
$3,294/mo
Price history
| Date | Event | Price |
|---|---|---|
| 9/11/2026 | Price change | $654,500-3%$307/sqft |
Source:  RMLS (OR) #199278102 Report a problem RMLS (OR) #199278102 Report a problem | ||
| 8/24/2026 | Price change | $675,000-1.5%$316/sqft |
Source: RMLS (OR) #199278102 Report a problem | ||
| 7/8/2026 | Price change | $685,000-0.1%$321/sqft |
Source: RMLS (OR) #199278102 Report a problem | ||
| 3/31/2026 | Price change | $686,000+2.7%$322/sqft |
Source: CMLS #26-231 Report a problem | ||
| 3/24/2026 | Listed for sale | $668,000+215.1%$313/sqft |
Source: RMLS (OR) #199278102 Report a problem | ||
| 7/3/2003 | Sold | $212,000$99/sqft |
Source: Agent Provided Report a problem | ||
Public tax history
| Year | Property taxes | Tax assessment |
|---|---|---|
| 2025 | $3,897 +2.7% | $281,177 +3% |
| 2024 | $3,794 +3.7% | $272,988 +3% |
| 2023 | $3,659 +2.8% | $265,038 +3% |
| 2022 | $3,559 +2.7% | $257,319 +3% |
| 2021 | $3,463 +2.9% | $249,826 +3% |
| 2020 | $3,366 | $242,551 +3% |
| 2019 | $3,366 +3.1% | $235,488 +3% |
| 2018 | $3,265 +11.2% | $228,630 +3% |
| 2017 | $2,936 +5.1% | $221,972 +3% |
| 2016 | $2,795 +5.4% | $215,508 +3% |
| 2015 | $2,653 +1.6% | $209,232 +3% |
| 2014 | $2,612 +1.3% | $203,139 +3% |
| 2013 | $2,578 | $197,224 +3% |
| 2012 | -- | $191,481 +3% |
| 2011 | -- | $185,905 +3% |
| 2010 | -- | $180,491 +3% |
| 2009 | -- | $175,235 +3% |
| 2008 | -- | $170,132 +3% |
| 2007 | -- | $165,178 +3% |
| 2006 | -- | $160,368 |
Find assessor info on the county website
Monthly payment
Est. payment
Payment breakdown
Explore the cost of this home by adjusting the details. Changes won't be saved.Climate risks
Neighborhood: River Point
Nearby schools
Schools provided by the listing agent
- Elementary: Astoria
- Middle: Astoria
- High: Astoria
Source: RMLS (OR). This data may not be complete. We recommend contacting the local school district to confirm school assignments for this home.
Similar homes
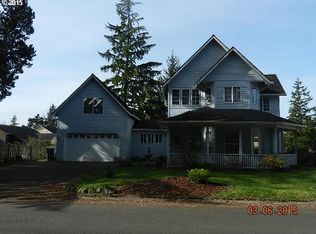
- $625,0005 bd2 ba2.4k sqft35302 Lyngstad Heights Ln, Astoria, OR 97103Active

 MLS ID #570902949, Kathren Rusinovich, Windermere Community Realty. RMLS (OR)
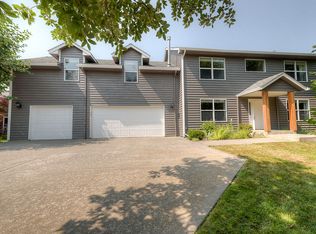
 - $678,0005 bd3 ba2.3k sqft92085 Akerstedt Rd, Astoria, OR 97103Active
 MLS ID #768744862, Abby Rusinovich, Coastal Living Real Estate. RMLS (OR)
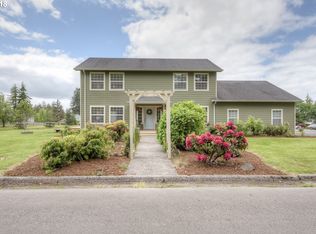
 - $599,0005 bd6 ba2.3k sqft847 Exchange St, Astoria, OR 97103Active
 MLS ID #231454788, Darlene Van Auken, RE/MAX Coastal Advantage. RMLS (OR)
 - $785,0003 bd3 ba2.3k sqft35173 Willette Ln, Astoria, OR 97103Active
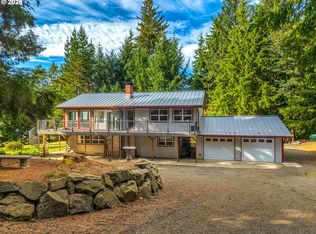 MLS ID #533307723, Scott Crowe, Sierra Cascades Real Estate. RMLS (OR)
 - $595,0004 bd3 ba2.4k sqft93200 Evergreen Rd, Astoria, OR 97103ActiveMLS ID #481677704, Michael Davis, Premiere Property Group, LLC. RMLS (OR)
- $649,0004 bd3 ba2.2k sqft41476 Ziak Gnat Creek Ln, Astoria, OR 97103ActiveMLS ID #460227572, Michael Davis, Premiere Property Group, LLC. RMLS (OR)
- $610,0004 bd3 ba2.5k sqft682 39th St, Astoria, OR 97103ActiveMLS ID #307244410, Yolanda Guzman, Realty of America, LLC. RMLS (OR)
- $489,0003 bd3 ba1.4k sqft4841 Cedar St, Astoria, OR 97103ActiveMLS ID #407920612, Reid Peterson, Keller Williams Sunset Corridor. RMLS (OR)
- $699,0003 bd3 ba1.9k sqft230 Roundhouse Rd, Astoria, OR 97103ActiveMLS ID #336600856, Leigh Mortlock, eXp Realty LLC. RMLS (OR)
- $575,0003 bd2 ba2.5k sqft38148 Labiske Ln, Astoria, OR 97103ActiveMLS ID #567266751, Jennie Morisse, Premiere Property Group LLC. RMLS (OR)
- $599,0004 bd3 ba2.1k sqft42047 Eddy Point Ln, Astoria, OR 97103ActiveMLS ID #339360720, Abby Rusinovich, Coastal Living Real Estate. RMLS (OR)
- $679,0003 bd3 ba1.9k sqft489 Hamburg Ave, Astoria, OR 97103ActiveMLS ID #518066457, Cheryl Johnson, Realty One Group Prestige. RMLS (OR)
- $575,0005 bd2 ba2.1k sqft4405 Commercial St, Astoria, OR 97103ActiveMLS ID #721488059, Pamela Ackley, Windermere Realty Trust. RMLS (OR)
- $548,7894 bd2 ba1.7k sqft3760 Duane St, Astoria, OR 97103ActiveMLS ID #782419572, Gary Horton, RE/MAX Equity Group. RMLS (OR)
- $599,0003 bd2 ba2.2k sqft90137 Logan Rd, Astoria, OR 97103ActiveMLS ID #144601579, Bree Phillips, eXp Realty LLC. RMLS (OR)
- $589,9003 bd2 ba1.8k sqft92503 Maki Rd, Astoria, OR 97103ActiveMLS ID #794781175, Bill Fornas, Pete Anderson Realty Inc. RMLS (OR)
- $619,0003 bd2 ba1.8k sqft35593 Bella Ridge Loop, Astoria, OR 97103ActiveMLS ID #167641822, Caitlin Williams, eXp Realty LLC. RMLS (OR)
- $629,0003 bd2 ba2.1k sqft42224 Tiffany Ln, Astoria, OR 97103ActiveMLS ID #246113495, Ann Westerlund, LUXE Forbes Global Properties. RMLS (OR)
- $775,0005 bd2 ba3k sqft38230 Highway 30, Astoria, OR 97103ActiveMLS ID #176282210, Scott Crowe, Sierra Cascades Real Estate. RMLS (OR)
- $499,0003 bd2 ba1.7k sqft91963 Highway 202, Astoria, OR 97103ActiveMLS ID #435867470, Jennie Morisse, Premiere Property Group LLC. RMLS (OR)
