Locally known as Kissville, this quiet pocket of Olney sits along the Little Wallooskee River. Homes here come up rarely, and the location is just right: far enough out for real quiet, yet only a short drive from Astoria.Offering 2,507 square feet on one level, the home has been thoughtfully refreshed throughout and shows like new. Updates include interior and exterior paint, flooring, stainless steel appliances and fixtures, creating a genuinely move-in-ready home.The kitchen is a standout, with a large center island, skylights above the work area, and generous counter and cabinet space. It opens to a spacious living area with vaulted ceilings, while a second gathering space offers even more room to spread out. A pellet stove adds warmth during cold snaps, and the heat pump provides efficient year-round comfort.The home includes three bedrooms and two baths. Set apart from the others, the primary suite features an ensuite bath and an oversized walk-in closet.Out back, a large deck offers plenty of space for outdoor living. The level 0.48-acre property also includes a detached 3-car garage, fenced area, mature trees for privacy and RV parking. Located off a paved road with access to the Little Wallooskee River.
Active
$599,999
38148 Labiske Ln, Astoria, OR 97103
3beds
2,507sqft
Residential, Single Family Residence, Manufactured Home
Built in 1996
0.48 Acres Lot
$-- Zestimate®
$239/sqft
$-- HOA
What's special
Fenced areaSecond gathering spaceRv parkingThoughtfully refreshed throughoutPellet stove adds warmthOversized walk-in closetInterior and exterior paint
- 20 hours
- 280
- 20
Zillow last checked:
Listing updated:
Listed by:
Jennie Morisse 503-741-9820,
Premiere Property Group LLC
Source: RMLS (OR),MLS#: 567266751
Facts & features
Interior
Bedrooms & bathrooms
- Bedrooms: 3
- Bathrooms: 2
- Full bathrooms: 2
- Main level bathrooms: 2
Rooms
- Room types: Bedroom 2, Bedroom 3, Dining Room, Family Room, Kitchen, Living Room, Primary Bedroom
Primary bedroom
- Features: Ensuite, Walkin Closet, Wallto Wall Carpet
- Level: Main
Bedroom 2
- Level: Main
Bedroom 3
- Level: Main
Dining room
- Level: Main
Kitchen
- Level: Main
Living room
- Level: Main
Heating
- Forced Air, Heat Pump
Cooling
- Heat Pump
Appliances
- Included: Dishwasher, Free-Standing Range, Free-Standing Refrigerator, Microwave, Stainless Steel Appliance(s), Washer/Dryer, Electric Water Heater
- Laundry: Laundry Room
Features
- Ceiling Fan(s), Vaulted Ceiling(s), Walk-In Closet(s), Kitchen Island
- Flooring: Luxury Vinyl Plank, Wall to Wall Carpet
- Windows: Vinyl Frames
- Basement: Crawl Space
- Number of fireplaces: 1
- Fireplace features: Pellet Stove
Interior area
- Total structure area: 2,507
- Total interior livable area: 2,507 sqft
Property
Parking
- Total spaces: 3
- Parking features: RV Access/Parking, Detached, Oversized
- Garage spaces: 3
Accessibility
- Accessibility features: One Level, Accessibility
Features
- Levels: One
- Stories: 1
- Patio & porch: Deck, Porch
- Exterior features: Yard
- Has view: Yes
- View description: Trees/Woods
Lot
- Size: 0.48 Acres
- Features: Level, SqFt 20000 to Acres1
Details
- Additional structures: RVParking
- Parcel number: 55485
- Zoning: RA5
Construction
Type & style
- Home type: MobileManufactured
- Property subtype: Residential, Single Family Residence, Manufactured Home
Materials
- Cement Siding
- Foundation: Block, Other
- Roof: Composition
Condition
- Approximately
- New construction: No
- Year built: 1996
Utilities & green energy
- Sewer: Standard Septic
- Water: Public
Community & HOA
HOA
- Has HOA: No
Location
- Region: Astoria
Financial & listing details
- Price per square foot: $239/sqft
- Tax assessed value: $101,130
- Annual tax amount: $2,561
- Date on market: 9/4/2026
- Listing terms: Cash,Conventional
- Road surface type: Paved
- Body type: Triple Wide
Estimated market value
Not available
Estimated sales range
Not available
Not available
Price history
| Date | Event | Price |
|---|---|---|
| 9/4/2026 | Listed for sale | $599,999$239/sqft |
Source: CMLS #26-815 Report a problem | ||
Public tax history
| Year | Property taxes | Tax assessment |
|---|---|---|
| 2020 | $1,255 | $92,382 +21% |
| 2019 | $1,255 +25.3% | $76,347 +6.5% |
| 2018 | $1,002 +5.8% | $71,683 -7.5% |
| 2017 | $947 +15.9% | $77,527 +9.9% |
| 2016 | $817 | $70,567 +57% |
| 2015 | $817 +56.6% | $44,939 -4.1% |
| 2014 | $522 -36% | $46,860 -20.8% |
| 2013 | $816 | $59,173 |
Find assessor info on the county website
Monthly payment
Climate risks
Neighborhood: 97103
Nearby schools
Schools provided by the listing agent
- Elementary: Astoria
- Middle: Astoria
- High: Astoria
Source: RMLS (OR). This data may not be complete. We recommend contacting the local school district to confirm school assignments for this home.
Similar homes
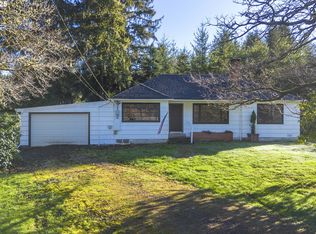
- $599,0003 bd2 ba2.2k sqft90137 Logan Rd, Astoria, OR 97103Active
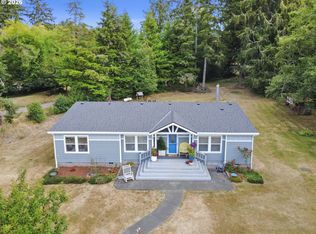
 MLS ID #144601579, Bree Phillips, eXp Realty LLC. RMLS (OR)
 - $--3 bd1 ba1.5k sqft92272 Nowlans Dr, Astoria, OR 97103AuctionXome
- $564,8004 bd2 ba1.7k sqft3760 Duane St, Astoria, OR 97103Active
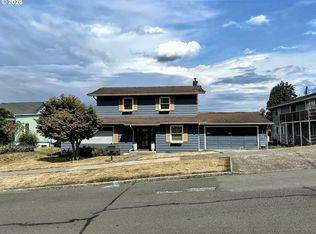 MLS ID #782419572, Gary Horton, RE/MAX Equity Group. RMLS (OR)
 - $595,0004 bd3 ba2.4k sqft93200 Evergreen Rd, Astoria, OR 97103Active
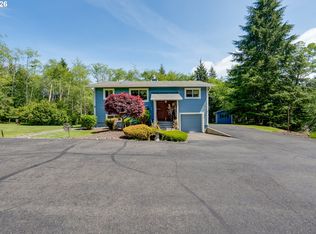 MLS ID #481677704, Michael Davis, Premiere Property Group, LLC. RMLS (OR)
 - $600,0003 bd3 ba1.8k sqft35539 Little Walluski Ln, Astoria, OR 97103ActiveMLS ID #114975482, Janet Weidman, Astoria Real Estate. RMLS (OR)
- $699,0003 bd2 ba2.6k sqft205 W Kensington Ave, Astoria, OR 97103ActiveMLS ID #698967915, Mary Wikstrom, Area Properties, Inc.. RMLS (OR)
- $899,0003 bd3 ba2.6k sqft35517 Gustafson Ln, Astoria, OR 97103ActiveMLS ID #301000499, Paul Mitchell, Sowins Real Estate & Property Management, LLC. RMLS (OR)
- $625,0003 bd2 ba1.7k sqft42465 Dale Ln, Astoria, OR 97103ActiveMLS ID #351408251, Darlene Van Auken, RE/MAX Coastal Advantage. RMLS (OR)
- $679,0003 bd3 ba1.9k sqft489 Hamburg Ave, Astoria, OR 97103ActiveMLS ID #518066457, Cheryl Johnson, Realty One Group Prestige. RMLS (OR)
- $595,0003 bd2 ba2.9k sqft997 16th St, Astoria, OR 97103ActiveMLS ID #164566835, Mark Popkin, Popkin Real Estate, LLC. RMLS (OR)
- $629,0003 bd2 ba2.1k sqft42224 Tiffany Ln, Astoria, OR 97103ActiveMLS ID #246113495, Ann Westerlund, LUXE Forbes Global Properties. RMLS (OR)
- $619,0004 bd3 ba2.2k sqft990 Bridge View Ct, Astoria, OR 97103ActiveMLS ID #119740501, Greg Messick, RealtyNET, LLC. RMLS (OR)
- $675,0004 bd3 ba2.1k sqft36468 River Point Dr, Astoria, OR 97103ActiveMLS ID #199278102, Kathren Rusinovich, Windermere Community Realty. RMLS (OR)
- $589,9503 bd2 ba1.7k sqft165 NW 1st St, Warrenton, OR 97146ActiveMLS ID #244569500, Pamela Ackley, Windermere Realty Trust. RMLS (OR)
- $599,0004 bd4 ba2.6k sqft612 Florence Ave, Astoria, OR 97103ActiveMLS ID #133325687, Carla Martens-Sowins, Sowins Real Estate & Property Management, LLC. RMLS (OR)
- $599,0004 bd3 ba2.1k sqft42047 Eddy Point Ln, Astoria, OR 97103ActiveMLS ID #339360720, Abby Rusinovich, Coastal Living Real Estate. RMLS (OR)
- $579,0003 bd3 ba1.9k sqft92938 Amie Loop, Astoria, OR 97103ActiveMLS ID #665035370, Mica Brownlie, Realty One Group Prestige. RMLS (OR)
- $678,0005 bd3 ba2.3k sqft92085 Akerstedt Rd, Astoria, OR 97103ActiveMLS ID #768744862, Abby Rusinovich, Coastal Living Real Estate. RMLS (OR)
- $520,0003 bd2 ba1.7k sqft91963 Highway 202, Astoria, OR 97103ActiveMLS ID #435867470, Jennie Morisse, Premiere Property Group LLC. RMLS (OR)
- $595,0003 bd2 ba1.8k sqft2689 Grand Ave, Astoria, OR 97103ActiveMLS ID #294960612, Vicky Rutherford, Area Properties, Inc.. RMLS (OR)
