Step into timeless charm with this beautifully restored 1928 Craftsman, nestled in Astoria's desirable East End with captivating Columbia River views and front-row seats to passing ship traffic. Lovingly restored inside and out, this move-in ready home blends classic architectural character with modern updates, featuring updated appliances, stunning original Craftsman built-ins, fresh paint, and thoughtful renovations throughout. Offering 5 bedrooms and 2 full baths, this inviting home also includes a private setting, a spacious basement workshop, and all the warmth and craftsmanship that make historic homes so special. Enjoy an unbeatable location just minutes from downtown Astoria's boutique shopping, acclaimed restaurants, and vibrant arts and music scene. Immerse yourself in the city's rich maritime heritage at the recently renovated Columbia River Maritime Museum, or enjoy beloved local traditions including the Astoria Regatta, Scandinavian Midsummer Festival, and the annual Astoria Warrenton Crab, Seafood & Wine Festival.
Active
Price cut: $20K (9/7)
$575,000
4405 Commercial St, Astoria, OR 97103
5beds
2,112sqft
Residential, Single Family Residence
Built in 1928
4,791 Square Feet Lot
$-- Zestimate®
$272/sqft
$-- HOA
What's special
Private settingFresh paintStunning original craftsman built-insUpdated appliancesSpacious basement workshopCaptivating columbia river viewsThoughtful renovations throughout
- 96 days
- 1,458
- 145
Zillow last checked:
Listing updated:
Listed by:
Pamela Ackley 503-717-3796,
Windermere Realty Trust
Source: RMLS (OR),MLS#: 721488059
Facts & features
Interior
Bedrooms & bathrooms
- Bedrooms: 5
- Bathrooms: 2
- Full bathrooms: 2
- Main level bathrooms: 1
Rooms
- Room types: Bedroom 4, Bedroom 5, Bedroom 2, Bedroom 3, Dining Room, Family Room, Kitchen, Living Room, Primary Bedroom
Primary bedroom
- Level: Main
Bedroom 2
- Level: Main
Bedroom 3
- Level: Upper
Bedroom 4
- Level: Lower
Bedroom 5
- Level: Lower
Dining room
- Level: Main
Kitchen
- Level: Main
Living room
- Level: Main
Heating
- Forced Air
Appliances
- Included: Dishwasher, Free-Standing Gas Range, Free-Standing Refrigerator, Washer/Dryer, Gas Water Heater
Features
- Quartz, Pantry
- Flooring: Luxury Vinyl Plank, Wall to Wall Carpet
- Windows: Wood Frames
- Basement: Full,Storage Space
- Number of fireplaces: 1
Interior area
- Total structure area: 2,112
- Total interior livable area: 2,112 sqft
Property
Features
- Stories: 3
- Exterior features: Yard
- Has view: Yes
- View description: River
- Has water view: Yes
- Water view: River
Lot
- Size: 4,791 Square Feet
- Features: Wooded, SqFt 5000 to 6999
Details
- Additional structures: Workshop
- Additional parcels included: 24385
- Parcel number: 24383
- Zoning: R2
Construction
Type & style
- Home type: SingleFamily
- Architectural style: Craftsman
- Property subtype: Residential, Single Family Residence
Materials
- Wood Siding
- Foundation: Concrete Perimeter
- Roof: Composition
Condition
- Restored
- New construction: No
- Year built: 1928
Utilities & green energy
- Gas: Gas
- Sewer: Public Sewer
- Water: Public
- Utilities for property: Cable Connected
Community & HOA
HOA
- Has HOA: No
Location
- Region: Astoria
Financial & listing details
- Price per square foot: $272/sqft
- Tax assessed value: $314,023
- Annual tax amount: $3,332
- Date on market: 7/5/2026
- Listing terms: Cash,Conventional
- Road surface type: Paved
Estimated market value
Not available
Estimated sales range
Not available
Not available
Price history
| Date | Event | Price |
|---|---|---|
| 9/7/2026 | Price change | $575,000-3.4%$272/sqft |
Source:  RMLS (OR) #721488059 Report a problem RMLS (OR) #721488059 Report a problem | ||
| 8/19/2026 | Price change | $595,000-3.6%$282/sqft |
Source: CMLS #26-627 Report a problem | ||
| 7/6/2026 | Listed for sale | $617,000$292/sqft |
Source: RMLS (OR) #721488059 Report a problem | ||
Public tax history
| Year | Property taxes | Tax assessment |
|---|---|---|
| 2025 | $3,333 +2.8% | $166,914 +3% |
| 2024 | $3,243 +3.5% | $162,054 +3% |
| 2023 | $3,132 +5.8% | $157,335 +3% |
| 2022 | $2,960 +2.8% | $152,753 +3% |
| 2021 | $2,879 +2.9% | $148,305 +3% |
| 2020 | $2,797 | $143,987 +3% |
| 2019 | $2,797 +3.1% | $139,794 +3% |
| 2018 | $2,714 +8.7% | $135,723 +3% |
| 2017 | $2,496 +4.4% | $131,771 +3% |
| 2016 | $2,390 +4.6% | $127,934 +3% |
| 2015 | $2,285 +2% | $124,209 +3% |
| 2014 | $2,240 +1.8% | $120,593 +3% |
| 2013 | $2,199 | $117,081 +3% |
| 2012 | -- | $113,672 +3% |
| 2011 | -- | $110,362 +3% |
| 2010 | -- | $107,148 +3% |
| 2009 | -- | $104,028 +3% |
| 2008 | -- | $100,999 +3% |
| 2007 | -- | $98,058 +3% |
| 2006 | -- | $95,203 |
Find assessor info on the county website
Monthly payment
Est. payment
Payment breakdown
Explore the cost of this home by adjusting the details. Changes won't be saved.Climate risks
Neighborhood: 97103
Nearby schools
Schools provided by the listing agent
- Elementary: Astor
- Middle: Astoria
- High: Astoria
Source: RMLS (OR). This data may not be complete. We recommend contacting the local school district to confirm school assignments for this home.
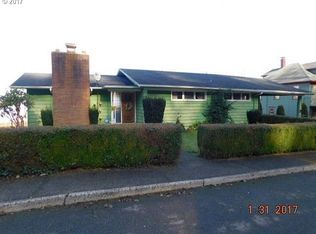
Similar homes
- $610,0004 bd3 ba2.5k sqft682 39th St, Astoria, OR 97103Active
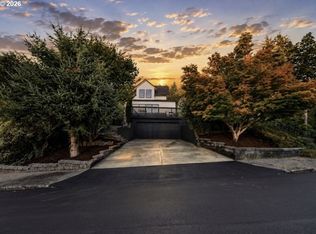
 MLS ID #307244410, Yolanda Guzman, Realty of America, LLC. RMLS (OR)
 - $489,0003 bd3 ba1.4k sqft4841 Cedar St, Astoria, OR 97103Active
 MLS ID #407920612, Reid Peterson, Keller Williams Sunset Corridor. RMLS (OR)
 - $595,0004 bd3 ba2.4k sqft93200 Evergreen Rd, Astoria, OR 97103Active
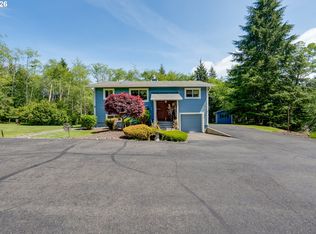 MLS ID #481677704, Michael Davis, Premiere Property Group, LLC. RMLS (OR)
 - $625,0005 bd2 ba2.4k sqft35302 Lyngstad Heights Ln, Astoria, OR 97103Active
 MLS ID #570902949, Kathren Rusinovich, Windermere Community Realty. RMLS (OR)
 - $654,5004 bd3 ba2.1k sqft36468 River Point Dr, Astoria, OR 97103ActiveMLS ID #199278102, Kathren Rusinovich, Windermere Community Realty. RMLS (OR)
- $589,9003 bd2 ba1.8k sqft92503 Maki Rd, Astoria, OR 97103ActiveMLS ID #794781175, Bill Fornas, Pete Anderson Realty Inc. RMLS (OR)
- $599,0004 bd3 ba2.1k sqft42047 Eddy Point Ln, Astoria, OR 97103ActiveMLS ID #339360720, Abby Rusinovich, Coastal Living Real Estate. RMLS (OR)
- $546,0003 bd2 ba2.2k sqft460 Alameda Ave, Astoria, OR 97103ActiveMLS ID #477356291, Abby Rusinovich, Coastal Living Real Estate. RMLS (OR)
- $549,0002 bd1 ba1k sqft637 Niagara Ave, Astoria, OR 97103ActiveMLS ID #165331331, Darlene Van Auken, RE/MAX Coastal Advantage. RMLS (OR)
- $775,0005 bd2 ba3k sqft38230 Highway 30, Astoria, OR 97103ActiveMLS ID #176282210, Scott Crowe, Sierra Cascades Real Estate. RMLS (OR)
- $489,0002 bd2 ba1.6k sqft758 Florence Ave, Astoria, OR 97103ActiveMLS ID #289923436, Jamay Hadley, Keller Williams Sunset Corridor. RMLS (OR)
- $678,0005 bd3 ba2.3k sqft92085 Akerstedt Rd, Astoria, OR 97103ActiveMLS ID #768744862, Abby Rusinovich, Coastal Living Real Estate. RMLS (OR)
- $625,0003 bd2 ba1.7k sqft42465 Dale Ln, Astoria, OR 97103ActiveMLS ID #351408251, Darlene Van Auken, RE/MAX Coastal Advantage. RMLS (OR)
- $715,0004 bd3 ba2.1k sqft35681 Bella Ridge Loop, Astoria, OR 97103ActiveMLS ID #654638065, Christy Coulombe, SALTAIRE Coastal Homes. RMLS (OR)
- $524,9003 bd2 ba1.3k sqft320 South St, Astoria, OR 97103ActiveMLS ID #435044789, Scott Crowe, Sierra Cascades Real Estate. RMLS (OR)
- $599,9993 bd2 ba2.5k sqft38148 Labiske Ln, Astoria, OR 97103ActiveMLS ID #567266751, Jennie Morisse, Premiere Property Group LLC. RMLS (OR)
- $484,0003 bd1 ba1.6k sqft1227 Alameda Ave, Astoria, OR 97103ActiveMLS ID #211509988, Cari Hirahara, Windermere Realty Trust. RMLS (OR)
- $619,0003 bd2 ba1.8k sqft35593 Bella Ridge Loop, Astoria, OR 97103ActiveMLS ID #167641822, Caitlin Williams, eXp Realty LLC. RMLS (OR)
- $679,0003 bd3 ba1.9k sqft489 Hamburg Ave, Astoria, OR 97103ActiveMLS ID #518066457, Cheryl Johnson, Realty One Group Prestige. RMLS (OR)
- $699,0003 bd3 ba1.9k sqft230 Roundhouse Rd, Astoria, OR 97103ActiveMLS ID #336600856, Leigh Mortlock, eXp Realty LLC. RMLS (OR)
