Nestled on the north slope of Astoria, this beautifully updated 3-bedroom, 2-bath Craftsman offers breathtaking views of the Columbia River, the Port of Astoria, and the iconic Astoria-Megler Bridge. Blending timeless character with modern conveniences, the home features an updated kitchen, stylish finishes, and a cozy gas stove that creates a warm and inviting living space. The partially finished basement provides, laundry, and a place to enjoy with family and friends with extra storage, while the detached two-car garage offers additional space for vehicles, hobbies, or a workshop. Step outside to enjoy the updated landscaping, a welcoming gated front entry deck, back deck with a view ,and a convenient off-street parking pad. Ideally located just a bike ride from Astoria's popular pubs, food carts and coffee shop. Minutes from downtown attractions, you'll love the convenience and vibrant lifestyle this location provides. Combining classic craftsman charm, thoughtful modern updates, stunning river and bridge views, this move-in-ready home is an exceptional opportunity to experience Astoria living.
Active
Price cut: $14K (9/18)
$546,000
460 Alameda Ave, Astoria, OR 97103
3beds
2,240sqft
Residential, Single Family Residence
Built in 1931
5,227 Square Feet Lot
$-- Zestimate®
$244/sqft
$-- HOA
What's special
Stylish finishesExtra storageUpdated landscapingUpdated kitchenPartially finished basementCozy gas stoveDetached two-car garage
- 101 days
- 1,579
- 103
Zillow last checked:
Listing updated:
Listed by:
Abby Rusinovich abbymrusinovich@hotmail.com,
Coastal Living Real Estate
Source: RMLS (OR),MLS#: 477356291
Facts & features
Interior
Bedrooms & bathrooms
- Bedrooms: 3
- Bathrooms: 2
- Full bathrooms: 2
- Main level bathrooms: 1
Rooms
- Room types: Bedroom 2, Bedroom 3, Dining Room, Family Room, Kitchen, Living Room, Primary Bedroom
Primary bedroom
- Level: Main
Bedroom 2
- Level: Upper
Bedroom 3
- Level: Upper
Dining room
- Level: Main
Kitchen
- Level: Main
Living room
- Level: Main
Heating
- Forced Air
Appliances
- Included: Dishwasher, Free-Standing Range, Free-Standing Refrigerator, Microwave
Features
- Windows: Aluminum Frames
- Basement: Partially Finished
Interior area
- Total structure area: 2,240
- Total interior livable area: 2,240 sqft
Property
Parking
- Total spaces: 2
- Parking features: Off Street, Parking Pad, Detached
- Garage spaces: 2
- Has uncovered spaces: Yes
Features
- Stories: 2
- Patio & porch: Covered Patio, Deck
- Has view: Yes
- View description: City, Mountain(s), River
- Has water view: Yes
- Water view: River
Lot
- Size: 5,227 Square Feet
- Features: Sloped, SqFt 5000 to 6999
Details
- Parcel number: 29562
- Zoning: R3
Construction
Type & style
- Home type: SingleFamily
- Architectural style: Craftsman
- Property subtype: Residential, Single Family Residence
Materials
- Vinyl Siding
- Foundation: Concrete Perimeter
- Roof: Composition
Condition
- Resale
- New construction: No
- Year built: 1931
Utilities & green energy
- Gas: Gas
- Sewer: Public Sewer
- Water: Public
Community & HOA
HOA
- Has HOA: No
Location
- Region: Astoria
Financial & listing details
- Price per square foot: $244/sqft
- Tax assessed value: $518,527
- Annual tax amount: $4,628
- Date on market: 7/3/2026
- Listing terms: Cash,Conventional,FHA,VA Loan
- Road surface type: Paved
Estimated market value
Not available
Estimated sales range
Not available
Not available
Price history
| Date | Event | Price |
|---|---|---|
| 9/18/2026 | Price change | $546,000-2.5%$244/sqft |
Source: CMLS #26-621 Report a problem | ||
| 7/4/2026 | Listed for sale | $560,000+15.5%$250/sqft |
Source:  RMLS (OR) #477356291 Report a problem RMLS (OR) #477356291 Report a problem | ||
| 5/2/2022 | Sold | $485,000$217/sqft |
Source: RMLS (OR) #22493692 Report a problem | ||
| 4/15/2022 | Pending sale | $485,000$217/sqft |
Source: RMLS (OR) #22493692 Report a problem | ||
| 4/11/2022 | Listed for sale | $485,000$217/sqft |
Source: RMLS (OR) #22493692 Report a problem | ||
| 4/6/2022 | Pending sale | $485,000$217/sqft |
Source: RMLS (OR) #22493692 Report a problem | ||
| 3/29/2022 | Listed for sale | $485,000$217/sqft |
Source: RMLS (OR) #22493692 Report a problem | ||
Public tax history
| Year | Property taxes | Tax assessment |
|---|---|---|
| 2025 | $4,628 +2.8% | $231,791 +3% |
| 2024 | $4,504 +3.5% | $225,040 +3% |
| 2023 | $4,349 +5.8% | $218,487 +3% |
| 2022 | $4,110 +15% | $212,124 +15.2% |
| 2021 | $3,573 +2.9% | $184,092 +3% |
| 2020 | $3,472 | $178,731 +3% |
| 2019 | $3,472 +3.1% | $173,526 +11.8% |
| 2018 | $3,368 +18% | $155,176 +3% |
| 2017 | $2,854 +4.4% | $150,657 +3% |
| 2016 | $2,733 +4.6% | $146,270 +3% |
| 2015 | $2,612 +2% | $142,011 +3% |
| 2014 | $2,561 +1.8% | $137,876 +3% |
| 2013 | $2,514 | $133,861 +3% |
| 2012 | -- | $129,963 +3% |
| 2011 | -- | $126,178 +3% |
| 2010 | -- | $122,504 +3% |
| 2009 | -- | $118,937 +3% |
| 2008 | -- | $115,474 +3% |
| 2007 | -- | $112,112 +3% |
| 2006 | -- | $108,847 |
Find assessor info on the county website
Monthly payment
Est. payment
Payment breakdown
Explore the cost of this home by adjusting the details. Changes won't be saved.Climate risks
Neighborhood: 97103
Nearby schools
Schools provided by the listing agent
- Elementary: Astor,Lewis & Clark
- Middle: Astoria
- High: Astoria
Source: RMLS (OR). This data may not be complete. We recommend contacting the local school district to confirm school assignments for this home.
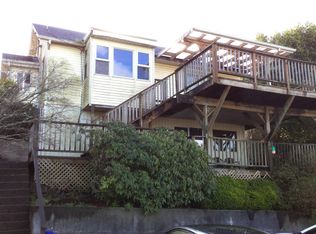
Similar homes
- $559,0004 bd4 ba2.6k sqft612 Florence Ave, Astoria, OR 97103Active

 MLS ID #133325687, Carla Martens-Sowins, Sowins Real Estate & Property Management, LLC. RMLS (OR)
 - $489,0003 bd3 ba1.4k sqft4841 Cedar St, Astoria, OR 97103Active
 MLS ID #407920612, Reid Peterson, Keller Williams Sunset Corridor. RMLS (OR)
 - $489,0002 bd2 ba1.6k sqft758 Florence Ave, Astoria, OR 97103Active
 MLS ID #289923436, Jamay Hadley, Keller Williams Sunset Corridor. RMLS (OR)
 - $595,0003 bd2 ba2.9k sqft997 16th St, Astoria, OR 97103Active
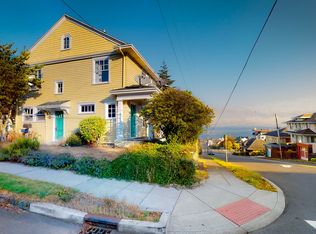 MLS ID #164566835, Mark Popkin, Popkin Real Estate, LLC. RMLS (OR)
 - $589,9003 bd2 ba1.8k sqft92503 Maki Rd, Astoria, OR 97103ActiveMLS ID #794781175, Bill Fornas, Pete Anderson Realty Inc. RMLS (OR)
- $524,9003 bd2 ba1.3k sqft320 South St, Astoria, OR 97103ActiveMLS ID #435044789, Scott Crowe, Sierra Cascades Real Estate. RMLS (OR)
- $575,0005 bd2 ba2.1k sqft4405 Commercial St, Astoria, OR 97103ActiveMLS ID #721488059, Pamela Ackley, Windermere Realty Trust. RMLS (OR)
- $595,0004 bd3 ba2.4k sqft93200 Evergreen Rd, Astoria, OR 97103ActiveMLS ID #481677704, Michael Davis, Premiere Property Group, LLC. RMLS (OR)
- $379,0002 bd2 ba1.3k sqft97 Dresden St, Astoria, OR 97103ActiveMLS ID #144593826, Brittany Olson, eXp Realty, LLC. RMLS (OR)
- $610,0004 bd3 ba2.5k sqft682 39th St, Astoria, OR 97103ActiveMLS ID #307244410, Yolanda Guzman, Realty of America, LLC. RMLS (OR)
- $619,0003 bd2 ba1.8k sqft35593 Bella Ridge Loop, Astoria, OR 97103ActiveMLS ID #167641822, Caitlin Williams, eXp Realty LLC. RMLS (OR)
- $600,0003 bd3 ba1.8k sqft35539 Little Walluski Ln, Astoria, OR 97103ActiveMLS ID #114975482, Janet Weidman, Astoria Real Estate. RMLS (OR)
- $599,0003 bd2 ba2.2k sqft90137 Logan Rd, Astoria, OR 97103ActiveMLS ID #144601579, Bree Phillips, eXp Realty LLC. RMLS (OR)
- $499,0003 bd2 ba1.4k sqft42475 Bagley Ln, Astoria, OR 97103ActiveMLS ID #608317334, Abby Rusinovich, Coastal Living Real Estate. RMLS (OR)
- $429,0003 bd1 ba1.2k sqft1814 4th St, Astoria, OR 97103ActiveMLS ID #784920325, Leigh Mortlock, eXp Realty LLC. RMLS (OR)
- $625,0005 bd2 ba2.4k sqft35302 Lyngstad Heights Ln, Astoria, OR 97103ActiveMLS ID #570902949, Kathren Rusinovich, Windermere Community Realty. RMLS (OR)
- $785,0003 bd3 ba2.3k sqft35173 Willette Ln, Astoria, OR 97103ActiveMLS ID #533307723, Scott Crowe, Sierra Cascades Real Estate. RMLS (OR)
- $574,9503 bd2 ba1.7k sqft165 NW 1st St, Warrenton, OR 97146ActiveMLS ID #244569500, Pamela Ackley, Windermere Realty Trust. RMLS (OR)
- $485,0003 bd2 ba1.3k sqft815 SW Cedar Ave, Warrenton, OR 97146ActiveMLS ID #195552192, Andrea Mazzarella, Fathom Realty Oregon, LLC. RMLS (OR)
- $589,0004 bd3 ba2.2k sqft676 NW 9th St, Warrenton, OR 97146ActiveMLS ID #436132073, Greg Messick, RealtyNET, LLC. RMLS (OR)
