Step aside, 4K television. This two-story stunner in Alderbrook—Astoria’s oldest, coolest, and most storybook neighborhood—comes with the ultimate live stream: an uninterrupted, front-row view of the mighty Columbia River. Grab your coffee (or evening pinot), pull up a chair, and get ready to track 800-foot cargo vessels, pilot boats, and tugs drifting into the anchorage right outside your window. This kitchen is refinished to perfection with sparkling quartz countertops and clean modern lines. Fair warning: meal prep will take twice as long simply because you’ll be staring out the window, mesmerized by passing ships! With 3 bedrooms, a bonus room and 2.5 baths, you’ve got ample room for the crew! Dedicate one room as the world’s most enviable home office.Equipped with a Brand-New Roof, sleep like a baby through coastal squalls knowing the big-ticket items are already checked off. This includes freshly paved, sleek asphalt from the street to the house. Smooth enough to skate on, though parking your car on it is the intended use.Our favorite part? The Alderbrook Vibe: Historic architecture, quiet tucked-away streets, and immediate access to the Riverwalk. You’re far enough from the hustle to hear the river, but only a five-minute drive from Astoria’s craft breweries, seafood joints, and quirky downtown shops.Bring your binoculars, your slippers, and an offer. A riverfront setup like this doesn't sit around waiting!
Pending
$489,000
4841 Cedar St, Astoria, OR 97103
3beds
1,460sqft
Residential, Single Family Residence
Built in 1999
10,018 Square Feet Lot
$-- Zestimate®
$335/sqft
$-- HOA
What's special
Historic architectureRiverfront setupBonus roomQuiet tucked-away streetsBrand-new roof
- 26 days
- 2,393
- 287
Likely to sell faster than
Zillow last checked:
Listing updated:
Listed by:
Reid Peterson 503-896-3915,
Keller Williams Sunset Corridor
Source: RMLS (OR),MLS#: 407920612
Facts & features
Interior
Bedrooms & bathrooms
- Bedrooms: 3
- Bathrooms: 3
- Full bathrooms: 2
- Partial bathrooms: 1
Rooms
- Room types: Bedroom 2, Bedroom 3, Dining Room, Family Room, Kitchen, Living Room, Primary Bedroom
Primary bedroom
- Level: Upper
Heating
- Wall Furnace
Cooling
- None
Appliances
- Included: Disposal, Free-Standing Range, Range Hood, Stainless Steel Appliance(s), Washer/Dryer, Gas Water Heater
- Laundry: Laundry Room
Features
- Quartz, Kitchen Island, Pantry, Tile
- Flooring: Laminate, Tile
- Windows: Double Pane Windows, Vinyl Frames
- Basement: Finished,Full
- Number of fireplaces: 1
- Fireplace features: Gas
Interior area
- Total structure area: 1,460
- Total interior livable area: 1,460 sqft
Property
Parking
- Parking features: Driveway, Off Street, Converted Garage
- Has uncovered spaces: Yes
Features
- Levels: Two
- Stories: 2
- Patio & porch: Deck, Patio, Porch
- Exterior features: Yard
- Has view: Yes
- View description: River
- Has water view: Yes
- Water view: River
Lot
- Size: 10,018 Square Feet
- Features: Sloped, SqFt 10000 to 14999
Details
- Additional structures: ToolShed
- Parcel number: 24265
- Zoning: R2
Construction
Type & style
- Home type: SingleFamily
- Property subtype: Residential, Single Family Residence
Materials
- Cement Siding
- Foundation: Concrete Perimeter
- Roof: Composition
Condition
- Resale
- New construction: No
- Year built: 1999
Utilities & green energy
- Sewer: Public Sewer
- Water: Public
- Utilities for property: Cable Connected
Community & HOA
HOA
- Has HOA: No
Location
- Region: Astoria
Financial & listing details
- Price per square foot: $335/sqft
- Tax assessed value: $432,084
- Annual tax amount: $3,074
- Date on market: 10/8/2026
- Cumulative days on market: 26 days
- Listing terms: Cash,Conventional,FHA,VA Loan
- Road surface type: Paved
Estimated market value
Not available
Estimated sales range
Not available
Not available
Price history
| Date | Event | Price |
|---|---|---|
| 10/22/2026 | Pending sale | $489,000$335/sqft |
Source:  RMLS (OR) #407920612 Report a problem | ||
| 10/8/2026 | Listed for sale | $489,000-9.3%$335/sqft |
Source: RMLS (OR) #407920612 Report a problem | ||
| 10/1/2025 | Listing removed | $539,000$369/sqft |
Source: CMLS #25-371 Report a problem | ||
| 7/7/2025 | Price change | $539,000-1.8%$369/sqft |
Source: CMLS #25-371 Report a problem | ||
| 5/1/2025 | Listed for sale | $549,000+27.7%$376/sqft |
Source: CMLS #25-371 Report a problem | ||
| 9/30/2021 | Sold | $430,000+7.8%$295/sqft |
Source: RMLS (OR) #21560556 Report a problem | ||
| 8/14/2021 | Pending sale | $399,000$273/sqft |
Source: RMLS (OR) #21560556 Report a problem | ||
| 8/12/2021 | Listed for sale | $399,000$273/sqft |
Source: RMLS (OR) #21560556 Report a problem | ||
| 8/6/2021 | Pending sale | $399,000$273/sqft |
Source: CMLS #21-792 Report a problem | ||
| 7/30/2021 | Listed for sale | $399,000+56.5%$273/sqft |
Source: CMLS #21-792 Report a problem | ||
| 1/5/2017 | Sold | $255,000-5.2%$175/sqft |
Source: Public Record Report a problem | ||
| 10/11/2016 | Listed for sale | $269,000+41.7%$184/sqft |
Source: Pacific Pro Realty #16-1433 Report a problem | ||
| 4/10/2013 | Listing removed | $189,900$130/sqft |
Source: RE/MAX River & Sea Report a problem | ||
| 2/8/2013 | Listed for sale | $189,900+15.1%$130/sqft |
Source: RE/MAX River & Sea Report a problem | ||
| 1/11/2013 | Sold | $165,000-5.7%$113/sqft |
Source: RMLS (OR) #12357128 Report a problem | ||
| 10/19/2012 | Price change | $174,999-2.7%$120/sqft |
Source: RE/MAX RIVER & SEA #12357128 Report a problem | ||
| 8/11/2012 | Price change | $179,899-0.1%$123/sqft |
Source: RE/MAX RIVER & SEA #12357128 Report a problem | ||
| 7/29/2012 | Price change | $179,999-4.7%$123/sqft |
Source: RE/MAX RIVER & SEA #12357128 Report a problem | ||
| 5/18/2012 | Listed for sale | $188,900$129/sqft |
Source: RE/MAX RIVER & SEA #12357128 Report a problem | ||
| 5/2/2012 | Pending sale | $188,900$129/sqft |
Source: RE/MAX RIVER & SEA #12357128 Report a problem | ||
| 3/22/2012 | Price change | $188,900-0.5%$129/sqft |
Source: RE/MAX RIVER & SEA #12357128 Report a problem | ||
| 10/18/2011 | Price change | $189,900-5%$130/sqft |
Source: RE/MAX RIVER & SEA #11680688 Report a problem | ||
| 8/6/2011 | Listed for sale | $199,900$137/sqft |
Source: RE/MAX River & Sea #11-1032 Report a problem | ||
Public tax history
| Year | Property taxes | Tax assessment |
|---|---|---|
| 2025 | $3,075 +2.8% | $153,983 +3% |
| 2024 | $2,992 +3.5% | $149,499 +3% |
| 2023 | $2,889 +5.8% | $145,146 +3% |
| 2022 | $2,731 +2.8% | $140,920 +3% |
| 2021 | $2,656 +2.9% | $136,816 +3% |
| 2020 | $2,580 | $132,832 +3% |
| 2019 | $2,580 +3.1% | $128,964 +3% |
| 2018 | $2,503 +8.7% | $125,208 +3% |
| 2017 | $2,303 +4.4% | $121,563 +3% |
| 2016 | $2,205 +4.6% | $118,024 +3% |
| 2015 | $2,108 +2% | $114,588 +3% |
| 2014 | $2,066 +1.8% | $111,252 +3% |
| 2013 | $2,029 | $108,013 +3% |
| 2012 | -- | $104,868 +3% |
| 2011 | -- | $101,814 +3% |
| 2010 | -- | $98,850 +3% |
| 2009 | -- | $95,972 +3% |
| 2008 | -- | $93,178 +3% |
| 2007 | -- | $90,465 +3% |
| 2006 | -- | $87,831 |
Find assessor info on the county website
Monthly payment
Est. payment
Payment breakdown
Explore the cost of this home by adjusting the details. Changes won't be saved.Climate risks
Neighborhood: 97103
Nearby schools
Schools provided by the listing agent
- Elementary: Astor,Lewis & Clark
- Middle: Astoria
- High: Astoria
Source: RMLS (OR). This data may not be complete. We recommend contacting the local school district to confirm school assignments for this home.


Similar homes
- $548,7894 bd2 ba1.7k sqft3760 Duane St, Astoria, OR 97103Active
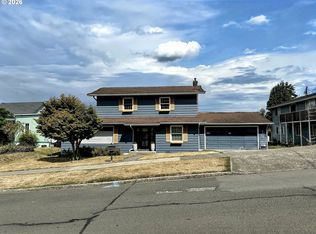
 MLS ID #782419572, Gary Horton, RE/MAX Equity Group. RMLS (OR)
- $410,0003 bd1 ba1.4k sqft92277 Youngs River Rd, Astoria, OR 97103Active
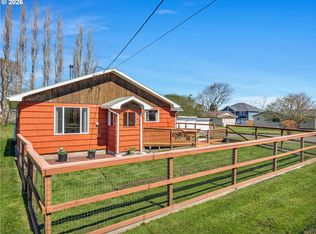 MLS ID #485202856, Jennie Morisse, Premiere Property Group LLC. RMLS (OR)
- $489,0002 bd2 ba1.6k sqft758 Florence Ave, Astoria, OR 97103Active
 MLS ID #289923436, Jamay Hadley, Keller Williams Sunset Corridor. RMLS (OR)
- $525,0003 bd2 ba1.3k sqft320 South St, Astoria, OR 97103Active
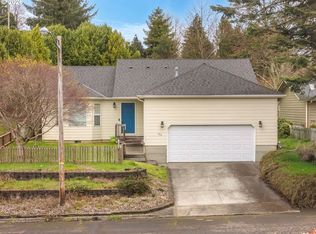 MLS ID #435044789, Scott Crowe, Sierra Cascades Real Estate. RMLS (OR)
- $575,0005 bd2 ba2.1k sqft4405 Commercial St, Astoria, OR 97103ActiveMLS ID #721488059, Pamela Ackley, Windermere Realty Trust. RMLS (OR)
- $499,0003 bd2 ba1.4k sqft42475 Bagley Ln, Astoria, OR 97103ActiveMLS ID #608317334, Abby Rusinovich, Coastal Living Real Estate. RMLS (OR)
- $489,0003 bd2 ba1.5k sqft43131 Valley Creek Ln, Astoria, OR 97103ActiveMLS ID #300183558, Caily Plant, Totem Properties LLC. RMLS (OR)
- $525,0002 bd2 ba975 sqft102 W Grand Ave, Astoria, OR 97103ActiveMLS ID #659575364, Beverly Anderson, John L. Scott Market Center. RMLS (OR)
- $478,5003 bd1 ba1.6k sqft1227 Alameda Ave, Astoria, OR 97103ActiveMLS ID #211509988, Cari Hirahara, Windermere Realty Trust. RMLS (OR)
- $530,0003 bd2 ba1.4k sqft1580 8th St, Astoria, OR 97103ActiveMLS ID #341391422, Caitlin Williams, eXp Realty LLC. RMLS (OR)
- $549,0002 bd1 ba1k sqft637 Niagara Ave, Astoria, OR 97103ActiveMLS ID #141982805, Darlene Van Auken, RE/MAX Powerpros. RMLS (OR)
- $625,0003 bd2 ba1.7k sqft42465 Dale Ln, Astoria, OR 97103ActiveMLS ID #265739681, Darlene Van Auken, RE/MAX Powerpros. RMLS (OR)
- $499,0003 bd2 ba1.7k sqft91963 Highway 202, Astoria, OR 97103ActiveMLS ID #435867470, Jennie Morisse, Premiere Property Group LLC. RMLS (OR)
- $635,7504 bd3 ba2.1k sqft36468 River Point Dr, Astoria, OR 97103ActiveMLS ID #199278102, Kathren Rusinovich, Windermere Community Realty. RMLS (OR)
- $525,0003 bd2 ba1.2k sqft92166 Conroy Rd, Astoria, OR 97103ActiveMLS ID #187157988, Carla Martens-Sowins, Sowins Real Estate & Property Management, LLC. RMLS (OR)
- $414,5002 bd2 ba1k sqft608 Florence Ave, Astoria, OR 97103ActiveMLS ID #168241806, Cari Hirahara, Windermere Realty Trust. RMLS (OR)
- $600,0003 bd3 ba1.8k sqft35539 Little Walluski Ln, Astoria, OR 97103ActiveMLS ID #114975482, Janet Weidman, Astoria Real Estate. RMLS (OR)
- $499,9993 bd3 ba1.5k sqft221 N Main Ave, Warrenton, OR 97146ActiveMLS ID #743591744, Jennie Morisse, Premiere Property Group LLC. RMLS (OR)
- $589,9003 bd2 ba1.8k sqft92503 Maki Rd, Astoria, OR 97103ActiveMLS ID #794781175, Bill Fornas, Pete Anderson Realty Inc. RMLS (OR)
