The perfect home you’ve been waiting for! Enjoy the privacy, space, and versatility of this beautiful single-level home situated on 3.73 usable acres. A long, private driveway leads you home to an attached double-car garage and an impressive 40' x 42' shop with lean-to plenty of room for all your toys, hobbies, projects and R.V Parking. Recent upgrades include a newer 50-year roof and brand-new gutters for added peace of mind. Step inside and appreciate the quality throughout, with large windows that fill the home with natural light, beautiful hardwood floors, and solid-core doors. The open-concept kitchen and living area create the perfect gathering space, featuring stainless steel appliances, beautiful quartz countertops, and multiple skylights with electric blinds that bring in even more natural light. With three spacious bedrooms plus a dedicated den/office, there’s room for everyone and the flexibility to work from home. Stay comfortable year-round with both forced-air heat pump and a ductless heat pump. Whether you're looking for privacy, room to roam, space for your hobbies and equipment, or simply a home you can be proud of, this property delivers it all. A rare combination of acreage, functionality, and comfort. This is a must-see!
Active
Listed by: Keller Williams-Premier Prtnrs • Jesse Morgen • 360-903-2114
$495,000
3522 State Route 4 W, Grays River, WA 98621
3beds
1,820sqft
Single Family Residence
Built in 2008
3.73 Acres Lot
$490,600 Zestimate®
$272/sqft
$-- HOA
What's special
Beautiful quartz countertopsDuctless heat pumpForced-air heat pumpBeautiful hardwood floorsSolid-core doorsAttached double-car garageBrand-new gutters
- --
- on Zillow
- 183
- views
- 22
- saves
Zillow last checked:
Listing updated:
Listed by:
Jesse Morgen 360-903-2114 jesse.mrealty@gmail.com,
Keller Williams-Premier Prtnrs
Source: NWMLS as distributed by MLS GRID,MLS#: 2599654
Facts & features
Interior
Bedrooms & bathrooms
- Bedrooms: 3
- Bathrooms: 2
- Full bathrooms: 2
- Main level bathrooms: 2
- Main level bedrooms: 3
Primary bedroom
- Level: Main
Bedroom
- Level: Main
Bedroom
- Level: Main
Bathroom full
- Level: Main
Bathroom full
- Level: Main
Den office
- Level: Main
Entry hall
- Level: Main
Kitchen with eating space
- Level: Main
Living room
- Level: Main
Heating
- Ductless, Heat Pump, Electric
Cooling
- Ductless, Heat Pump
Appliances
- Included: Dishwasher, Stove(s)/Range(s), Dishwasher(s), Water Heater: Electric, Water Heater Location: Garage
Features
- Bath Off Primary, Dining Room
- Flooring: Hardwood, Laminate, Carpet
- Windows: Dbl Pane/Storm Window, Skylight(s)
- Basement: None
- Has fireplace: No
- Fireplace features: Electric
Interior area
- Total structure area: 1,820
- Total interior livable area: 1,820 sqft
Property
Parking
- Total spaces: 5
- Parking features: Driveway, Attached Garage, RV Parking
- Has attached garage: Yes
- Covered spaces: 3
- Uncovered spaces: 2
Features
- Levels: One
- Stories: 1
- Entry location: Main
- Patio & porch: Bath Off Primary, Dbl Pane/Storm Window, Dining Room, Skylight(s), Vaulted Ceiling(s), Walk-In Closet(s), Water Heater
- Has view: Yes
- View description: Territorial
Lot
- Size: 3.73 Acres
- Features: Deck, Fenced-Partially, High Speed Internet, Outbuildings, RV Parking, Shop
- Topography: Level
Details
- Parcel number: 081007330004
- Zoning description: Jurisdiction: County
- Special conditions: Standard
Construction
Type & style
- Home type: SingleFamily
- Architectural style: 1 Story
- Property subtype: Single Family Residence
Materials
- Cement Planked, Cement Plank
- Foundation: Poured Concrete
- Roof: Composition
Condition
- Very Good
- Year built: 2008
- Major remodel year: 2008
Utilities & green energy
- Sewer: Septic Tank, Company: Septic
- Water: Public
Community & HOA
Community
- Subdivision: Grays River
Location
- Region: Grays River
Financial & listing details
- Price per square foot: $272/sqft
- Tax assessed value: $467,600
- Annual tax amount: $2,806
- Date on market: 10/31/2026
- Listing terms: Conventional,FHA,VA Loan
- Inclusions: Dishwasher(s), Stove(s)/Range(s)
Estimated market value
$490,600
$466,000 - $515,000
$2,516/mo
Price history
| Date | Event | Price |
|---|---|---|
| 10/31/2026 | Listed for sale | $495,000+23.8%$272/sqft |
Source:  NWMLS as distributed by MLS GRID #2599654 Report a problem | ||
| 5/7/2021 | Sold | $400,000-3.6%$220/sqft |
Source: NWMLS as distributed by MLS GRID #1752016 Report a problem | ||
| 4/18/2021 | Pending sale | $415,000$228/sqft |
Source: NWMLS as distributed by MLS GRID #1752016 Report a problem | ||
| 4/13/2021 | Listed for sale | $415,000$228/sqft |
Source: NWMLS as distributed by MLS GRID #1752016 Report a problem | ||
| 4/6/2021 | Pending sale | $415,000$228/sqft |
Source: NWMLS as distributed by MLS GRID #1752016 Report a problem | ||
| 4/3/2021 | Listed for sale | $415,000+41.6%$228/sqft |
Source: NWMLS as distributed by MLS GRID #1752016 Report a problem | ||
| 11/27/2019 | Sold | $293,000-2%$161/sqft |
Source: NWMLS as distributed by MLS GRID #1526083 Report a problem | ||
| 10/24/2019 | Pending sale | $299,000$164/sqft |
Source: Cathlamet Realty West #1526083 Report a problem | ||
| 10/7/2019 | Price change | $299,000-3.5%$164/sqft |
Source: Cathlamet Realty West #1526083 Report a problem | ||
| 7/2/2019 | Listed for sale | $310,000-1.6%$170/sqft |
Source: Owner Report a problem | ||
| 11/20/2018 | Listing removed | $315,000$173/sqft |
Source: Owner Report a problem | ||
| 8/24/2018 | Pending sale | $315,000$173/sqft |
Source: Owner Report a problem | ||
| 5/18/2018 | Listed for sale | $315,000+70.3%$173/sqft |
Source: Owner Report a problem | ||
| 7/1/2015 | Sold | $185,000+9.9%$102/sqft |
Source: NWMLS as distributed by MLS GRID #775714 Report a problem | ||
| 2/19/2015 | Sold | $168,300-38.8%$92/sqft |
Source: Public Record Report a problem | ||
| 5/6/2014 | Listing removed | $275,000$151/sqft |
Source: NO COMPANY PROVIDED #13239610 Report a problem | ||
| 1/23/2014 | Listed for sale | $275,000+3566.7%$151/sqft |
Source: NO COMPANY PROVIDED #13239610 Report a problem | ||
| 8/19/2008 | Sold | $7,500$4/sqft |
Source: Public Record Report a problem | ||
Public tax history
| Year | Property taxes | Tax assessment |
|---|---|---|
| 2025 | $2,807 +4.9% | $467,600 +7.1% |
| 2024 | $2,677 +9.9% | $436,400 +1.3% |
| 2023 | $2,436 -0.2% | $430,700 +3.6% |
| 2022 | $2,441 | $415,800 +26.2% |
| 2021 | $2,441 -7.4% | $329,600 -6.8% |
| 2020 | $2,637 +8.3% | $353,600 +11.7% |
| 2019 | $2,435 | $316,700 +19.2% |
| 2018 | $2,435 | $265,700 +5.4% |
| 2017 | -- | $252,100 -6.4% |
| 2016 | -- | $269,200 +32% |
| 2015 | -- | $203,900 +8.7% |
| 2014 | -- | $187,600 |
| 2013 | -- | $187,600 -21.5% |
| 2012 | -- | $239,000 |
| 2010 | -- | $239,000 |
Find assessor info on the county website
Monthly payment
Est. payment
Payment breakdown
Explore the cost of this home by adjusting the details. Changes won't be saved.Climate risks
Neighborhood: 98621
Nearby schools
Schools provided by the listing agent
- Elementary: Naselle Elem
- Middle: Naselle Jnr Snr High
- High: Naselle Jnr Snr High
Source: NWMLS as distributed by MLS GRID. This data may not be complete. We recommend contacting the local school district to confirm school assignments for this home.

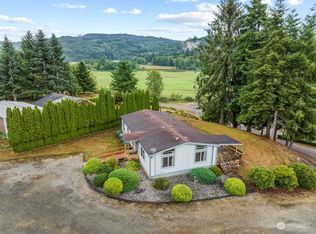

Similar homes
- $499,0003 bd2 ba1.4k sqft42475 Bagley Ln, Astoria, OR 97103Active
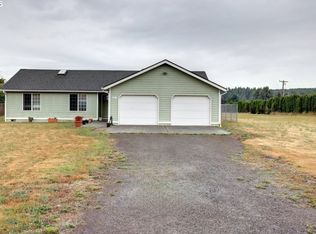
 MLS ID #608317334, Abby Rusinovich, Coastal Living Real Estate. RMLS (OR)
- $489,0003 bd2 ba1.5k sqft43131 Valley Creek Ln, Astoria, OR 97103Active
 MLS ID #300183558, Caily Plant, Totem Properties LLC. RMLS (OR)
- $472,5003 bd2 ba1.7k sqft10 Par Drive, Cathlamet, WA 98612Active
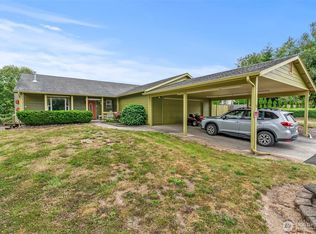 MLS ID #2574906, W David Nelson. NWMLS as distributed by MLS GRID
- $625,0003 bd2 ba1.7k sqft42465 Dale Ln, Astoria, OR 97103Active
 MLS ID #265739681, Darlene Van Auken, RE/MAX Powerpros. RMLS (OR)
- $299,0003 bd1 ba1.3k sqft43620 Sylvandale Ln, Astoria, OR 97103ActiveMLS ID #312649015, Pam Birmingham, Windermere Realty Trust. RMLS (OR)
- $599,0004 bd3 ba2.1k sqft42047 Eddy Point Ln, Astoria, OR 97103ActiveMLS ID #339360720, Abby Rusinovich, Coastal Living Real Estate. RMLS (OR)
- $589,9003 bd2 ba1.8k sqft92503 Maki Rd, Astoria, OR 97103ActiveMLS ID #794781175, Bill Fornas, Pete Anderson Realty Inc. RMLS (OR)
- $600,0004 bd3 ba2.2k sqft41476 Ziak Gnat Creek Ln, Astoria, OR 97103ActiveMLS ID #460227572, Michael Davis, Premiere Property Group, LLC. RMLS (OR)
- $629,0003 bd2 ba2.1k sqft42224 Tiffany Ln, Astoria, OR 97103ActiveMLS ID #246113495, Ann Westerlund, LUXE Forbes Global Properties. RMLS (OR)
