
Welcome Home~Designed for year-round comfort and self-sufficiency, the property features a two-car attached garage, energy-efficient geothermal system, propane sourced hot water and cooking, and an updated rain catchment system water source. Fiber optic internet provides reliable connectivity for remote work, streaming, and modern living.The expansive shop offers ample room for boats, ATVs, equipment, and hobbies. Outdoor recreation is unmatched, with a nearby Naselle River boat launch offering excellent salmon fishing, and the Pacific Ocean providing world-class fishing, crabbing, and clamming. The Elochoman Marina, about 30 miles away, expands access to Columbia River boating. Surrounded by hunting opportunities and thousands of acres of timberlands, the property is an ideal recreational basecamp.Enjoy peaceful river sounds, abundant wildlife, and exceptional privacy. Whether you're seeking a full-time residence, private retreat, or potential vacation rental (buyer to verify regulations), this unique property offers the best of Pacific Northwest living, where adventure begins just beyond your doorstep.
Active
Listed by: Riley Jackson Real Estate Inc. • Kayci Rebal
Price cut: $25K (9/11)
$599,900
553 Upper Naselle Road, Naselle, WA 98638
3beds
2,227sqft
Single Family Residence
Built in 2022
5.07 Acres Lot
$598,400 Zestimate®
$269/sqft
$-- HOA
What's special
- --
- on Zillow
- 686
- views
- 73
- saves
Zillow last checked:
Listing updated:
Listed by:
Kayci Rebal,
Riley Jackson Real Estate Inc.
Source: NWMLS as distributed by MLS GRID,MLS#: 2543098
Facts & features
Interior
Bedrooms & bathrooms
- Bedrooms: 3
- Bathrooms: 2
- Full bathrooms: 2
- Main level bathrooms: 2
- Main level bedrooms: 3
Primary bedroom
- Level: Main
Bedroom
- Level: Main
Bedroom
- Level: Main
Bathroom full
- Level: Main
Bathroom full
- Level: Main
Entry hall
- Level: Main
Kitchen with eating space
- Level: Main
Living room
- Level: Main
Utility room
- Level: Main
Heating
- Fireplace, Radiant, Electric, Geothermal, Propane
Cooling
- None
Appliances
- Included: Stove(s)/Range(s), Tankless Water Heater, Water Heater: On Demand, Water Heater Location: Garage
Features
- Bath Off Primary, Ceiling Fan(s), Pantry
- Flooring: Vinyl Plank
- Doors: French Doors
- Windows: Dbl Pane/Storm Window
- Basement: None
- Number of fireplaces: 1
- Fireplace features: See Remarks, Main Level: 1, Fireplace
Interior area
- Total structure area: 2,227
- Total interior livable area: 2,227 sqft
Property
Parking
- Total spaces: 12
- Parking features: Attached Garage, RV Parking
- Has attached garage: Yes
- Covered spaces: 12
Features
- Levels: One
- Stories: 1
- Entry location: Main
- Patio & porch: Bath Off Primary, Ceiling Fan(s), Dbl Pane/Storm Window, Fireplace, French Doors, Pantry, Walk-In Closet(s), Water Heater
- Has view: Yes
- View description: River, Territorial
- Has water view: Yes
- Water view: River
- Waterfront features: High Bank, River
- Frontage length: Waterfront Ft: 140+-
Lot
- Size: 5.07 Acres
- Features: Paved, Secluded, High Speed Internet, RV Parking, Shop
- Topography: Level,Steep Slope
- Residential vegetation: Wooded
Details
- Parcel number: 061008210008
- Zoning description: Jurisdiction: County
- Special conditions: Standard
Construction
Type & style
- Home type: SingleFamily
- Architectural style: Contemporary,1 Story
- Property subtype: Single Family Residence
Materials
- Cement Planked, Cement Plank
- Foundation: Poured Concrete
- Roof: Composition
Condition
- Good
- Year built: 2022
- Major remodel year: 2022
Utilities & green energy
- Electric: Company: Pacific County PUD #2
- Sewer: Septic Tank, Company: Septic
- Water: Water Catchment System, Company: Water Catchment System
- Utilities for property: Wwest Communications, Wwest Communications
Community & HOA
Community
- Subdivision: Deep River
Location
- Region: Naselle
Financial & listing details
- Price per square foot: $269/sqft
- Tax assessed value: $646,000
- Annual tax amount: $3,771
- Date on market: 6/24/2026
- Listing terms: Conventional
- Inclusions: Stove(s)/Range(s)
Estimated market value
$598,400
$568,000 - $628,000
$3,025/mo
Price history
| Date | Event | Price |
|---|---|---|
| 9/11/2026 | Price change | $599,900-4%$269/sqft |
Source:  NWMLS as distributed by MLS GRID #2543098 Report a problem NWMLS as distributed by MLS GRID #2543098 Report a problem | ||
| 8/20/2026 | Price change | $624,900-3.8%$281/sqft |
Source: NWMLS as distributed by MLS GRID #2543098 Report a problem | ||
| 7/30/2026 | Price change | $649,900-4.4%$292/sqft |
Source: NWMLS as distributed by MLS GRID #2543098 Report a problem | ||
| 6/24/2026 | Listed for sale | $679,900-9.3%$305/sqft |
Source: NWMLS as distributed by MLS GRID #2543098 Report a problem | ||
| 4/29/2026 | Sold | $750,000+305.4%$337/sqft |
Source: Public Record Report a problem | ||
| 7/23/2021 | Sold | $185,000$83/sqft |
Source: Public Record Report a problem | ||
Public tax history
| Year | Property taxes | Tax assessment |
|---|---|---|
| 2025 | $5,875 +51.1% | $608,100 -4.9% |
| 2024 | $3,889 +10.3% | $639,700 +1.6% |
| 2023 | $3,527 +43600.7% | $629,800 +138.4% |
| 2022 | $8 | $264,200 +23918.2% |
| 2021 | $8 -0.9% | $1,100 |
| 2020 | $8 | $1,100 |
Find assessor info on the county website
Monthly payment
Est. payment
Payment breakdown
Explore the cost of this home by adjusting the details. Changes won't be saved.Climate risks
Neighborhood: 98638
Similar homes
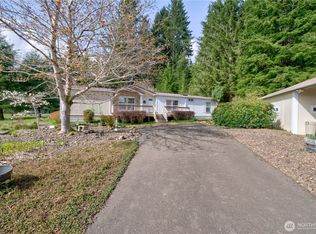
- $599,9993 bd2 ba2.1k sqftR3 Marshall & Swift, Naselle, WA 98638Active
 MLS ID #2482293, Matt Hagwood. NWMLS as distributed by MLS GRID
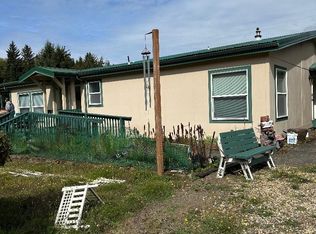
 - $459,0002 bd1 ba2.4k sqft1329 State Route 4, Naselle, WA 98638Active
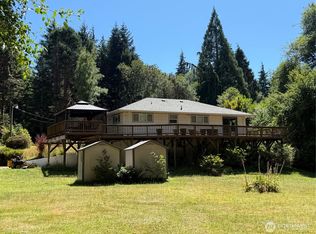 MLS ID #2409605, Luke Wirkkala. NWMLS as distributed by MLS GRID
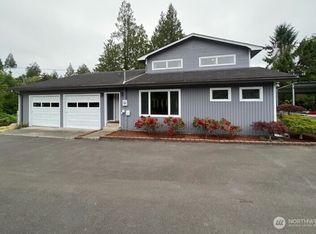
 - $550,0003 bd2 ba1.8k sqft13 Raistakka Road, Rosburg, WA 98643Active
 MLS ID #2507966, Chelsea Paulsen. NWMLS as distributed by MLS GRID
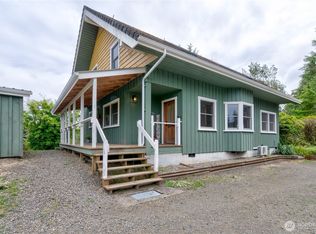
 - $550,0004 bd3 ba2.3k sqft20003 Sandridge Road, Long Beach, WA 98631Active
 MLS ID #2560806, Brandy A. Kays. NWMLS as distributed by MLS GRID
 - $599,0004 bd3 ba2.1k sqft42047 Eddy Point Ln, Astoria, OR 97103Active
 MLS ID #339360720, Abby Rusinovich, Coastal Living Real Estate. RMLS (OR)
 - $625,0003 bd2 ba1.7k sqft42465 Dale Ln, Astoria, OR 97103ActiveMLS ID #351408251, Darlene Van Auken, RE/MAX Coastal Advantage. RMLS (OR)
- $629,0003 bd2 ba2.1k sqft42224 Tiffany Ln, Astoria, OR 97103ActiveMLS ID #246113495, Ann Westerlund, LUXE Forbes Global Properties. RMLS (OR)
- $599,9993 bd2 ba2.5k sqft38148 Labiske Ln, Astoria, OR 97103ActiveMLS ID #567266751, Jennie Morisse, Premiere Property Group LLC. RMLS (OR)
- $599,0004 bd2 ba2.3k sqft416 Chinook Ave, Astoria, OR 97103For Sale
 MLS ID #26-2185, Sierra E Lauder, Keller Williams Sunset Corridor - Coast Life. OCMLS
 - $589,9503 bd2 ba1.7k sqft165 NW 1st St, Warrenton, OR 97146ActiveMLS ID #244569500, Pamela Ackley, Windermere Realty Trust. RMLS (OR)
- $548,7894 bd2 ba1.7k sqft3760 Duane St, Astoria, OR 97103ActiveMLS ID #782419572, Gary Horton, RE/MAX Equity Group. RMLS (OR)
