Skip main navigation
Active
  • Listed by: Windermere Northwest Living • Pamela Jensen
    $599,000

    285 North Valley, Naselle, WA 98638

    4beds
    2,344sqft
    : 
    $3,617/mo
    Get pre-qualified
    Single Family Residence
    Built in 2011
    3.7 Acres Lot
    $596,000 Zestimate®
    $256/sqft
    $-- HOA

    What's special

    New trex deckingFormal dining roomPeaceful surroundings
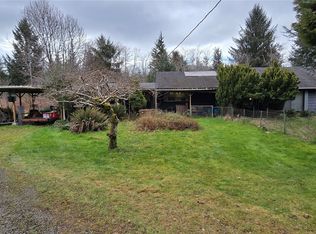
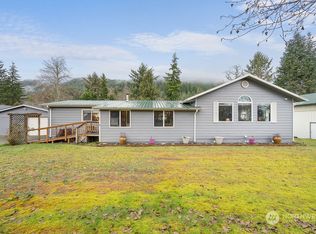
    Beauty in the Country!Experience peaceful country living in this beautifully maintained 2,344-square-foot, single-level home, thoughtfully designed for comfort, functionality, and entertaining. Featuring 4 spacious bedrooms, 2.5 bathrooms, a formal dining room, a generous office/game room, and a large great room beaming with light from the skylight's , a welcoming kitchen that truly serves as the heart of the home with ample storage. The private primary suite is thoughtfully situated on one side of the home, creating a relaxing retreat complete with walk in closet and full ensuite. Just off the great room, you'll find a dedicated office/game room with views of the backyard—an ideal space for working from home or hobbies. The current owner has invested in all the right updates, including fresh interior and exterior paint, new Trex decking, and selective land clearing to maximize the property's potential. With the ability to expand the cleared area to approximately 2 acres of level ground, there's plenty of room to create the lifestyle you've been dreaming of. Bring your animals! The property is already cross-fenced, currently home to a happy horse, and offers the perfect setup for a mini farm, hobby ranch, or country retreat. Enjoy the privacy of a circular driveway, peaceful surroundings, and the beauty of country living—all while having the space to grow, garden, and make this property your own. Come discover the charm of country life and start your mini farm in Naselle!
    20 days
    |
    772
    |
    45
    |

    Zillow last checked:

    Listing updated:

    Listed by:

    Pamela Jensen,

    Windermere Northwest Living

    Source: NWMLS as distributed by MLS GRID,MLS#: 2554736MLS Logo

      Facts & features

      Interior

      Bedrooms & bathrooms
      • Bedrooms: 4
      • Bathrooms: 3
      • Full bathrooms: 2
      • 1/2 bathrooms: 1
      • Main level bathrooms: 3
      • Main level bedrooms: 4
      Primary bedroom
      • Level: Main
      Bedroom
      • Level: Main
      Bedroom
      • Level: Main
      Bedroom
      • Level: Main
      Bathroom full
      • Level: Main
      Bathroom full
      • Level: Main
      Other
      • Level: Main
      Great room
      • Level: Main
      Heating
      • Forced Air, Electric
      Cooling
      • None
      Appliances
      • Included: Dishwasher, Refrigerator, Stove(s)/Range(s), Dishwasher(s), Refrigerator(s), Water Heater: Electric
      Features
      • Bath Off Primary, Dining Room, Pantry
      • Flooring: Laminate, Vinyl, Carpet
      • Windows: Dbl Pane/Storm Window, Skylight(s)
      • Basement: None
      • Has fireplace: No
      Interior area
      • Total structure area: 2,344
      • Total interior livable area: 2,344 sqft

      Property

      Parking
      • Total spaces: 2
      • Parking features: Driveway, Attached Garage, RV Parking
      • Has attached garage: Yes
      • Covered spaces: 2
      Features
      • Levels: One
      • Stories: 1
      • Patio & porch: Bath Off Primary, Dbl Pane/Storm Window, Dining Room, Pantry, Skylight(s), Vaulted Ceiling(s), Walk-In Closet(s), Water Heater
      • Has view: Yes
      • View description: Territorial
      • Waterfront features: Creek
      Lot
      • Size: 3.7 Acres
      • Features: Secluded, Cabana/Gazebo, Fenced-Partially, RV Parking
      • Topography: Level,Partial Slope
      • Residential vegetation: Brush, Garden Space, Wooded
      Details
      • Parcel number: 10090244010
      • Zoning description: Jurisdiction: County
      • Special conditions: Standard

      Construction

      Type & style
      • Home type: SingleFamily
      • Architectural style: Contemporary,1 Story
      • Property subtype: Single Family Residence
      Materials
      • Metal/Vinyl
      • Foundation: Poured Concrete
      • Roof: Composition
      Condition
      • Good
      • Year built: 2011
      • Major remodel year: 2011

      Utilities & green energy

      • Electric: Company: Pacific Power PUD #2
      • Sewer: Septic Tank
      • Water: Individual Well
      • Utilities for property: Spectrum, Spectrum

      Community & HOA

      Community
      • Subdivision: Naselle
      Location
      • Region: Naselle

      Financial & listing details

      • Price per square foot: $256/sqft
      • Tax assessed value: $622,400
      • Annual tax amount: $4,000
      • Date on market: 7/14/2026
      • Cumulative days on market: 21 days
      • Listing terms: Conventional,FHA,VA Loan
      • Inclusions: Dishwasher(s), Refrigerator(s), Stove(s)/Range(s)

        Estimated market value

        $596,000

        $566,000 - $626,000

        $3,068/mo

        Price history

        DateEventPrice
        7/14/2026Listed for sale$599,000+10.9%$256/sqft
        Source: RMLS (OR) #123710552 Report a problem
        4/10/2025Sold$540,000-3.6%$230/sqft
        Source: RMLS (OR) #24634264 Report a problem
        3/15/2025Pending sale$560,000$239/sqft
        Source: RMLS (OR) #24634264 Report a problem
        1/20/2025Listed for sale$560,000+873.9%$239/sqft
        Source: NWMLS as distributed by MLS GRID #2265660 Report a problem
        10/27/2010Sold$57,500$25/sqft
        Source: Public Record Report a problem

        Public tax history

        YearProperty taxesTax assessment
        2024$4,290 +5.2%$622,400
        2023$4,076 +20%$622,400 +55%
        2022$3,396 -7.3%$401,600 +2.8%
        2021$3,665 +0.3%$390,600 +11.9%
        2020$3,654 +6.3%$349,200 +17.4%
        2019$3,437 +7.9%$297,400 +15%
        2018$3,185 -5.4%$258,700
        2017$3,368 +5.9%$258,700
        2015$3,179 +0.4%$258,700 +28.3%
        2014$3,165 +25.3%$201,600
        2012$2,526 $201,600 -8.6%
        2011-- $220,500
        Find assessor info on the county website

        Monthly payment

        Est. payment

        Payment breakdown

        Explore the cost of this home by adjusting the details. Changes won't be saved.
        All calculations are estimates and provided by Zillow, Inc. for informational purposes only. Actual amounts may vary.
        HOA fees may include property taxes on listings classified as Co-Ops. Contact the listing agent and/or owner for fee details.
        Mortgage interest rates are dependent on a number of factors, including credit score, down payment, and repayment length. Interest rate data provided by Zillow Group Marketplace, Inc. as of 1/1/1970 from various mortgage lenders with which we have lead or other similar arrangements; the Estimated Payment is an average of those rates.
        See how much you could borrow to make a competitive offer.

        Climate risks

        Neighborhood: 98638

        Getting around

        0 / 100
        Car-Dependent

        Nearby schools

        GreatSchools rating
        Schools provided by the listing agent
        • Elementary: Naselle Elem
        • Middle: Naselle Jnr Snr High
        • High: Naselle Jnr Snr High

        Source: NWMLS as distributed by MLS GRID. This data may not be complete. We recommend contacting the local school district to confirm school assignments for this home.

        A local agent can set up tours, give advice and negotiate with sellers.

        Browse local experts

        Similar homes