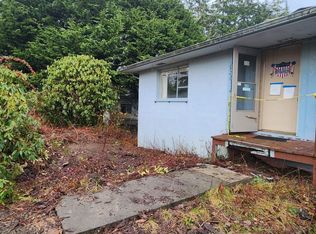
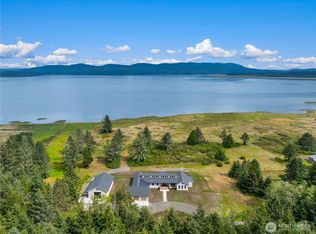
Experience the best of Willapa Bay living with 176 feet of low-bank bay frontage on 4.11 acres along the Long Beach Peninsula. With expansive waterfront, generous acreage, and RR zoning that allows for short-term rentals and horse properties, this unique property offers exceptional flexibility for a coastal retreat, investment opportunity, equestrian lifestyle, or full-time residence. Surrounded by mature evergreens and opening toward the shoreline of Willapa Bay, the property enjoys an ever-changing backdrop of tides, wildlife, and coastal scenery. Deeded water access and tideland rights further enhance the connection to the bay, while the 4+ acre setting provides privacy, space, and room to bring your vision to life. Inside, the single-level home is filled with natural light, with large windows framing views of the surrounding landscape and bay. A wood-burning fireplace creates a welcoming focal point in the main living area, while the expansive enclosed sunroom features walls of windows and overhead skylights, offering a bright and versatile space to enjoy the setting throughout the seasons. Whether envisioned as a private waterfront escape, short-term rental, horse property, or year-round home, this rare combination of Willapa Bay frontage, substantial acreage, flexible RR zoning, and quintessential Pacific Northwest surroundings creates a distinctive opportunity on Washington’s coast.
Active
Listed by: RealtyONEGroup Discovery Coast • Kaylin Culver
$725,000
13706 Teal Lane, Long Beach, WA 98631
3beds
1,547sqft
Single Family Residence
Built in 1987
4.11 Acres Lot
$719,100 Zestimate®
$469/sqft
$-- HOA
What's special
- 11 days
- 464
- 27
Zillow last checked:
Listing updated:
Listed by:
Kaylin Culver,
RealtyONEGroup Discovery Coast,
Doug Knutzen,
RealtyONEGroup Discovery Coast
Source: NWMLS as distributed by MLS GRID,MLS#: 2573366
Facts & features
Interior
Bedrooms & bathrooms
- Bedrooms: 3
- Bathrooms: 2
- Full bathrooms: 1
- 3/4 bathrooms: 1
- Main level bathrooms: 2
- Main level bedrooms: 3
Primary bedroom
- Level: Main
Bedroom
- Level: Main
Bedroom
- Level: Main
Bathroom full
- Level: Main
Bathroom three quarter
- Level: Main
Other
- Level: Main
Other
- Level: Main
Dining room
- Level: Lower
Entry hall
- Level: Main
Kitchen without eating space
- Level: Main
Living room
- Level: Main
Utility room
- Level: Main
Heating
- Fireplace, Wall Furnace, Electric, Wood
Cooling
- None
Appliances
- Included: Dryer, Refrigerator, Stove(s)/Range(s), Washer, Dryer(s), Refrigerator(s), Washer(s), Water Heater: Electric, Water Heater Location: Laundry Room
Features
- Bath Off Primary, Dining Room
- Flooring: Vinyl, Carpet
- Windows: Dbl Pane/Storm Window
- Basement: None
- Number of fireplaces: 1
- Fireplace features: Wood Burning, Main Level: 1, Fireplace
Interior area
- Total structure area: 1,547
- Total interior livable area: 1,547 sqft
Video & virtual tour
Property
Parking
- Total spaces: 2
- Parking features: Attached Garage
- Has attached garage: Yes
- Covered spaces: 2
Features
- Levels: One
- Stories: 1
- Entry location: Main
- Patio & porch: Bath Off Primary, Dbl Pane/Storm Window, Dining Room, Fireplace, Water Heater
- Has view: Yes
- View description: Bay
- Has water view: Yes
- Water view: Bay
- Waterfront features: Low Bank
- Frontage length: Waterfront Ft: 176
Lot
- Size: 4.11 Acres
- Features: Secluded
- Topography: Sloped
Details
- Parcel number: 11113411067
- Zoning: RR
- Zoning description: Jurisdiction: County
- Special conditions: Standard
Construction
Type & style
- Home type: SingleFamily
- Architectural style: Traditional,1 Story
- Property subtype: Single Family Residence
Materials
- Wood Siding
- Foundation: Poured Concrete
- Roof: Composition
Condition
- Good
- Year built: 1987
- Major remodel year: 2013
Utilities & green energy
- Electric: Company: PUD #2
- Sewer: Septic Tank, Company: Septic
- Water: Individual Well, Company: Well
- Utilities for property: Spectrum, Spectum
Community & HOA
Community
- Subdivision: Long Beach
Location
- Region: Long Beach
Financial & listing details
- Price per square foot: $469/sqft
- Tax assessed value: $661,400
- Annual tax amount: $4,782
- Date on market: 8/26/2026
- Cumulative days on market: 13 days
- Listing terms: Conventional
- Inclusions: Dryer(s), Refrigerator(s), Stove(s)/Range(s), Washer(s)
- Road surface type: Dirt
Estimated market value
$719,100
$683,000 - $755,000
$2,500/mo
Price history
| Date | Event | Price |
|---|---|---|
| 8/27/2026 | Listed for sale | $725,000+38.1%$469/sqft |
Source:  NWMLS as distributed by MLS GRID #2573366 Report a problem NWMLS as distributed by MLS GRID #2573366 Report a problem | ||
| 5/20/2024 | Sold | $525,000$339/sqft |
Source: NWMLS as distributed by MLS GRID #2240701 Report a problem | ||
Public tax history
| Year | Property taxes | Tax assessment |
|---|---|---|
| 2025 | $4,782 0% | $661,400 |
| 2024 | $4,783 +4.1% | $661,400 |
| 2023 | $4,596 +16.2% | $661,400 +60.8% |
| 2022 | $3,957 -8.4% | $411,200 +15% |
| 2021 | $4,318 +5.8% | $357,500 +16.8% |
| 2020 | $4,084 +8% | $306,000 +6.1% |
| 2019 | $3,780 +1.8% | $288,400 +15.3% |
| 2018 | $3,713 -0.8% | $250,200 |
| 2017 | $3,744 +6.9% | $250,200 |
| 2015 | $3,503 +0.4% | $250,200 |
| 2014 | $3,490 -1% | $250,200 -22.2% |
| 2012 | $3,526 | $321,800 -6.2% |
| 2011 | -- | $342,900 |
| 2010 | -- | $342,900 |
| 2009 | -- | $342,900 +52.1% |
| 2008 | -- | $225,400 |
| 2006 | -- | $225,400 +21.8% |
| 2005 | -- | $185,100 |
Find assessor info on the county website
Monthly payment
Est. payment
Payment breakdown
Explore the cost of this home by adjusting the details. Changes won't be saved.Climate risks
Neighborhood: 98631
Nearby schools
Schools provided by the listing agent
- Middle: Hilltop Middle
- High: Ilwaco Snr High
Source: NWMLS as distributed by MLS GRID. This data may not be complete. We recommend contacting the local school district to confirm school assignments for this home.

Similar homes
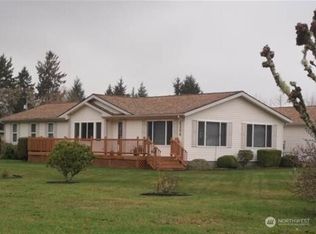
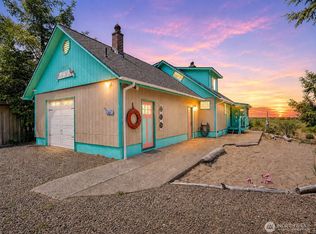
- $775,0002 bd3 ba1.2k sqft83-11, Long Beach, WA 98631Active
 MLS ID #2507319, Natasha Beals. NWMLS as distributed by MLS GRID
 - $675,0003 bd3 ba1.7k sqftSea Lake Division 3, Long Beach, WA 98631Active
 MLS ID #2564860, Kaylin Culver. NWMLS as distributed by MLS GRID
 - $699,0004 bd2 ba1.6k sqftTides W Dv-3, Long Beach, WA 98631Active
 MLS ID #2496774, Todd Brophy. NWMLS as distributed by MLS GRID
 - $675,0003 bd2 ba1.7k sqft1314 187th Pl, Long Beach, WA 98631Active

 MLS ID #427734938, Doug Knutzen, Realty One Group Pacifica. RMLS (OR)
 - $950,0003 bd2 ba2.1k sqft1106 168th Pl, Long Beach, WA 98631ActiveMLS ID #243248054, Robert Bloom, Realty Pro, Inc.. RMLS (OR)
