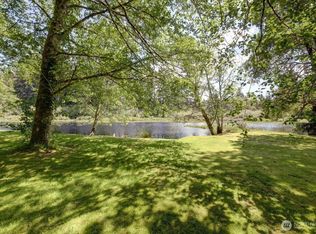
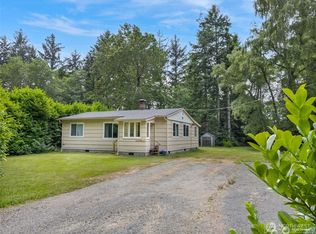
ROOM TO ROAM with over an acre. Comfy 920 sq ft home with 2 bedrooms and 3/4 bath. Large living room area with woodstove, vaulted ceilings, window seating and ceiling fan. Covered deck areas front and rear. Outside has two sheds, covered patio with glass panels built for the green thumb. Detached, finished workshop on concrete slab w/lighting, heat & swinging doors for projects, motorcycle or mowers. BONUS: LOFT AREA sleep space above inc toilet, sink, small frig and heat. Large lot +540 x 100 is bordered with laurel hedges for privacy and you're just 1500 ft distance to Island Lake with a discover pass!
Active
Listed by: Century 21 Pacific Realty • Kenny Osborne • 360-783-2407
$339,000
15701 Birch St, Long Beach, WA 98631
2beds
920sqft
Single Family Residence
Built in 1944
1.24 Acres Lot
$322,900 Zestimate®
$368/sqft
$-- HOA
What's special
Window seatingCeiling fanVaulted ceilingsTwo sheds
- --
- on Zillow
- 300
- views
- 17
- saves
Likely to sell faster than
Zillow last checked:
Listing updated:
Listed by:
Kenny Osborne 360-783-2407 kenny@pacreal.com,
Century 21 Pacific Realty
Source: NWMLS as distributed by MLS GRID,MLS#: 2566399
Facts & features
Interior
Bedrooms & bathrooms
- Bedrooms: 2
- Bathrooms: 1
- 3/4 bathrooms: 1
- Main level bathrooms: 1
- Main level bedrooms: 2
Bedroom
- Description: Slider to rear deck
Bathroom three quarter
- Description: W W&D connections
Entry hall
- Description: W front/rear decks
Heating
- Fireplace, Baseboard, Stove/Free Standing, Wall Furnace, Electric
Cooling
- None
Appliances
- Included: Dishwasher, Stove(s)/Range(s), Dishwasher(s), Water Heater: Elec, Water Heater Location: Closet
Features
- Ceiling Fan(s)
- Flooring: Ceramic Tile, Laminate
- Windows: Skylight(s)
- Number of fireplaces: 1
- Fireplace features: Wood Burning, Main Level: 1, Fireplace
Interior area
- Total structure area: 920
- Total interior livable area: 920 sqft
Property
Parking
- Total spaces: 8
- Parking features: Driveway, Detached Garage
- Has garage: Yes
- Uncovered spaces: 8
Features
- Levels: One
- Stories: 1
- Entry location: Main
- Patio & porch: Ceiling Fan(s), Fireplace, Skylight(s), Vaulted Ceiling(s), Water Heater
- Has view: Yes
- View description: Territorial
Lot
- Size: 1.24 Acres
- Dimensions: 543 x 100 appro x
- Features: Adjacent to Public Land, Dead End Street, Paved, Deck, Fenced-Partially, Outbuildings, Patio
- Topography: Level
- Residential vegetation: Brush, Garden Space, Wooded
Details
- Parcel number: 74011167000
- Zoning: RR
- Zoning description: Jurisdiction: County
- Special conditions: Standard
Construction
Type & style
- Home type: SingleFamily
- Architectural style: Craftsman,1 Story
- Property subtype: Single Family Residence
Materials
- Cement Planked, Cement Plank
- Foundation: Block, Poured Concrete
- Roof: Composition
Condition
- Good
- Year built: 1944
- Major remodel year: 1944
Utilities & green energy
- Electric: Company: PUD #2
- Sewer: Septic Tank
- Water: Individual Well, Company: Private Well
- Utilities for property: Options, Options
Community & HOA
Community
- Subdivision: Long Beach
Location
- Region: Long Beach
Financial & listing details
- Price per square foot: $368/sqft
- Tax assessed value: $307,700
- Annual tax amount: $2,185
- Date on market: 9/17/2026
- Listing terms: Conventional,FHA,VA Loan
- Inclusions: Dishwasher(s), Stove(s)/Range(s)
Estimated market value
$322,900
$307,000 - $339,000
$1,881/mo
Price history
| Date | Event | Price |
|---|---|---|
| 9/17/2026 | Listed for sale | $339,000$368/sqft |
Source:  NWMLS as distributed by MLS GRID #2566399 Report a problem | ||
Public tax history
| Year | Property taxes | Tax assessment |
|---|---|---|
| 2025 | $330 -2.4% | $307,700 |
| 2024 | $338 +5.6% | $307,700 +14.6% |
| 2023 | $320 -7.9% | $268,500 +47.6% |
| 2022 | $348 -18.4% | $181,900 +11.7% |
| 2021 | $426 -5.4% | $162,900 +5.5% |
| 2020 | $450 -3.3% | $154,400 +25.4% |
| 2019 | $466 -1.3% | $123,100 +9.9% |
| 2018 | $472 -3% | $112,000 |
| 2017 | $486 +3.1% | $112,000 |
| 2015 | $472 -1.1% | $112,000 +6.6% |
| 2014 | $477 +4.7% | $105,100 -10.4% |
| 2012 | $456 | $117,300 -4.4% |
| 2011 | -- | $122,700 -9.3% |
| 2010 | -- | $135,300 |
| 2009 | -- | $135,300 |
| 2008 | -- | $135,300 +176.1% |
| 2006 | -- | $49,000 |
| 2005 | -- | $49,000 |
Find assessor info on the county website
Monthly payment
Est. payment
Payment breakdown
Explore the cost of this home by adjusting the details. Changes won't be saved.Climate risks
Neighborhood: 98631
Nearby schools
Schools provided by the listing agent
- High: Ilwaco Snr High
Source: NWMLS as distributed by MLS GRID. This data may not be complete. We recommend contacting the local school district to confirm school assignments for this home.


Similar homes
- $495,0002 bd2 ba1.1k sqft2110 162nd Ln, Long Beach, WA 98631Active
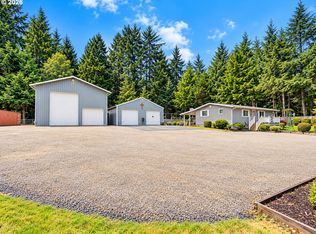
 MLS ID #131719426, Camilla Moultrie, Premiere Property Group LLC. RMLS (OR)
- $299,0001 bd1 ba812 sqftSunset Beach, Long Beach, WA 98631Active
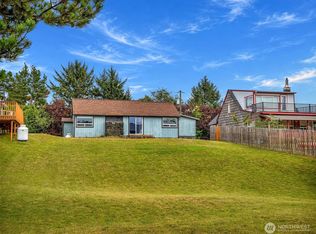 MLS ID #2581663, Kaylin Culver. NWMLS as distributed by MLS GRID
- $315,0002 bd1 ba1k sqft13301 North Place, Long Beach, WA 98631Active
 MLS ID #2519718, Deborah A. Trull. NWMLS as distributed by MLS GRID
- $315,0002 bd1 ba1k sqft13301 N Pl, Long Beach, WA 98631Active
 MLS ID #746102433, Debi Trull, Realty West. RMLS (OR)
