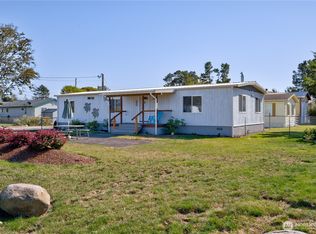
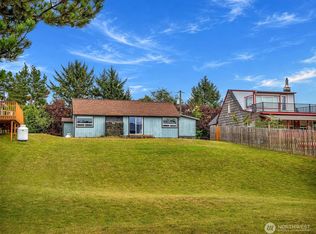
HUGE VALUE IN THE LAND - TWO 1/4 Acre LOTS, one OCEAN FRONT, one with OCEAN ACCESS through the dunes! This property in Long Beach WA is a prime "live-and-build" opportunity, where the primary value lies in the land with double lot and beach access through the gorgeous, meandering dunes. Existing 1970's doublewide manufactured home with 2 bedrooms (each with walk-in closet), 1 bath w/tiled-in shower, featuring large living, dining and breakfast nook, galley-style kitchen, laundry closet plus recently refreshed roof and windows. Beautiful deck, storage shed, two wells (one on each lot!) and plenty of room to add another home, ADU, shop or create a compound for the ultimate in outdoor entertaining...perhaps remove this home and build fresh on the ridge! Bring your vision and dreams or simply enjoy this "cabin at the beach" as it is where it's perfectly located for clamming, fishing, kite-flying, seeking the surf perch, birdwatching, sunbathing and all things that the Long Beach North Peninsula is famous for. Located between Long Beach & Ocean Park; not far to enjoy the downtown core, then jet back to the quiet of your own abode. Chinook, Seaview, Oysterville, Nahcotta and Astoria all within minutes! Fabulous cuisine, all the services, fun for all ages, year round or part time living, check this one out! Seller MAY consider short term contract with significant down payment.
Active
Listed by: Realty West • Deborah A. Trull
Price increase: $90K (10/5)
$315,000
13301 North Place, Long Beach, WA 98631
2beds
1,056sqft
Manufactured Home, Manufactured On Land
Built in 1970
0.51 Acres Lot
$-- Zestimate®
$298/sqft
$-- HOA
What's special
- --
- on Zillow
- 537
- views
- 27
- saves
Zillow last checked:
Listing updated:
Listed by:
Deborah A. Trull,
Realty West
Source: NWMLS as distributed by MLS GRID,MLS#: 2519718
Facts & features
Interior
Bedrooms & bathrooms
- Bedrooms: 2
- Bathrooms: 1
- 3/4 bathrooms: 1
- Main level bathrooms: 1
- Main level bedrooms: 2
Primary bedroom
- Level: Main
Bedroom
- Level: Main
Bathroom three quarter
- Level: Main
Dining room
- Level: Main
Kitchen with eating space
- Level: Main
Living room
- Level: Main
Utility room
- Level: Main
Heating
- Forced Air, Electric
Cooling
- None
Appliances
- Included: Dishwasher, Refrigerator, Stove(s)/Range(s), Dishwasher(s), Refrigerator(s), Water Heater: Electric, Water Heater Location: Utility
Features
- Ceiling Fan(s), Dining Room
- Flooring: Laminate, Vinyl
- Windows: Dbl Pane/Storm Window
- Basement: None
- Has fireplace: No
Interior area
- Total structure area: 1,056
- Total interior livable area: 1,056 sqft
Property
Parking
- Parking features: Driveway, Off Street, RV Parking
Features
- Levels: One
- Stories: 1
- Patio & porch: Ceiling Fan(s), Dbl Pane/Storm Window, Dining Room, Vaulted Ceiling(s), Walk-In Closet(s), Water Heater
- Has view: Yes
- View description: Ocean, See Remarks
- Has water view: Yes
- Water view: Ocean
- Waterfront features: Ocean Front
Lot
- Size: 0.51 Acres
- Features: Paved, Deck, High Speed Internet, Outbuildings, RV Parking
- Topography: Dune,Level,Partial Slope
- Residential vegetation: Brush
Details
- Parcel number: 74088001001
- Zoning: Single Family Units
- Zoning description: Jurisdiction: County
- Special conditions: Standard
Construction
Type & style
- Home type: MobileManufactured
- Architectural style: Manuf-Double Wide
- Property subtype: Manufactured Home, Manufactured On Land
Materials
- Metal/Vinyl
- Foundation: Concrete Ribbon, Tie Down
- Roof: Metal
Condition
- Average
- Year built: 1970
Utilities & green energy
- Electric: Company: Pacific PUD #2
- Sewer: Septic Tank, Company: Private Septic
- Water: Individual Well, Company: Private Well
- Utilities for property: Spectrum
Community & HOA
Community
- Subdivision: Long Beach
Location
- Region: Long Beach
Financial & listing details
- Price per square foot: $298/sqft
- Annual tax amount: $1,563
- Date on market: 5/12/2026
- Inclusions: Dishwasher(s), Refrigerator(s), Stove(s)/Range(s)
- Body type: Double Wide
Estimated market value
Not available
Estimated sales range
Not available
Not available
Price history
| Date | Event | Price |
|---|---|---|
| 10/5/2026 | Price change | $315,000+40%$298/sqft |
Source:  NWMLS as distributed by MLS GRID #2519718 Report a problem NWMLS as distributed by MLS GRID #2519718 Report a problem | ||
| 9/24/2026 | Price change | $225,000-30.8%$213/sqft |
Source: NWMLS as distributed by MLS GRID #2556445 Report a problem | ||
| 9/24/2026 | Price change | $325,000+38.3%$308/sqft |
Source: NWMLS as distributed by MLS GRID #2519718 Report a problem | ||
| 8/18/2026 | Price change | $235,000-29.9%$223/sqft |
Source: NWMLS as distributed by MLS GRID #2556445 Report a problem | ||
| 7/28/2026 | Price change | $335,000+36.7%$317/sqft |
Source: NWMLS as distributed by MLS GRID #2519718 Report a problem | ||
| 7/17/2026 | Price change | $245,000-29%$232/sqft |
Source: NWMLS as distributed by MLS GRID #2556445 Report a problem | ||
| 7/2/2026 | Price change | $345,000-4.2%$327/sqft |
Source: NWMLS as distributed by MLS GRID #2519718 Report a problem | ||
| 6/17/2026 | Price change | $360,000-4%$341/sqft |
Source: NWMLS as distributed by MLS GRID #2519718 Report a problem | ||
| 6/4/2026 | Price change | $375,000-3.8%$355/sqft |
Source: NWMLS as distributed by MLS GRID #2519718 Report a problem | ||
| 5/12/2026 | Listed for sale | $389,900$369/sqft |
Source: NWMLS as distributed by MLS GRID #2519718 Report a problem | ||
Public tax history
Tax history is unavailable.
Monthly payment
Climate risks
Neighborhood: 98631
Nearby schools
Schools provided by the listing agent
- Elementary: Long Beach Elem
- Middle: Hilltop Middle
- High: Ilwaco Snr High
Source: NWMLS as distributed by MLS GRID. This data may not be complete. We recommend contacting the local school district to confirm school assignments for this home.
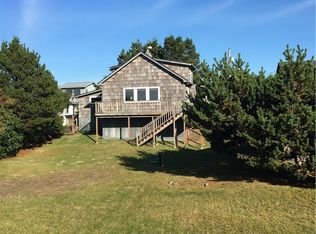
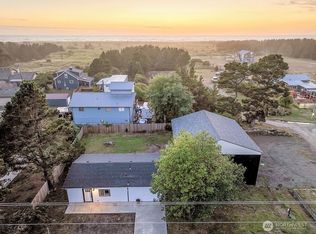
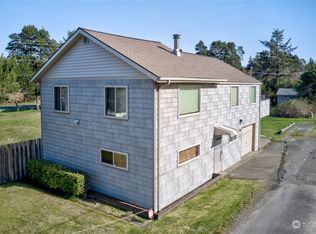
Similar homes
- $315,0002 bd1 ba1k sqft13301 N Pl, Long Beach, WA 98631Active
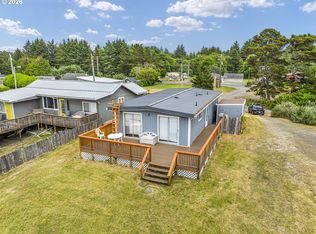
 MLS ID #746102433, Debi Trull, Realty West. RMLS (OR)
 - $325,0002 bd2 ba1.4k sqft1411 196 Street, Long Beach, WA 98631Active
 MLS ID #2581450, Crystal Lynn Neprud. NWMLS as distributed by MLS GRID
 - $335,0003 bd2 ba1.3k sqft201 12th Street NE, Long Beach, WA 98631Active
 MLS ID #2589103, Kandi Delos Santos. NWMLS as distributed by MLS GRID
 - $315,0001 bd1 ba812 sqftSunset Beach, Long Beach, WA 98631Active
 MLS ID #2581663, Kaylin Culver. NWMLS as distributed by MLS GRID
 - $320,0003 bd1 ba1.5k sqft509 Spruce St, Ilwaco, WA 98624ActiveMLS ID #415845030, Brooke Louman, Knipe Realty ERA Powered. RMLS (OR)
