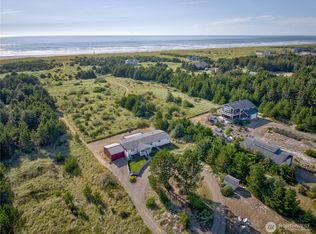
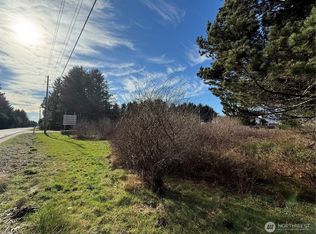
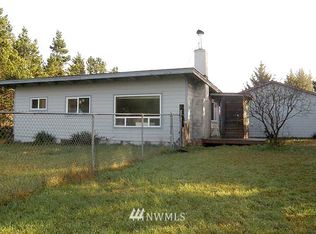
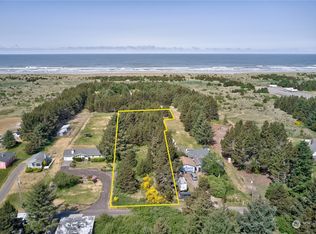
Rustic beach cabin on 1/2 acre of ocean view beach front property bordering the western upland boundary. The home needs the extreme makeover everyone is looking for. From the original post and pier foundation to the '50s décor, this home screams revival. All it needs is some determination, a vision, and some money. Or you can tear it down and build your beachside dream home. The property is situated on the west side of Pacific Way, on a quiet side street. Zoned Rural Residential "RR", you could potentially set it up as a vacation rental or horse property—just a few steps down the trail to the beach. Don't let this one slip away.
Active
Listed by: RealtyONEGroup Discovery Coast • Doug Knutzen
$175,000
13907 N Street, Long Beach, WA 98631
2beds
588sqft
Single Family Residence
Built in 1952
0.46 Acres Lot
$-- Zestimate®
$298/sqft
$-- HOA
What's special
Quiet side street
- --
- on Zillow
- 1,182
- views
- 71
- saves
Zillow last checked:
Listing updated:
Listed by:
Doug Knutzen,
RealtyONEGroup Discovery Coast
Source: NWMLS as distributed by MLS GRID,MLS#: 2413747
Facts & features
Interior
Bedrooms & bathrooms
- Bedrooms: 2
- Bathrooms: 1
- 3/4 bathrooms: 1
- Main level bathrooms: 1
- Main level bedrooms: 2
Bedroom
- Level: Main
Bedroom
- Level: Main
Bathroom three quarter
- Level: Main
Dining room
- Level: Main
Entry hall
- Level: Main
Kitchen with eating space
- Level: Main
Living room
- Level: Main
Heating
- Wall Furnace, Electric, Wood
Cooling
- None
Appliances
- Included: Refrigerator, Stove(s)/Range(s), Refrigerator(s), Water Heater: Electric, Water Heater Location: Closet
Features
- Flooring: Softwood, Vinyl
- Basement: None
- Has fireplace: No
- Fireplace features: Wood Burning
Interior area
- Total structure area: 588
- Total interior livable area: 588 sqft
Property
Parking
- Parking features: Off Street
Features
- Levels: One
- Stories: 1
- Entry location: Main
- Patio & porch: Water Heater
- Has view: Yes
- View description: Ocean, Territorial
- Has water view: Yes
- Water view: Ocean
Lot
- Size: 0.46 Acres
- Dimensions: 50 x 403
- Features: Adjacent to Public Land, Paved, Value In Land, Cable TV, Deck
- Topography: Dune,Rolling
- Residential vegetation: Brush
Details
- Parcel number: 74088003006
- Zoning: RR
- Zoning description: Jurisdiction: County
- Special conditions: Standard
Construction
Type & style
- Home type: SingleFamily
- Architectural style: Cabin,1 Story
- Property subtype: Single Family Residence
Materials
- Wood Products
- Roof: Composition
Condition
- Fixer
- Year built: 1952
- Major remodel year: 1952
Utilities & green energy
- Electric: Company: PUD #2
- Sewer: None, Company: Failed Septic System
- Water: Individual Well, Company: On Site Well
- Utilities for property: Spectrum, Spectrum
Community & HOA
Community
- Subdivision: Long Beach
Location
- Region: Long Beach
Financial & listing details
- Price per square foot: $298/sqft
- Annual tax amount: $1,753
- Date on market: 8/6/2025
- Inclusions: Refrigerator(s), Stove(s)/Range(s)
Estimated market value
Not available
Estimated sales range
Not available
$1,582/mo
Price history
| Date | Event | Price |
|---|---|---|
| 12/4/2025 | Price change | $175,000-12.5%$298/sqft |
Source:  RMLS (OR) #566871494 Report a problem RMLS (OR) #566871494 Report a problem | ||
| 11/28/2025 | Price change | $200,000+14.3%$340/sqft |
Source: RMLS (OR) #566871494 Report a problem | ||
| 11/28/2025 | Price change | $175,000-12.5%$298/sqft |
Source:  NWMLS as distributed by MLS GRID #2413747 Report a problem NWMLS as distributed by MLS GRID #2413747 Report a problem | ||
| 8/6/2025 | Listed for sale | $200,000$340/sqft |
Source: NWMLS as distributed by MLS GRID #2413747 Report a problem | ||
Public tax history
Tax history is unavailable.
Monthly payment
Est. payment
Payment breakdown
Explore the cost of this home by adjusting the details. Changes won't be saved.Climate risks
Neighborhood: 98631
Nearby schools
Schools provided by the listing agent
- Middle: Hilltop Middle
- High: Ilwaco Snr High
Source: NWMLS as distributed by MLS GRID. This data may not be complete. We recommend contacting the local school district to confirm school assignments for this home.
Similar homes
- $225,0002 bd1 ba600 sqft26309 Vernon Avenue, Ocean Park, WA 98640Active
 MLS ID #2591505, Jason Watt. NWMLS as distributed by MLS GRID
 - $185,0002 bd1 ba500 sqftVista Bay, Ocean Park, WA 98640Active
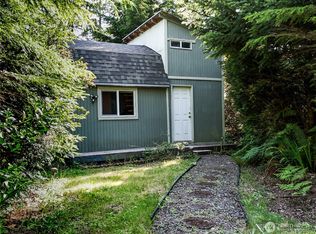 MLS ID #2479403, Leslie Brophy. NWMLS as distributed by MLS GRID
 - $234,0001 bd1 ba600 sqftAgers, Long Beach, WA 98631Active
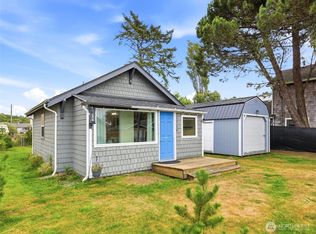 MLS ID #2572028, Britanie Eichhorn. NWMLS as distributed by MLS GRID
 - $--1 bd1 ba800 sqft1510 251st Pl, Ocean Park, WA 98640Auction
 Auction.com 2
 - $199,9002 bd1 ba720 sqft21 2nd St, Bay Center, WA 98527Active
 MLS ID #720541653, Gregg Lundberg, John L. Scott Market Center - Vancouver. RMLS (OR)
 - $209,9002 bd1 ba792 sqft320 NE Skipanon Dr, Warrenton, OR 97146For Sale
 MLS ID #26-2647, Robin J Ewry, Vantage Point Brokers. OCMLS
