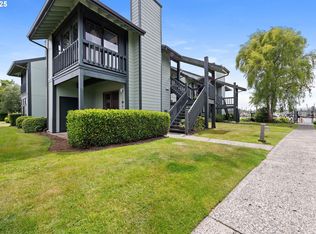
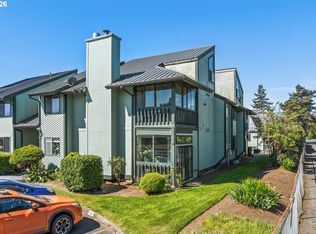
320 NE Skipanon Drive is a beautifully remodeled, single-level condo on the Port Warren Marina waterfront. This ground-floor home features a remodeled kitchen, new double-paned vinyl windows, new water heater, luxury vinyl plank flooring, and fresh paint throughout. The refreshed bathroom has a new, sparkling white tub, classic subway tiles, and new chrome fixtures.The open living space has a cozy, wood-burning fireplace, and a Juliet balcony that leads down to the enclosed sunroom with custom windows and sliders that provide abundant light year-round.A second bedroom has been added to provide flexible use as a guestroom, home office, or artist's studio. Enjoy community amenities pool, hot tub, tennis, and pickleball, plus coastal access and easy living in a stylish, move-in-ready package.
Active
Price cut: $14K (7/27)
$225,000
320 NE Skipanon Dr, Warrenton, OR 97146
2beds
792sqft
:
Get pre-qualified$2,017/mo
Residential, Condominium
Built in 1977
-- sqft lot
$-- Zestimate®
$284/sqft
$483/mo HOA
What's special
Cozy wood-burning fireplaceClassic subway tilesNew sparkling white tubOpen living spaceCoastal accessBeautifully remodeledFresh paint throughout
- 126 days |
- 823 |
- 24 |
Zillow last checked:
Listing updated:
Listed by:
Hillary Andersson 208-946-6341,
eXp Realty LLC
Source: RMLS (OR),MLS#: 575568828
Facts & features
Interior
Bedrooms & bathrooms
- Bedrooms: 2
- Bathrooms: 1
- Full bathrooms: 1
- Main level bathrooms: 1
Rooms
- Room types: Sun Room, Bedroom 2, Dining Room, Family Room, Kitchen, Living Room, Primary Bedroom
Primary bedroom
- Level: Main
Bedroom 2
- Level: Main
Kitchen
- Level: Main
Living room
- Level: Main
Heating
- Baseboard, Zoned
Cooling
- None
Appliances
- Included: Free-Standing Range, Free-Standing Refrigerator, Range Hood, Electric Water Heater
Features
- High Speed Internet, Tile
- Flooring: Luxury Vinyl Plank
- Windows: Double Pane Windows, Vinyl Frames
- Basement: None
- Number of fireplaces: 1
- Fireplace features: Wood Burning
Interior area
- Total structure area: 792
- Total interior livable area: 792 sqft
Property
Parking
- Parking features: Off Street, Secured, Condo Garage (Undeeded)
Accessibility
- Accessibility features: Ground Level, Accessibility
Features
- Stories: 1
- Entry location: Ground Floor
- Exterior features: Athletic Court, Basketball Court, Tennis Court(s), Yard
- Has private pool: Yes
- Has view: Yes
- View description: Bay, Mountain(s), River
- Has water view: Yes
- Water view: Bay,River
- Waterfront features: River Front
- Body of water: Skipanon River
Lot
- Features: Level
Details
- Parcel number: 31126
- Zoning: RC
Construction
Type & style
- Home type: Condo
- Property subtype: Residential, Condominium
Materials
- T111 Siding
- Foundation: Concrete Perimeter
- Roof: Composition
Condition
- Resale
- New construction: No
- Year built: 1977
Utilities & green energy
- Sewer: Public Sewer
- Water: Public
- Utilities for property: Cable Connected
Community & HOA
HOA
- Has HOA: Yes
- Amenities included: All Landscaping, Athletic Court, Exterior Maintenance, Maintenance Grounds, Management, Sewer, Tennis Court, Trash, Water
- HOA fee: $483 monthly
Location
- Region: Warrenton
Financial & listing details
- Price per square foot: $284/sqft
- Annual tax amount: $1,513
- Date on market: 4/7/2026
- Listing terms: Cash,Conventional
- Road surface type: Paved
Estimated market value
Not available
Estimated sales range
Not available
Not available
Price history
| Date | Event | Price |
|---|---|---|
| 7/27/2026 | Price change | $225,000-5.9%$284/sqft |
Source: CMLS #26-268 Report a problem | ||
| 6/25/2026 | Price change | $239,000-4.4%$302/sqft |
Source:  RMLS (OR) #575568828 Report a problem RMLS (OR) #575568828 Report a problem | ||
| 4/8/2026 | Listed for sale | $249,900+233.2%$316/sqft |
Source: eXp Realty #26-268 Report a problem | ||
| 1/17/2012 | Sold | $75,000-24.2%$95/sqft |
Source: RMLS (OR) #11060049 Report a problem | ||
| 10/8/2011 | Listing removed | $99,000$125/sqft |
Source: Area Properties #11060049 Report a problem | ||
| 7/9/2011 | Listed for sale | $99,000$125/sqft |
Source: Area Properties #11060049 Report a problem | ||
| 5/16/2011 | Listing removed | $99,000$125/sqft |
Source: Area Properties #11097211 Report a problem | ||
| 2/20/2011 | Listed for sale | $99,000-20.8%$125/sqft |
Source: Area Properties #11097211 Report a problem | ||
| 7/11/2008 | Sold | $125,000$158/sqft |
Source: Agent Provided Report a problem | ||
Public tax history
Tax history is unavailable.
Monthly payment
Est. payment
Payment breakdown
Explore the cost of this home by adjusting the details. Changes won't be saved.Climate risks
Neighborhood: 97146
Nearby schools
GreatSchools rating
- 4/10Warrenton Grade SchoolGrades: K-5Distance: 1 mi
- 4/10Warrenton Middle SchoolGrades: 6-8Distance: 2.1 mi
- 3/10Warrenton High SchoolGrades: 9-12Distance: 1.1 mi
Schools provided by the listing agent
- Elementary: Warrenton
- Middle: Warrenton
- High: Warrenton
Source: RMLS (OR). This data may not be complete. We recommend contacting the local school district to confirm school assignments for this home.
- $200,6001 bd1 ba682 sqft320 NE Skipanon Dr #20, Warrenton, OR 97146Off Market
- $222,2002 bd1 ba857 sqft324 NE Skipanon Dr #24, Warrenton, OR 97146Off Market
- $227,5001 bd1 ba682 sqft319 NE Skipanon Dr #19, Warrenton, OR 97146Sold
- $227,5001 bd1 ba682 sqft319 NE Skipanon Dr #319, Warrenton, OR 97146Sold
- $225,4002 bd1 ba857 sqft323 NE Skipanon Dr #23, Warrenton, OR 97146Off Market
- $216,6001 bd1 ba857 sqftPort Warren Condo #31 #330, WARRENTON, OR 97146Off Market
- $271,2002 bd1 ba857 sqft322 NE Skipanon Dr #22, Warrenton, OR 97146Off Market
- $269,7002 bd1 ba857 sqft321 NE Skipanon Dr #21, Warrenton, OR 97146Off Market
A local agent can set up tours, give advice and negotiate with sellers.
Similar homes
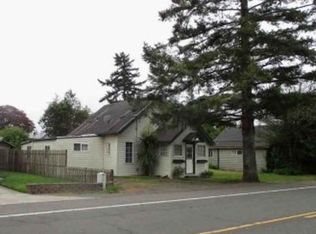
- $197,0002 bd1 ba1.1k sqft356 NE Skipanon Dr #56, Warrenton, OR 97146Active
 MLS ID #412457007, Bill Fornas, Pete Anderson Realty Inc. RMLS (OR)
 - $197,0002 bd1 ba1.1k sqft356 NE Skipanon Dr, Warrenton, OR 97146For Sale
 MLS ID #26-431, Bill J. Fornas. CMLS
 - $--3 bd1 ba928 sqft1334 S Main Ave, Warrenton, OR 97146Auction
 Xome
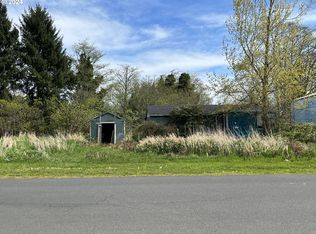
Xome - $159,0002 bd1 ba924 sqft76 NE Heron Ave, Warrenton, OR 97146Active
 MLS ID #490073047, David Stevens, Coastal Living Real Estate. RMLS (OR)
 - $309,9992 bd2 ba1.1k sqft25 N Highway 101, Warrenton, OR 97146ActiveMLS ID #431108875, Greg Messick, RealtyNET, LLC. RMLS (OR)
- $159,0003 bd2 ba1k sqft1100 NW Warrenton Dr Unit 331, Warrenton, OR 97146ActiveMLS ID #584254798, Darlene Van Auken, RE/MAX Coastal Advantage. RMLS (OR)
- $159,0003 bd2 ba1k sqft1100 NW Warrenton Dr, Warrenton, OR 97146For SaleMLS ID #26-356, Darlene Van Auken. CMLS
- $249,0002 bd1 ba687 sqft870 S Holladay Dr, Seaside, OR 97138ActiveMLS ID #788855341, Cynthia O'Reilly, Windermere Realty Trust. RMLS (OR)
- $259,0001 bd1 ba627 sqft1146 N Marion Ave, Seaside, OR 97138ActiveMLS ID #494870887, Melissa Eddy, Windermere Realty Trust. RMLS (OR)
- $239,5002 bd2 ba945 sqftThe Breakers, Long Beach, WA 98631ActiveMLS ID #2487757, Beth Laney. NWMLS as distributed by MLS GRID
- $289,0002 bd1 ba847 sqft320 Necanicum Dr APT 9, Seaside, OR 97138ActiveMLS ID #471383508, Lisa Keeran, John L. Scott Market Center. RMLS (OR)
- $234,9001 bd1 ba405 sqft2316 Beach Dr #154, Seaside, OR 97138ActiveMLS ID #496585179, Michelle Krause, John L. Scott Portland Central. RMLS (OR)
- $255,5002 bd1 ba934 sqftBoulevard Condos, Long Beach, WA 98631ActiveMLS ID #2547044, Cyndy Thompson. NWMLS as distributed by MLS GRID
- $244,9002 bd2 ba984 sqftBreakers Condominium, Long Beach, WA 98631ActiveMLS ID #2502135, Linda F. Raaymakers. NWMLS as distributed by MLS GRID
- $245,0002 bd2 ba960 sqftThe Breakers, Long Beach, WA 98631ActiveMLS ID #2348395, Beth Laney. NWMLS as distributed by MLS GRID
- $239,9951 bd1 ba440 sqft2233 Beach Dr #40, Seaside, OR 97138ActiveMLS ID #273335338, Jenny Frank, Windermere Realty Trust. RMLS (OR)
- $224,5001 bd1 ba440 sqft1022 N Prom, Seaside, OR 97138For SaleMLS ID #26-660, Christy Chaloux Coulombe. CMLS
- $269,0002 bd1 ba988 sqftBeachside Apartment, Long Beach, WA 98631ActiveMLS ID #2504400, Weston Roberts. NWMLS as distributed by MLS GRID
- $289,0002 bd1 ba842 sqft320 Necanicum Dr APT 10, Seaside, OR 97138ActiveMLS ID #767049646, Andrea Mazzarella, Fathom Realty Oregon, LLC. RMLS (OR)
- $249,0002 bd1 ba687 sqft870 S Holladay Dr APT 3, Seaside, OR 97138For SaleMLS ID #25-766, Dennis O'Reilly. CMLS
