Two bed one and a half bath end unit town home with spacious side yard. Open concept first floor living/ dining/ kitchen. Half bath with washer and dryer. Second floor has a Large master bedroom with two closets, personal vanity, and access to the full bath. One car garage.
Active
Price cut: $10K (7/20)
$329,999
25 N Highway 101, Warrenton, OR 97146
2beds
1,168sqft
Residential, Townhouse
Built in 1997
3,484 Square Feet Lot
$-- Zestimate®
$283/sqft
$-- HOA
What's special
Spacious side yardTwo closetsOne car garagePersonal vanityLarge master bedroomTwo bed
- 55 days |
- 495 |
- 11 |
Zillow last checked:
Listing updated:
Listed by:
Greg Messick 503-300-6330,
RealtyNET, LLC
Source: RMLS (OR),MLS#: 431108875
Facts & features
Interior
Bedrooms & bathrooms
- Bedrooms: 2
- Bathrooms: 2
- Full bathrooms: 1
- Partial bathrooms: 1
- Main level bathrooms: 1
Rooms
- Room types: Library, Bedroom 2, Dining Room, Family Room, Kitchen, Living Room, Primary Bedroom
Primary bedroom
- Level: Upper
Bedroom 2
- Level: Upper
Dining room
- Level: Main
Kitchen
- Level: Main
Living room
- Level: Main
Heating
- Forced Air
Cooling
- None
Appliances
- Included: Dishwasher, Disposal, Free-Standing Range, Free-Standing Refrigerator, Electric Water Heater
- Laundry: Laundry Room
Features
- Windows: Double Pane Windows, Vinyl Frames
- Number of fireplaces: 1
- Fireplace features: Wood Burning
Interior area
- Total structure area: 1,168
- Total interior livable area: 1,168 sqft
Property
Parking
- Total spaces: 1
- Parking features: Driveway, Attached
- Attached garage spaces: 1
- Has uncovered spaces: Yes
Features
- Levels: Two
- Stories: 2
- Exterior features: Yard
- Has view: Yes
- View description: Territorial
Lot
- Size: 3,484 Square Feet
- Features: Corner Lot, Level, SqFt 3000 to 4999
Details
- Parcel number: 32225
Construction
Type & style
- Home type: Townhouse
- Property subtype: Residential, Townhouse
- Attached to another structure: Yes
Materials
- Lap Siding, Vinyl Siding
- Foundation: Slab
- Roof: Composition
Condition
- Resale
- New construction: No
- Year built: 1997
Utilities & green energy
- Sewer: Public Sewer
- Water: Public
Community & HOA
HOA
- Has HOA: No
Location
- Region: Warrenton
Financial & listing details
- Price per square foot: $283/sqft
- Annual tax amount: $1,713
- Date on market: 5/29/2026
- Listing terms: Cash,Conventional,VA Loan
- Road surface type: Paved
Estimated market value
Not available
Estimated sales range
Not available
Not available
Price history
| Date | Event | Price |
|---|---|---|
| 7/20/2026 | Price change | $329,999-2.9%$283/sqft |
Source:  RMLS (OR) #431108875 Report a problem RMLS (OR) #431108875 Report a problem | ||
| 6/24/2026 | Price change | $339,999-2.9%$291/sqft |
Source: RMLS (OR) #431108875 Report a problem | ||
| 5/30/2026 | Listed for sale | $349,999$300/sqft |
Source: RMLS (OR) #431108875 Report a problem | ||
Public tax history
Tax history is unavailable.
Monthly payment
Est. payment
Payment breakdown
Explore the cost of this home by adjusting the details. Changes won't be saved.Climate risks
Neighborhood: 97146
Nearby schools
GreatSchools rating
- 4/10Warrenton Grade SchoolGrades: K-5Distance: 0.6 mi
- 4/10Warrenton Middle SchoolGrades: 6-8Distance: 1 mi
- 3/10Warrenton High SchoolGrades: 9-12Distance: 0.4 mi
Schools provided by the listing agent
- Elementary: Warrenton
- Middle: Warrenton
- High: Warrenton
Source: RMLS (OR). This data may not be complete. We recommend contacting the local school district to confirm school assignments for this home.
- $344,500-- bd-- ba-- sqft35 Alt Hwy #101, Warrenton, OR 97146Off Market
- $445,6003 bd2 ba1.5k sqft680 Alt Hwy, Warrenton, OR 97146Off Market

- $463,3004 bd2 ba2k sqft1560 S Main Ave, Warrenton, OR 97146Off Market
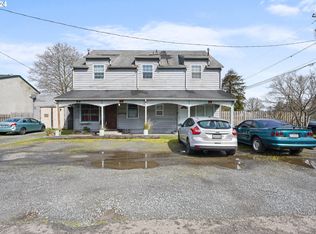
- $540,0009 bd6 ba3.1k sqft75 Highway 101 N, Warrenton, OR 97146Sold
- $410,6003 bd2 ba1.1k sqft1545 SE Anchor Ave, Warrenton, OR 97146Off Market
- $419,1002 bd1 ba1.1k sqft1536 S Main Ave, Warrenton, OR 97146Off Market
- $--2 bd2 ba1.1k sqft1536 S Main Ave #0, Warrenton, OR 97146Off Market
- $383,3003 bd2 ba1.1k sqft44 SE 15th St, Warrenton, OR 97146Off Market
A local agent can set up tours, give advice and negotiate with sellers.
A local lender can help you make sure your offer is ready when you are.
Similar homes
- $--3 bd1 ba928 sqft1334 S Main Ave, Warrenton, OR 97146Auction
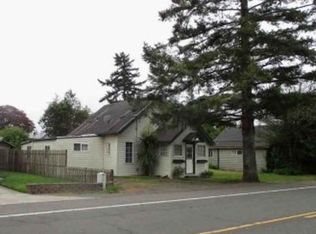 Xome
Xome - $450,0004 bd2 ba1.7k sqft530 SE Marlin Ave, Warrenton, OR 97146Active
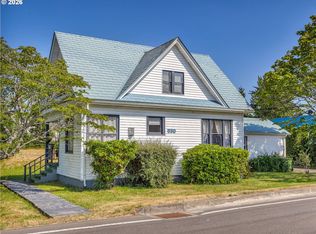
 MLS ID #418373886, Trina Hoggard, Keller Williams Sunset Corridor. RMLS (OR)
 - $414,0004 bd1 ba1.3k sqft84 SE 10th Pl, Warrenton, OR 97146Active
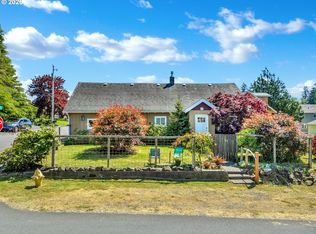 MLS ID #450805238, Reid Peterson, Keller Williams Sunset Corridor. RMLS (OR)
 - $435,0003 bd1 ba1.4k sqft22 NW Cedar Ave, Warrenton, OR 97146Active
 MLS ID #276587716, Caitlin Williams, eXp Realty LLC. RMLS (OR)
 - $469,9003 bd2 ba1.6k sqft90364 Lewis Rd, Warrenton, OR 97146ActiveMLS ID #106350781, Christy Coulombe, SALTAIRE Coastal Homes. RMLS (OR)
- $209,9002 bd1 ba1.1k sqft356 NE Skipanon Dr, Warrenton, OR 97146For SaleMLS ID #26-431, Bill J. Fornas. CMLS
- $209,9002 bd1 ba1.1k sqft356 NE Skipanon Dr #56, Warrenton, OR 97146ActiveMLS ID #412457007, Bill Fornas, Pete Anderson Realty Inc. RMLS (OR)
- $425,0003 bd2 ba1.3k sqft89695 Old Bog Rd, Warrenton, OR 97146ActiveMLS ID #220925730, Leigh Mortlock, eXp Realty LLC. RMLS (OR)
- $239,0002 bd1 ba792 sqft320 NE Skipanon Dr, Warrenton, OR 97146ActiveMLS ID #575568828, Hillary Andersson, eXp Realty LLC. RMLS (OR)
- $350,0003 bd1 ba868 sqft92394 G Rd, Astoria, OR 97103ActiveMLS ID #155750322, Carla Martens-Sowins, Sowins Real Estate & Property Management, LLC. RMLS (OR)
- $389,0002 bd2 ba1.3k sqft97 Dresden St, Astoria, OR 97103ActiveMLS ID #144593826, Brittany Olson, eXp Realty, LLC. RMLS (OR)
- $179,0003 bd2 ba1k sqft1100 NW Warrenton Dr Unit 331, Warrenton, OR 97146ActiveMLS ID #584254798, Darlene Van Auken, RE/MAX Coastal Advantage. RMLS (OR)
- $414,0003 bd3 ba1.6k sqft120 SW Alder Ct, Warrenton, OR 97146ActiveMLS ID #446664081, Jennie Morisse, Premiere Property Group LLC. RMLS (OR)
- $179,0003 bd2 ba1k sqft1100 NW Warrenton Dr, Warrenton, OR 97146For SaleMLS ID #26-356, Darlene Van Auken. CMLS
- $490,0002 bd2 ba1.3k sqft90589 Clark Rd, Warrenton, OR 97146ActiveMLS ID #451170817, Breighley Sexton, Urban Pacific Real Estate. RMLS (OR)
- $339,0003 bd2 ba1.2k sqftVandalia 02, Ilwaco, WA 98624ActiveMLS ID #2550476, Gregg Lundberg. NWMLS as distributed by MLS GRID
- $439,0003 bd3 ba1k sqft1316 Olney Ave, Astoria, OR 97103ActiveMLS ID #275468542, Sandi Bennett, Coast Realty LLC. RMLS (OR)
- $362,9002 bd2 ba1.1k sqft1108 S Holladay Dr, Seaside, OR 97138For SaleMLS ID #26-145, Jenny Frank. CMLS
- $330,0002 bd2 ba1.2k sqft1210 35th Street, Seaview, WA 98644ActiveMLS ID #2523320, Crystal Lynn Neprud. NWMLS as distributed by MLS GRID
- $349,0003 bd2 ba1.2k sqftVandalia 2 West, Lot 99 & 100, Ilwaco, WA 98624ActiveMLS ID #2543404, Gregg Lundberg. NWMLS as distributed by MLS GRID
