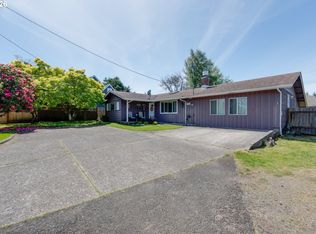
Coastal Charm Meets Modern Convenience Welcome to this beautifully maintained 4-bedroom, 2-bathroom home nestled on a generous 0.45-acre lot in the heart of Warrenton. With 1,741 square feet of light-filled living space, this property offers the perfect blend of character and comfort — from the charming built-ins and abundant natural light to the newer appliances and tankless hot water that make everyday living effortless. Storage is truly a standout feature, with ample space throughout the home to keep life organized and clutter-free. Step outside onto the two covered decks— a perfect setting for year-round entertaining or simply unwinding in the fresh coastal air, rain or shine. Off-street parking for up to 8 vehicles provides room for guests, an RV, or a boat. The location could not be more convenient — just minutes from shopping, dining, and top-rated schools, with easy access to public transit right on the bus line. Fort Stevens State Park, pristine Pacific beaches, and the vibrant culture of nearby Astoria are all within easy reach.Whether you are a first-time buyer, a growing family, or someone seeking a coastal retreat, this home checks every box. Schedule your showing today! Highlights: 4 Bed / 2 Bath · 1,741 Sq. Ft. · 0.45-Acre Lot · Two Covered Decks· Newer Appliances · Instant Hot Water · Built-ins · Loads of Storage · Natural Light · On Bus Line · Near Shopping & Schools
Active
$450,000
530 SE Marlin Ave, Warrenton, OR 97146
4beds
1,741sqft
Residential, Single Family Residence
Built in 1910
0.45 Acres Lot
$444,600 Zestimate®
$258/sqft
$-- HOA
What's special
Two covered decksNewer appliancesCharming built-insTankless hot waterAbundant natural light
- 28 days |
- 1,505 |
- 92 |
Zillow last checked:
Listing updated:
Listed by:
Trina Hoggard 503-440-3572,
Keller Williams Sunset Corridor,
David Hoggard 503-440-4670,
Keller Williams Sunset Corridor
Source: RMLS (OR),MLS#: 418373886
Facts & features
Interior
Bedrooms & bathrooms
- Bedrooms: 4
- Bathrooms: 2
- Full bathrooms: 2
- Main level bathrooms: 2
Rooms
- Room types: Bedroom 2, Bedroom 3, Dining Room, Family Room, Kitchen, Living Room, Primary Bedroom
Primary bedroom
- Features: Walkin Closet
- Level: Main
Bedroom 2
- Level: Upper
Bedroom 3
- Level: Upper
Dining room
- Level: Main
Kitchen
- Level: Main
Living room
- Level: Main
Heating
- Forced Air
Appliances
- Included: Built In Oven, Built-In Range, Built-In Refrigerator, Dishwasher, Double Oven, Microwave, Range Hood, Stainless Steel Appliance(s), Washer/Dryer, Gas Water Heater, Tankless Water Heater
- Laundry: Laundry Room
Features
- Ceiling Fan(s), High Ceilings, Walk-In Closet(s)
- Flooring: Hardwood, Laminate, Luxury Vinyl Plank, Vinyl, Wall to Wall Carpet
- Windows: Aluminum Frames, Wood Frames
- Basement: None
- Number of fireplaces: 1
- Fireplace features: Gas
Interior area
- Total structure area: 1,741
- Total interior livable area: 1,741 sqft
Property
Parking
- Parking features: Driveway, Off Street
- Has uncovered spaces: Yes
Accessibility
- Accessibility features: Main Floor Bedroom Bath, Natural Lighting, Utility Room On Main, Accessibility
Features
- Stories: 2
- Patio & porch: Covered Deck
- Exterior features: Yard
Lot
- Size: 0.45 Acres
- Features: Cleared, Level, On Busline, Sloped, Trees, SqFt 15000 to 19999
Details
- Additional structures: ToolShed
- Parcel number: 31424
- Zoning: C1
Construction
Type & style
- Home type: SingleFamily
- Architectural style: Farmhouse
- Property subtype: Residential, Single Family Residence
Materials
- Vinyl Siding
- Foundation: Concrete Perimeter
- Roof: Metal
Condition
- Resale
- New construction: No
- Year built: 1910
Utilities & green energy
- Gas: Gas
- Sewer: Public Sewer
- Water: Public
Community & HOA
HOA
- Has HOA: No
Location
- Region: Warrenton
Financial & listing details
- Price per square foot: $258/sqft
- Tax assessed value: $627,441
- Annual tax amount: $2,420
- Date on market: 7/17/2026
- Listing terms: Cash,Conventional,FHA,VA Loan
- Road surface type: Paved
Estimated market value
$444,600
$422,000 - $467,000
$2,779/mo
Price history
| Date | Event | Price |
|---|---|---|
| 7/18/2026 | Listed for sale | $450,000+2.3%$258/sqft |
Source: CMLS #26-665 Report a problem | ||
| 9/1/2025 | Listing removed | $440,000$253/sqft |
Source: CMLS #24-770 Report a problem | ||
| 8/5/2025 | Price change | $440,000-2%$253/sqft |
Source: CMLS #24-770 Report a problem | ||
| 10/3/2024 | Price change | $449,000-5.5%$258/sqft |
Source: CMLS #24-770 Report a problem | ||
| 8/8/2024 | Listed for sale | $474,900+58.8%$273/sqft |
Source: CMLS #24-770 Report a problem | ||
| 12/23/2020 | Sold | $299,000$172/sqft |
Source:  RMLS (OR) #20469786 Report a problem RMLS (OR) #20469786 Report a problem | ||
| 10/23/2020 | Pending sale | $299,000$172/sqft |
Source: eXp Realty LLC #20469786 Report a problem | ||
| 9/17/2020 | Price change | $299,000-6.5%$172/sqft |
Source: eXp Realty LLC #20469786 Report a problem | ||
| 9/1/2020 | Listed for sale | $319,950$184/sqft |
Source: eXp Realty LLC #20469786 Report a problem | ||
| 8/27/2020 | Pending sale | $319,950$184/sqft |
Source: eXp Realty LLC #20469786 Report a problem | ||
| 8/6/2020 | Listed for sale | $319,950$184/sqft |
Source: eXp Realty LLC #20469786 Report a problem | ||
| 7/27/2020 | Pending sale | $319,950$184/sqft |
Source: eXp Realty LLC #20469786 Report a problem | ||
| 5/1/2020 | Price change | $319,950-12.3%$184/sqft |
Source: eXp Realty LLC #20469786 Report a problem | ||
| 10/13/2019 | Listed for sale | $365,000$210/sqft |
Source: Pacific Pro Realty #19-1295 Report a problem | ||
Public tax history
| Year | Property taxes | Tax assessment |
|---|---|---|
| 2025 | $2,421 +3% | $181,932 +3% |
| 2024 | $2,350 +3.4% | $176,634 +3% |
| 2023 | $2,273 +1.7% | $171,490 +3% |
| 2022 | $2,234 +1.5% | $166,496 +3% |
| 2021 | $2,201 +2.4% | $161,648 +3% |
| 2020 | $2,149 | $156,941 +3% |
| 2019 | $2,149 +2.6% | $152,371 +3% |
| 2018 | $2,095 +19.5% | $147,934 +3% |
| 2017 | $1,754 +6.2% | $143,626 +3% |
| 2016 | $1,651 -0.1% | $139,444 +3% |
| 2015 | $1,652 +2.1% | $135,383 +3% |
| 2014 | $1,618 +3.5% | $131,441 +3% |
| 2013 | $1,563 | $127,613 +6.1% |
| 2011 | -- | $120,289 +3% |
| 2010 | -- | $116,786 +3% |
| 2009 | -- | $113,385 +3% |
| 2008 | -- | $110,083 +3% |
| 2007 | -- | $106,877 |
Find assessor info on the county website
Monthly payment
Est. payment
Payment breakdown
Explore the cost of this home by adjusting the details. Changes won't be saved.Climate risks
Neighborhood: 97146
Getting around
40 / 100
Car-DependentNearby schools
GreatSchools rating
- 4/10Warrenton Grade SchoolGrades: K-5Distance: 1.2 mi
- 4/10Warrenton Middle SchoolGrades: 6-8Distance: 1.6 mi
- 3/10Warrenton High SchoolGrades: 9-12Distance: 1.1 mi
Schools provided by the listing agent
- Elementary: Warrenton
- Middle: Warrenton
- High: Warrenton
Source: RMLS (OR). This data may not be complete. We recommend contacting the local school district to confirm school assignments for this home.
- $---- bd-- ba-- sqft570 SE Marlin Ave, Warrenton, OR 97146Off Market
- $509,4003 bd2 ba2k sqft469 SE Marlin Ave, Warrenton, OR 97146Off Market
- $388,000-- bd-- ba-- sqft430 SE Marlin Ave, Warrenton, OR 97146Off Market
- $199,1003 bd1 ba1.1k sqft1275 SE 5th St, Warrenton, OR 97146Off Market
- $--0.69 acres470 SE Marlin Ave, Warrenton, OR 97146Off Market
- $392,7003 bd2 ba1.5k sqft370 SE Marlin Ave, Warrenton, OR 97146Off Market
- $485,3003 bd1 ba1.5k sqft369 SE Marlin Ave, Warrenton, OR 97146Off Market
- $491,000-- bd-- ba-- sqft326 SE Marlin Ave, Warrenton, OR 97146Off Market
A local agent can set up tours, give advice and negotiate with sellers.
Similar homes
- $479,0003 bd3 ba1.6k sqft135 NW Cedar Ct, Warrenton, OR 97146For Sale

 MLS ID #26-2078, Noah C Kirshbaum, Keller Williams Portland Premiere. OCMLS
 - $469,9003 bd2 ba1.6k sqft90364 Lewis Rd, Warrenton, OR 97146Active

 MLS ID #106350781, Christy Coulombe, SALTAIRE Coastal Homes. RMLS (OR)
 - $479,0003 bd2 ba1.8k sqft1501 S Main Ave, Warrenton, OR 97146Active
 MLS ID #231543485, Gregg Lundberg, John L. Scott Market Center. RMLS (OR)
 - $449,5003 bd2 ba1.9k sqft1244 Grand Ave, Astoria, OR 97103Active
 MLS ID #230849124, Pamela Ackley, Windermere Realty Trust. RMLS (OR)
 - $414,0004 bd1 ba1.3k sqft84 SE 10th Pl, Warrenton, OR 97146ActiveMLS ID #450805238, Reid Peterson, Keller Williams Sunset Corridor. RMLS (OR)
- $519,0003 bd3 ba1.9k sqft327 SW Main Ct, Warrenton, OR 97146ActiveMLS ID #465564079, Charlie Chan, First Investment Prop, Inc. RMLS (OR)
- $589,0004 bd3 ba2.2k sqft676 NW 9th St, Warrenton, OR 97146ActiveMLS ID #436132073, Greg Messick, RealtyNET, LLC. RMLS (OR)
- $399,0003 bd2 ba1.1k sqft291 NW 1st St, Warrenton, OR 97146ActiveMLS ID #549184111, Michael Davis, Premiere Property Group, LLC. RMLS (OR)
- $589,9503 bd2 ba1.7k sqft165 NW 1st St, Warrenton, OR 97146ActiveMLS ID #244569500, Pamela Ackley, Windermere Realty Trust. RMLS (OR)
- $425,0003 bd2 ba1.3k sqft89695 Old Bog Rd, Warrenton, OR 97146ActiveMLS ID #220925730, Leigh Mortlock, eXp Realty LLC. RMLS (OR)
- $420,0004 bd2 ba2.1k sqft20 Skyline Pl, Astoria, OR 97103ActiveMLS ID #119604345, Gary Horton, RE/MAX Equity Group. RMLS (OR)
- $615,0003 bd3 ba2.1k sqft90571 Lake View Rd, Warrenton, OR 97146ActiveMLS ID #490525526, Michael Hague, Cascade Hasson Sotheby's International Realty. RMLS (OR)
- $445,0003 bd1 ba1.2k sqft1814 4th St, Astoria, OR 97103ActiveMLS ID #784920325, Leigh Mortlock, eXp Realty LLC. RMLS (OR)
- $429,9002 bd1 ba1.9k sqft35255 Lyngstad Heights Ln, Astoria, OR 97103ActiveMLS ID #774549336, Gregg Lundberg, John L. Scott Market Center. RMLS (OR)
- $499,0002 bd2 ba1.6k sqft758 Florence Ave, Astoria, OR 97103ActiveMLS ID #289923436, Jamay Hadley, Keller Williams Sunset Corridor. RMLS (OR)
- $510,0004 bd2 ba2.2k sqft4173 Highway 101 N, Gearhart, OR 97138ActiveMLS ID #309914707, Jeff Nielson, Keller Williams Realty Portland Elite. RMLS (OR)
- $465,0003 bd1 ba1.5k sqft886 Florence Ave, Astoria, OR 97103ActiveMLS ID #484384153, Deb Stenvall, eXp Realty, LLC. RMLS (OR)
- $439,0004 bd2 ba2.3k sqft231 Spruce Street, Ilwaco, WA 98624ActiveMLS ID #2556574, Weston Roberts. NWMLS as distributed by MLS GRID
- $265,0003 bd2 ba1.8k sqft91459 Highway 101, Warrenton, OR 97146For Sale By Owner
- $414,9004 bd1 ba1.7k sqft3724 Grand Ave, Astoria, OR 97103ActiveMLS ID #390578398, Jeanne Tunberg, Proud Realty LLC. RMLS (OR)
