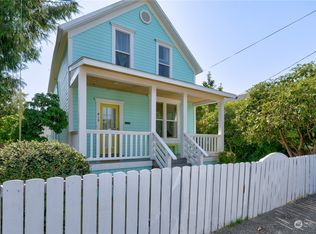
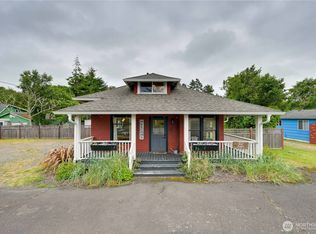
This distinctive Victorian-style home is filled with original character, soaring ceilings, oversized rooms and abundant natural light. Decorative gables, fish-scale shingles and a covered front porch create timeless curb appeal. The main level offers generous living and dining spaces, along with a spacious kitchen featuring extensive cabinetry and storage. Tall windows and broad room openings make the interior feel bright, open and welcoming. Fir floors beneath much of the carpeting and tongue and groove ceiling believed to be under ceiling tile, offering an opportunity to reveal even more of the home’s natural character. The flexible floor plan provides space for everyday living, entertaining, guests, hobbies or a home office. The property includes two tax parcels with room to park an RV and boat. A detached garage, small shop and separate storage building provide useful space for vehicles, tools, beach gear and projects. The second parcel may offer potential for another residence or guest house. Buyer to verify all development possibilities. Walk to the working Port of Ilwaco, where the marina waterfront offers restaurants, galleries, fresh seafood, shops, the seasonal Saturday Market and access to the Discovery Trail. Nearby Cape Disappointment State Park offers ocean beaches, forest trails, North Head Lighthouse and the Lewis and Clark Interpretive Center. Long Beach and Astoria are also within easy reach.
Active
Listed by: Century 21 Pacific Realty • Weston Roberts
Price cut: $40K (9/18)
$399,000
231 Spruce Street, Ilwaco, WA 98624
4beds
2,320sqft
Single Family Residence
Built in 1900
8,977 Square Feet Lot
$397,100 Zestimate®
$172/sqft
$-- HOA
What's special
Small shopSpacious kitchenFish-scale shinglesExtensive cabinetry and storageDetached garageTall windowsAbundant natural light
- --
- on Zillow
- 1,475
- views
- 113
- saves
Zillow last checked:
Listing updated:
Listed by:
Weston Roberts,
Century 21 Pacific Realty
Source: NWMLS as distributed by MLS GRID,MLS#: 2556574
Facts & features
Interior
Bedrooms & bathrooms
- Bedrooms: 4
- Bathrooms: 2
- 3/4 bathrooms: 2
- Main level bathrooms: 1
- Main level bedrooms: 1
Primary bedroom
- Level: Main
Bedroom
- Level: Second
Bedroom
- Level: Second
Bedroom
- Level: Second
Bathroom three quarter
- Level: Second
Bathroom three quarter
- Level: Main
Dining room
- Level: Main
Family room
- Level: Main
Kitchen with eating space
- Level: Main
Living room
- Level: Main
Heating
- Heat Pump, Electric
Cooling
- None
Appliances
- Included: Dishwasher, Refrigerator, Stove(s)/Range(s), Dishwasher(s), Refrigerator(s), Water Heater: Electric
Features
- Flooring: Softwood, Vinyl, Carpet
- Basement: None
- Has fireplace: No
Interior area
- Total structure area: 2,320
- Total interior livable area: 2,320 sqft
Property
Parking
- Total spaces: 1
- Parking features: Detached Garage
- Has garage: Yes
- Covered spaces: 1
Features
- Levels: Two
- Stories: 2
- Patio & porch: Water Heater
- Has view: Yes
- View description: Territorial
Lot
- Size: 8,977 Square Feet
- Dimensions: 73 x 123
- Features: Corner Lot, Paved, Deck, Outbuildings, Shop
- Topography: Level
Details
- Parcel number: 10113341049
- Zoning: UGA
- Zoning description: Jurisdiction: City
- Special conditions: Standard
Construction
Type & style
- Home type: SingleFamily
- Architectural style: Victorian,2 Story
- Property subtype: Single Family Residence
Materials
- Wood Products
- Foundation: Block
- Roof: Composition
Condition
- Average
- Year built: 1900
- Major remodel year: 1900
Utilities & green energy
- Electric: Company: PUD #2
- Sewer: Sewer Connected, Company: City of Ilwaco
- Water: Public, Company: City of Ilwaco
Community & HOA
Community
- Subdivision: Ilwaco
Location
- Region: Ilwaco
Financial & listing details
- Price per square foot: $172/sqft
- Tax assessed value: $554,000
- Annual tax amount: $3,329
- Date on market: 7/22/2026
- Listing terms: Conventional
- Inclusions: Dishwasher(s), Refrigerator(s), Stove(s)/Range(s)
Estimated market value
$397,100
$377,000 - $417,000
$2,141/mo
Price history
| Date | Event | Price |
|---|---|---|
| 9/18/2026 | Price change | $399,000-9.1%$172/sqft |
Source:  NWMLS as distributed by MLS GRID #2556574 Report a problem NWMLS as distributed by MLS GRID #2556574 Report a problem | ||
| 8/8/2026 | Price change | $439,000-12%$189/sqft |
Source: NWMLS as distributed by MLS GRID #2556574 Report a problem | ||
| 7/22/2026 | Listed for sale | $499,000$215/sqft |
Source: NWMLS as distributed by MLS GRID #2556574 Report a problem | ||
Public tax history
| Year | Property taxes | Tax assessment |
|---|---|---|
| 2025 | $3,330 +4.2% | $554,000 +5.2% |
| 2024 | $3,196 +0.1% | $526,400 |
| 2023 | $3,193 +2.6% | $526,400 +40.5% |
| 2022 | $3,114 -7.1% | $374,700 +12.4% |
| 2021 | $3,351 +3.5% | $333,300 +17.2% |
| 2020 | $3,238 +8.6% | $284,500 +4.5% |
| 2019 | $2,983 -1.2% | $272,300 +20% |
| 2018 | $3,018 -6.9% | $227,000 |
| 2017 | $3,242 +20.1% | $227,000 |
| 2015 | $2,700 +1.3% | $227,000 |
| 2014 | $2,666 -1.3% | $227,000 -1.4% |
| 2012 | $2,701 | $230,300 -3.3% |
| 2011 | -- | $238,200 |
| 2010 | -- | $238,200 -15.6% |
| 2009 | -- | $282,300 |
| 2008 | -- | $282,300 |
| 2006 | -- | $282,300 +95.4% |
| 2005 | -- | $144,500 |
Find assessor info on the county website
Monthly payment
Est. payment
Payment breakdown
Explore the cost of this home by adjusting the details. Changes won't be saved.Climate risks
Neighborhood: 98624
Nearby schools
Schools provided by the listing agent
- Elementary: Long Beach Elem
- Middle: Hilltop Middle
- High: Ilwaco Snr High
Source: NWMLS as distributed by MLS GRID. This data may not be complete. We recommend contacting the local school district to confirm school assignments for this home.
Similar homes

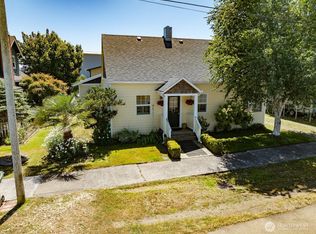
- $510,0004 bd4 ba2.3k sqft304 Spruce Street E, Ilwaco, WA 98624Active
 MLS ID #2557773, Robert Carper. NWMLS as distributed by MLS GRID
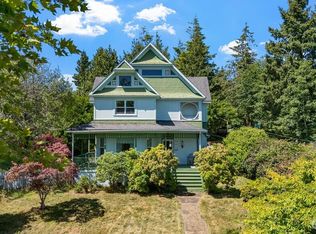
 - $545,0005 bd3 ba2.5k sqftWealdon Estates, Ilwaco, WA 98624Active
 MLS ID #2550065, Sondra Eaton. NWMLS as distributed by MLS GRID
 - $499,0003 bd1 ba1.5k sqft508 Cedar Street NE, Ilwaco, WA 98624Active
 MLS ID #2577472, Kimberly K. Smith. NWMLS as distributed by MLS GRID
 - $440,0002 bd1 ba1.3k sqft3100 US-101, Long Beach, WA 98631Active
 MLS ID #2588963, Richard Miller. NWMLS as distributed by MLS GRID
 - $485,0003 bd2 ba1.3k sqft815 SW Cedar Ave, Warrenton, OR 97146Active
 MLS ID #195552192, Andrea Mazzarella, Fathom Realty Oregon, LLC. RMLS (OR)
