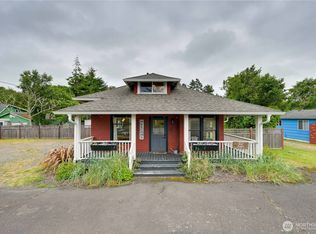
Lovely westside home with an oversized garage on over half an acre near Cranberry Road beach approach. This handy location gets you to beach, town or fishing in minutes. 2 bedroom, 2 bathroom with covered entry porch, large living room with laminate floors and Jotul gas stove, beautifully remodeled kitchen with updated appliances, dining room with bay window overlooking the garden and an extra large recreation room with glass doors to the covered patio. The home has an additional room, just right for an office or den. Outside features gorgeous gardens complete with a pond, patio, gazebo and fire pit. Detached 28 x 36 metal building with concrete floors, 12' and 14' high overhead doors, shop space and wired for an EV charger. The paved driveway offers plenty of room for RV and boat parking. Easy beach access.
Active
Listed by: Lighthouse Realty • Katherine Mack • 360-783-2699
Price cut: $24K (9/18)
$475,000
12912 N Alley, Long Beach, WA 98631
2beds
1,932sqft
Single Family Residence
Built in 1980
0.56 Acres Lot
$468,500 Zestimate®
$246/sqft
$-- HOA
What's special
Over half an acreOversized garageJotul gas stoveCovered entry porch
- --
- on Zillow
- 489
- views
- 35
- saves
Zillow last checked:
Listing updated:
Listed by:
Katherine Mack 360-783-2699 kmack@lighthouseproperty.com,
Lighthouse Realty
Source: NWMLS as distributed by MLS GRID,MLS#: 2543909
Facts & features
Interior
Bedrooms & bathrooms
- Bedrooms: 2
- Bathrooms: 2
- Full bathrooms: 1
- 3/4 bathrooms: 1
- Main level bathrooms: 2
- Main level bedrooms: 2
Primary bedroom
- Level: Main
Bedroom
- Level: Main
Bathroom full
- Level: Main
Bathroom three quarter
- Level: Main
Den office
- Level: Main
Dining room
- Level: Main
Entry hall
- Level: Main
Kitchen without eating space
- Level: Main
Living room
- Level: Main
Rec room
- Level: Main
Utility room
- Level: Main
Heating
- Fireplace, Ductless, Forced Air, Stove/Free Standing, Electric, Propane
Cooling
- Ductless
Appliances
- Included: Dishwasher, Dryer, Microwave, Refrigerator, Stove(s)/Range(s), Washer, Dishwasher(s), Dryer(s), Microwave(s), Refrigerator(s), Washer(s), Water Heater: Electric
Features
- Bath Off Primary, Ceiling Fan(s), Dining Room
- Flooring: Ceramic Tile, Laminate, Carpet
- Windows: Dbl Pane/Storm Window, Skylight(s)
- Basement: None
- Number of fireplaces: 1
- Fireplace features: Gas, Main Level: 1, Fireplace
Interior area
- Total structure area: 1,932
- Total interior livable area: 1,932 sqft
Property
Parking
- Total spaces: 5
- Parking features: Driveway, Attached Garage, Detached Garage, RV Parking
- Has attached garage: Yes
- Covered spaces: 3
- Uncovered spaces: 2
Features
- Levels: One
- Stories: 1
- Entry location: Main
- Patio & porch: Bath Off Primary, Ceiling Fan(s), Dbl Pane/Storm Window, Dining Room, Fireplace, Skylight(s), Water Heater
Lot
- Size: 0.56 Acres
- Dimensions: 115 x 225 x 103 x 225
- Features: Paved, Cabana/Gazebo, Deck, Electric Car Charging, Fenced-Partially, Outbuildings, Patio, Propane, RV Parking, Shop
- Topography: Level
- Residential vegetation: Fruit Trees, Garden Space
Details
- Parcel number: 11113332057
- Zoning: RR
- Zoning description: Jurisdiction: County
- Special conditions: Standard
Construction
Type & style
- Home type: SingleFamily
- Architectural style: 1 Story
- Property subtype: Single Family Residence
Materials
- Wood Siding
- Foundation: Block
- Roof: Metal
Condition
- Year built: 1980
Utilities & green energy
- Electric: Company: PUD #2
- Sewer: Septic Tank
- Water: Individual Well
Community & HOA
Community
- Subdivision: Long Beach
Location
- Region: Long Beach
Financial & listing details
- Price per square foot: $246/sqft
- Annual tax amount: $2,730
- Date on market: 6/22/2026
- Listing terms: Conventional,FHA,USDA Loan,VA Loan
- Inclusions: Dishwasher(s), Dryer(s), Microwave(s), Refrigerator(s), Stove(s)/Range(s), Washer(s)
Estimated market value
$468,500
$445,000 - $492,000
$2,603/mo
Price history
| Date | Event | Price |
|---|---|---|
| 9/18/2026 | Price change | $475,000-4.8%$246/sqft |
Source:  NWMLS as distributed by MLS GRID #2543909 Report a problem NWMLS as distributed by MLS GRID #2543909 Report a problem | ||
| 6/22/2026 | Listed for sale | $499,000+162.6%$258/sqft |
Source: NWMLS as distributed by MLS GRID #2543909 Report a problem | ||
| 10/10/2013 | Sold | $190,000$98/sqft |
Source:  RMLS (OR) #13644871 Report a problem RMLS (OR) #13644871 Report a problem | ||
Public tax history
Tax history is unavailable.
Monthly payment
Est. payment
Payment breakdown
Explore the cost of this home by adjusting the details. Changes won't be saved.Climate risks
Neighborhood: 98631
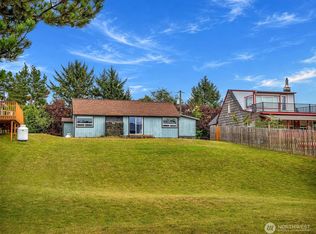
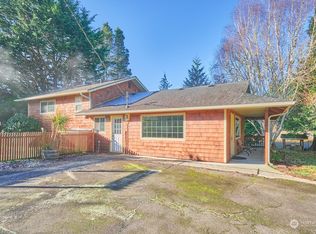
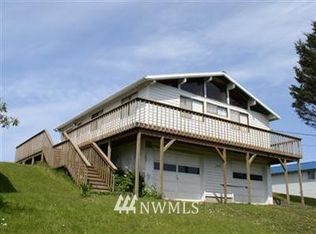

Similar homes
- $473,0002 bd3 ba1.4k sqft130 NW 28th Street, Long Beach, WA 98631Active
 MLS ID #2532225, Michele Gutierrez. NWMLS as distributed by MLS GRID
 - $440,0002 bd1 ba1.3k sqft3100 US-101, Long Beach, WA 98631Active
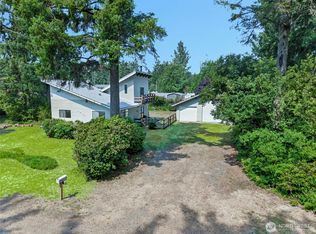
 MLS ID #2588963, Richard Miller. NWMLS as distributed by MLS GRID
 - $429,0002 bd3 ba1k sqftTides West Dv-2, Lot 14-16, Block 5, Long Beach, WA 98631Active
 MLS ID #2535205, Leslie Brophy. NWMLS as distributed by MLS GRID
 - $495,0003 bd2 ba1.1k sqft105 22nd Street NE, Long Beach, WA 98631Active
 MLS ID #2540172, Natasha Beals. NWMLS as distributed by MLS GRID
