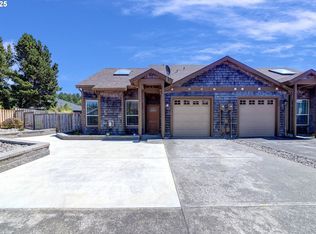
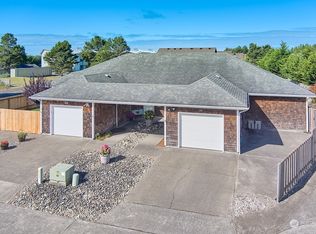
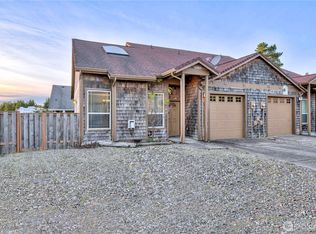
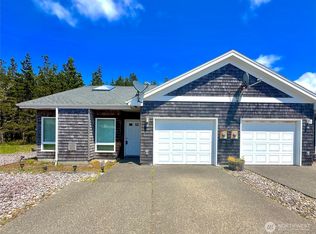
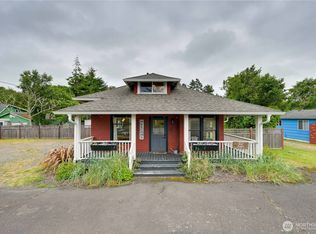
Thoughtfully updated, ready to move in! This home is walking distance to a well maintained beach access, vaulted ceilings, abundant natural light, and numerous interior and exterior improvements. The list starts with new carpet, fresh paint, new trim, custom blinds throughout, new appliances, and a new garbage disposal. The primary suite has direct access to a private enclosed patio—for relaxing, entertaining, or enjoying morning coffee. The enclosed patio creating a seamless indoor-outdoor living experience. A newer and bigger water heater was installed to ensure you can fully enjoy the soaking tub. Outside, the fully fenced backyard includes a new deck, a covered side deck with gutters, and propane fireplaces inside and out, creating inviting spaces to gather year-round. The utility shed is equipped with electricity, offering additional storage, hobby space, or a convenient workshop.Major improvements include a new roof in 2024, a hardwired Ring camera system, front-yard sprinkler system, and professional landscaping in 2026. The front and side of the home were extensively upgraded with new siding, studs, insulation, trim, and cedar shake accents that enhance both curb appeal and energy efficiency.Every detail has been thoughtfully considered, allowing the next owner to simply unpack and enjoy. With extensive updates already completed and all the heavy lifting done, this move-in-ready home offers comfort and peace of mind from day one. NO OCEANVIEW /private beach access
Active
Listed by: RealtyONEGroup Discovery Coast • Michele Gutierrez • 360-355-7218
$473,000
130 NW 28th Street, Long Beach, WA 98631
2beds
1,411sqft
Single Family Residence
Built in 2007
7,000 Square Feet Lot
$469,500 Zestimate®
$335/sqft
$-- HOA
What's special
Abundant natural lightCustom blinds throughoutFront-yard sprinkler systemNew deckSoaking tubNew trimNew appliances
- --
- on Zillow
- 681
- views
- 68
- saves
Zillow last checked:
Listing updated:
Listed by:
Michele Gutierrez 360-355-7218 realtyONEgonecoastal@gmail.com,
RealtyONEGroup Discovery Coast,
Natasha Beals 509-599-3870,
RealtyONEGroup Discovery Coast
Source: NWMLS as distributed by MLS GRID,MLS#: 2532225
Facts & features
Interior
Bedrooms & bathrooms
- Bedrooms: 2
- Bathrooms: 3
- Full bathrooms: 2
- 1/2 bathrooms: 1
- Main level bathrooms: 2
- Main level bedrooms: 2
Primary bedroom
- Level: Main
Bathroom full
- Level: Second
Bathroom full
- Level: Main
Kitchen with eating space
- Level: Main
Living room
- Level: Main
Heating
- Fireplace, See Remarks, Wall Furnace, Electric, Propane
Cooling
- None
Appliances
- Included: Dishwasher, Dryer, Microwave, Refrigerator, Washer, Dishwasher(s), Dryer(s), Microwave(s), Refrigerator(s), Washer(s), Water Heater: electric, Water Heater Location: garage
Features
- Flooring: Vinyl Plank, Carpet
- Number of fireplaces: 1
- Fireplace features: See Remarks, Main Level: 1, Fireplace
Interior area
- Total structure area: 1,411
- Total interior livable area: 1,411 sqft
Property
Parking
- Total spaces: 1
- Parking features: Driveway, Attached Garage
- Has attached garage: Yes
- Covered spaces: 1
Features
- Levels: One and One Half
- Stories: 1
- Patio & porch: Fireplace, Water Heater
Lot
- Size: 7,000 Square Feet
- Features: Cul-De-Sac, Deck, Fenced-Partially, Outdoor Fireplace, Patio
- Residential vegetation: Garden Space, Wooded
Details
- Parcel number: 10110922273
- Zoning: r2
- Zoning description: Jurisdiction: City
- Special conditions: Standard
Construction
Type & style
- Home type: SingleFamily
- Architectural style: 1 1/2 Story
- Property subtype: Single Family Residence
Materials
- Wood Siding
- Foundation: Poured Concrete
- Roof: Composition
Condition
- Year built: 2007
- Major remodel year: 2007
Utilities & green energy
- Electric: Company: pud #2
- Sewer: Sewer Connected, Company: city of Long Beach
- Water: Public, Company: city of long beach
- Utilities for property: Spectrum
Community & HOA
Community
- Subdivision: Long Beach
Location
- Region: Long Beach
Financial & listing details
- Price per square foot: $335/sqft
- Tax assessed value: $393,100
- Annual tax amount: $1,254
- Date on market: 5/30/2026
- Listing terms: Conventional,FHA,USDA Loan,VA Loan
- Inclusions: Dishwasher(s), Dryer(s), Microwave(s), Refrigerator(s), Washer(s)
Estimated market value
$469,500
$446,000 - $493,000
$2,397/mo
Price history
| Date | Event | Price |
|---|---|---|
| 7/10/2026 | Price change | $473,000-0.4%$335/sqft |
Source:  NWMLS as distributed by MLS GRID #2532225 Report a problem NWMLS as distributed by MLS GRID #2532225 Report a problem | ||
| 6/20/2026 | Price change | $475,000-2.1%$337/sqft |
Source: NWMLS as distributed by MLS GRID #2532225 Report a problem | ||
| 5/30/2026 | Listed for sale | $485,000+21.3%$344/sqft |
Source: NWMLS as distributed by MLS GRID #2532225 Report a problem | ||
| 11/30/2023 | Sold | $400,000-4.5%$283/sqft |
Source: NWMLS as distributed by MLS GRID #2132134 Report a problem | ||
| 11/8/2023 | Pending sale | $419,000$297/sqft |
Source: NWMLS as distributed by MLS GRID #2132134 Report a problem | ||
| 11/8/2023 | Listed for sale | $419,000$297/sqft |
Source: NWMLS as distributed by MLS GRID #2132134 Report a problem | ||
| 11/7/2023 | Pending sale | $419,000+99.5%$297/sqft |
Source:  RMLS (OR) #23058213 Report a problem RMLS (OR) #23058213 Report a problem | ||
| 12/15/2016 | Sold | $210,000+48.9%$149/sqft |
Source: NWMLS as distributed by MLS GRID #895759 Report a problem | ||
| 6/2/2010 | Sold | $141,000$100/sqft |
Source: NWMLS as distributed by MLS GRID #43172 Report a problem | ||
Public tax history
| Year | Property taxes | Tax assessment |
|---|---|---|
| 2025 | $2,508 -11.1% | $393,100 -7% |
| 2024 | $2,821 -5.2% | $422,800 -4.9% |
| 2023 | $2,977 +6.6% | $444,600 +44% |
| 2022 | $2,793 -8.1% | $308,800 +13.7% |
| 2021 | $3,038 +5% | $271,700 +10% |
| 2020 | $2,892 +2% | $247,000 +20.8% |
| 2019 | $2,837 | $204,500 |
Find assessor info on the county website
Monthly payment
Est. payment
Payment breakdown
Explore the cost of this home by adjusting the details. Changes won't be saved.Climate risks
Neighborhood: 98631
Similar homes
- $495,0003 bd2 ba1.1k sqft105 22nd Street NE, Long Beach, WA 98631Active
 MLS ID #2540172, Natasha Beals. NWMLS as distributed by MLS GRID
 - $529,0003 bd2 ba1.2k sqft2710 N Sea Crest Avenue, Long Beach, WA 98631Active
 MLS ID #2580579, Theresa Tower. NWMLS as distributed by MLS GRID
 - $475,0002 bd2 ba1.9k sqft12912 N Alley, Long Beach, WA 98631Active
 MLS ID #2543909, Katherine Mack. NWMLS as distributed by MLS GRID
 - $440,0002 bd1 ba1.3k sqft3100 US-101, Long Beach, WA 98631Active
 MLS ID #2588963, Richard Miller. NWMLS as distributed by MLS GRID
 - $419,0003 bd2 ba1.2k sqft316 7th St SW, Long Beach, WA 98631Active
 MLS ID #241176621, Doug Knutzen, Realty One Group Discovery Coast. RMLS (OR)
