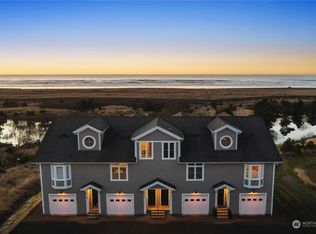
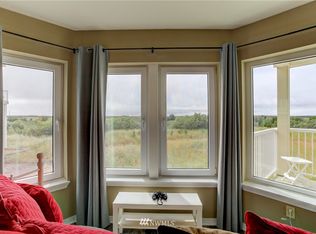
Coastal comfort meets functionality in this spacious end unit townhome offering ocean views, generous storage, and an attached single car garage. Enjoy sunsets from your private deck while being conveniently located near the boardwalk, beach approach, local shops, and dining. The flexible layout features two bedrooms on the lower level, while upstairs offers an additional bedroom, a 3/4 bathroom, and the main living spaces designed to take advantage of the elevated views and natural light. The spacious living room centers around a cozy fireplace, with an upstairs kitchen that flows easily into the living and dining areas. Currently operating as a successful vacation rental, this property also offers excellent potential for full time living or a personal coastal getaway. A prime opportunity to own a low maintenance beach property with the space, storage, and functionality.
Active
Listed by: RealtyONEGroup Discovery Coast • Kaylin Culver
$419,000
316 7th Street SW #13, Long Beach, WA 98631
3beds
1,200sqft
Townhouse, Condominium
Built in 2004
1,285 Square Feet Lot
$415,000 Zestimate®
$349/sqft
$150/mo HOA
What's special
Cozy fireplaceOcean viewsAttached single car garageFlexible layoutPrivate deckGenerous storage
- --
- on Zillow
- 367
- views
- 18
- saves
Zillow last checked:
Listing updated:
Listed by:
Kaylin Culver,
RealtyONEGroup Discovery Coast,
Doug Knutzen,
RealtyONEGroup Discovery Coast
Source: NWMLS as distributed by MLS GRID,MLS#: 2516596
Facts & features
Interior
Bedrooms & bathrooms
- Bedrooms: 3
- Bathrooms: 3
- Full bathrooms: 2
- 3/4 bathrooms: 1
Bedroom
- Level: Second
Bedroom
- Level: Lower
Bedroom
- Level: Lower
Bathroom three quarter
- Level: Second
Bathroom full
- Level: Second
Bathroom full
- Level: Lower
Dining room
- Level: Second
Kitchen with eating space
- Level: Second
Living room
- Level: Second
Heating
- Fireplace, Forced Air, Electric
Cooling
- None
Appliances
- Included: Disposal, Dryer, Microwave, Refrigerator, Stove(s)/Range(s), Washer, Dryer(s), Garbage Disposal, Microwave(s), Refrigerator(s), Washer(s), Water Heater: Electric, Water Heater Location: Garage, Cooking - Electric Hookup, Cooking-Electric, Dryer-Electric, Ice Maker
- Laundry: Electric Dryer Hookup, Washer Hookup
Features
- Flooring: Ceramic Tile, Laminate, Carpet
- Windows: Insulated Windows
- Number of fireplaces: 1
- Fireplace features: See Remarks, Main Level: 1, Fireplace
Interior area
- Total structure area: 1,200
- Total interior livable area: 1,200 sqft
Video & virtual tour
Property
Parking
- Total spaces: 2
- Parking features: Individual Garage, Off Street, Uncovered
- Has garage: Yes
- Covered spaces: 1
- Uncovered spaces: 1
Features
- Levels: Multi/Split
- Patio & porch: Cooking-Electric, Dryer-Electric, End Unit, Fireplace, Ice Maker, Insulated Windows, Vaulted Ceiling(s), Washer, Water Heater
- Has view: Yes
- View description: Ocean, Territorial
- Has water view: Yes
- Water view: Ocean
Lot
- Size: 1,285 Square Feet
- Features: Corner Lot, Paved
Details
- Parcel number: 73050000013
- Special conditions: Standard
Construction
Type & style
- Home type: Townhouse
- Architectural style: Townhouse,Townhouse
- Property subtype: Townhouse, Condominium
Materials
- Cement Planked, Cement Plank
- Roof: Composition
Condition
- Year built: 2004
- Major remodel year: 2004
Utilities & green energy
- Electric: Company: Pacific County PUD #2
- Sewer: Company: City of Long Beach
- Water: Company: City of Long Beach
- Utilities for property: Spectrum, Spectrum
Green energy
- Energy efficient items: Insulated Windows
Community & HOA
Community
- Subdivision: Ocean Park
HOA
- HOA fee: $150 monthly
Location
- Region: Long Beach
Financial & listing details
- Price per square foot: $349/sqft
- Annual tax amount: $2,670
- Date on market: 5/6/2026
- Listing terms: Conventional,FHA,VA Loan
- Inclusions: Dryer(s), Garbage Disposal, Microwave(s), Refrigerator(s), Stove(s)/Range(s), Washer(s)
Estimated market value
$415,000
$394,000 - $436,000
$2,137/mo
Price history
| Date | Event | Price |
|---|---|---|
| 7/3/2026 | Price change | $419,000-2.3%$349/sqft |
Source:  NWMLS as distributed by MLS GRID #2516596 Report a problem NWMLS as distributed by MLS GRID #2516596 Report a problem | ||
| 5/6/2026 | Listed for sale | $429,000+65%$358/sqft |
Source: NWMLS as distributed by MLS GRID #2516596 Report a problem | ||
| 6/1/2018 | Sold | $260,000-6.8%$217/sqft |
Source: NWMLS as distributed by MLS GRID #1251012 Report a problem | ||
| 6/1/2018 | Listed for sale | $279,000$233/sqft |
Source: Pacific Realty #1251012 Report a problem | ||
| 5/19/2018 | Pending sale | $279,000$233/sqft |
Source: Pacific Realty #1251012 Report a problem | ||
| 4/16/2018 | Price change | $279,000-3.5%$233/sqft |
Source: Pacific Realty #1251012 Report a problem | ||
| 2/28/2018 | Listed for sale | $289,000+13.3%$241/sqft |
Source: Pacific Realty #1251012 Report a problem | ||
| 5/17/2010 | Sold | $255,000$213/sqft |
Source: NWMLS as distributed by MLS GRID #44158 Report a problem | ||
Public tax history
Tax history is unavailable.
Monthly payment
Est. payment
Payment breakdown
Explore the cost of this home by adjusting the details. Changes won't be saved.Climate risks
Neighborhood: 98631
Nearby schools
Schools provided by the listing agent
- Middle: Hilltop Middle
- High: Ilwaco Snr High
Source: NWMLS as distributed by MLS GRID. This data may not be complete. We recommend contacting the local school district to confirm school assignments for this home.
Similar homes
- $419,0003 bd2 ba1.2k sqft316 7th St SW, Long Beach, WA 98631Active
 MLS ID #241176621, Doug Knutzen, Realty One Group Discovery Coast. RMLS (OR)
 - $389,9003 bd2 ba1.7k sqft305 Godsey Lane, Long Beach, WA 98631Active
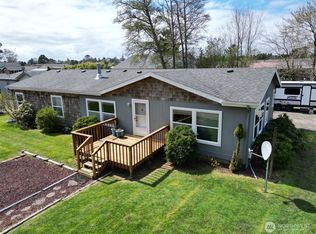 MLS ID #2511197, Theresa Fletcher. NWMLS as distributed by MLS GRID
 - $419,9003 bd3 ba1.2k sqftTides West Dv-2, Long Beach, WA 98631Active
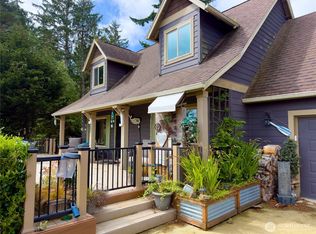 MLS ID #2528764, Linda F. Raaymakers. NWMLS as distributed by MLS GRID
 - $440,0002 bd1 ba1.3k sqft3100 US-101, Long Beach, WA 98631Active
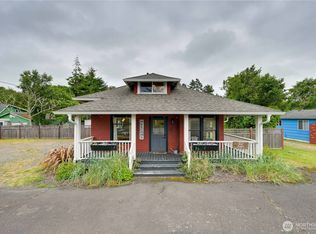 MLS ID #2588963, Richard Miller. NWMLS as distributed by MLS GRID
