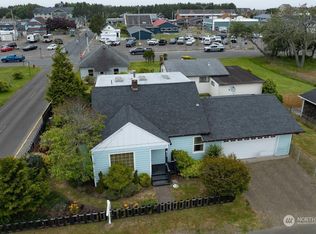
COMMUNITY COMMERCIAL ZONING IN THE HEART OF LONG BEACH! Just behind the Frying Pan - Perfect for VACATION RENTAL, work, live, and so much more! Beautifully covered front deck and sunroom! Cute courtyard, fully-fenced yard, and vintage garage. The slate is ready to bring your ideas and turn this historic cottage on concreate block foundation into your perfect get-away!
Active
Listed by: Century 21 Pacific Realty • Leslie Brophy
Price cut: $39K (8/31)
$350,000
106 5th Street SE, Long Beach, WA 98631
2beds
1,147sqft
Single Family Residence
Built in 1895
4,094 Square Feet Lot
$343,100 Zestimate®
$305/sqft
$-- HOA
What's special
Vintage garageCute courtyardFully-fenced yardBeautifully covered front deck
- --
- on Zillow
- 426
- views
- 21
- saves
Zillow last checked:
Listing updated:
Listed by:
Leslie Brophy,
Century 21 Pacific Realty
Source: NWMLS as distributed by MLS GRID,MLS#: 2505373
Facts & features
Interior
Bedrooms & bathrooms
- Bedrooms: 2
- Bathrooms: 1
- Full bathrooms: 1
- Main level bathrooms: 1
- Main level bedrooms: 1
Primary bedroom
- Level: Main
Bedroom
- Level: Second
Bathroom full
- Level: Main
Other
- Level: Main
Entry hall
- Level: Main
Kitchen with eating space
- Level: Main
Living room
- Level: Main
Utility room
- Level: Main
Heating
- Wall Furnace, Electric
Cooling
- None
Appliances
- Included: Refrigerator, Stove(s)/Range(s), Refrigerator(s), Water Heater: Electric, Water Heater Location: Utility Room
Features
- Flooring: Ceramic Tile, Hardwood, Vinyl
- Doors: French Doors
- Basement: None
- Has fireplace: No
Interior area
- Total structure area: 1,147
- Total interior livable area: 1,147 sqft
Property
Parking
- Total spaces: 1
- Parking features: Detached Garage, Off Street
- Has garage: Yes
- Covered spaces: 1
Features
- Levels: One and One Half
- Stories: 1
- Entry location: Main
- Patio & porch: French Doors, Water Heater
- Has view: Yes
- View description: Territorial
Lot
- Size: 4,094 Square Feet
- Dimensions: 45 x 91
- Features: Curbs, Paved, Sidewalk, Deck, Fenced-Fully
- Topography: Level
- Residential vegetation: Garden Space
Details
- Parcel number: 73013000025
- Zoning: CC
- Zoning description: Jurisdiction: City
- Special conditions: Standard
Construction
Type & style
- Home type: SingleFamily
- Architectural style: Cape Cod,1 1/2 Story
- Property subtype: Single Family Residence
Materials
- Wood Siding
- Foundation: Block
- Roof: Composition
Condition
- Good
- Year built: 1895
- Major remodel year: 1895
Utilities & green energy
- Electric: Company: Pacific County PUD #2
- Sewer: Sewer Connected, Company: City of Long Beach
- Water: Public, Company: City of Long Beach
Community & HOA
Community
- Subdivision: Long Beach
Location
- Region: Long Beach
Financial & listing details
- Price per square foot: $305/sqft
- Tax assessed value: $320,400
- Annual tax amount: $2,046
- Date on market: 4/15/2026
- Listing terms: Conventional
- Inclusions: Refrigerator(s), Stove(s)/Range(s)
Estimated market value
$343,100
$326,000 - $360,000
$1,703/mo
Price history
| Date | Event | Price |
|---|---|---|
| 8/31/2026 | Price change | $350,000-10%$305/sqft |
Source:  NWMLS as distributed by MLS GRID #2505373 Report a problem NWMLS as distributed by MLS GRID #2505373 Report a problem | ||
| 4/15/2026 | Listed for sale | $389,000$339/sqft |
Source: NWMLS as distributed by MLS GRID #2505373 Report a problem | ||
Public tax history
| Year | Property taxes | Tax assessment |
|---|---|---|
| 2025 | $2,046 +11.7% | $320,400 +16.8% |
| 2024 | $1,833 +22.2% | $274,400 +22.7% |
| 2023 | $1,500 +2% | $223,600 +39.1% |
| 2022 | $1,470 -7.1% | $160,700 +4.4% |
| 2021 | $1,582 -3.6% | $154,000 |
| 2020 | $1,641 -7.3% | $154,000 +2.9% |
| 2019 | $1,770 +3% | $149,700 |
| 2018 | $1,718 -9.8% | $149,700 |
| 2017 | $1,905 +2.9% | $149,700 +6.2% |
| 2015 | $1,852 +7.7% | $141,000 |
| 2014 | $1,719 -1% | $141,000 +8.5% |
| 2012 | $1,736 | $130,000 -11.7% |
| 2011 | -- | $147,300 |
| 2010 | -- | $147,300 |
| 2009 | -- | $147,300 +37% |
| 2008 | -- | $107,500 |
| 2006 | -- | $107,500 +88.6% |
| 2005 | -- | $57,000 |
Find assessor info on the county website
Monthly payment
Est. payment
Payment breakdown
Explore the cost of this home by adjusting the details. Changes won't be saved.Climate risks
Neighborhood: 98631
Nearby schools
Schools provided by the listing agent
- Middle: Hilltop Middle
- High: Ilwaco Snr High
Source: NWMLS as distributed by MLS GRID. This data may not be complete. We recommend contacting the local school district to confirm school assignments for this home.
Similar homes
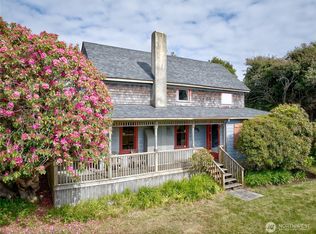
- $318,0003 bd2 ba1.1k sqftLong Beach Tinker's North Addition, Long Beach, WA 98631Active
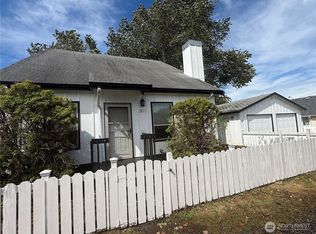 MLS ID #2580753, Wendy Buell. NWMLS as distributed by MLS GRID
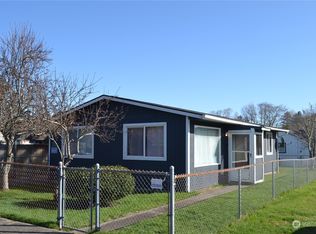
 - $440,0002 bd1 ba1.3k sqft3100 US-101, Long Beach, WA 98631Active
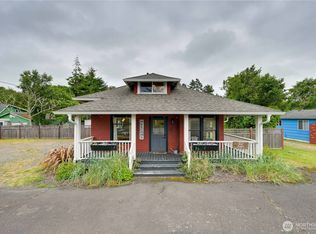 MLS ID #2588963, Richard Miller. NWMLS as distributed by MLS GRID
 - $279,0002 bd1 ba1.2k sqft6701 V Place, Long Beach, WA 98631Active
 MLS ID #2570894, Jamye A. Lucier. NWMLS as distributed by MLS GRID
 - $350,0002 bd1 ba773 sqft4711 Pacific Way, Seaview, WA 98644Active
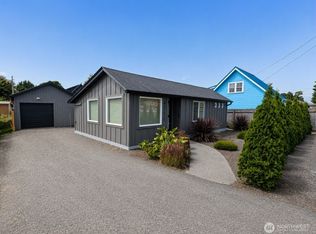 MLS ID #2573743, Tamara Nelsen. NWMLS as distributed by MLS GRID
 - $315,0002 bd1 ba1k sqft13301 N Pl, Long Beach, WA 98631Active
 MLS ID #746102433, Debi Trull, Realty West. RMLS (OR)
 - $419,0003 bd2 ba1.2k sqft316 7th St SW, Long Beach, WA 98631ActiveMLS ID #241176621, Doug Knutzen, Realty One Group Discovery Coast. RMLS (OR)
