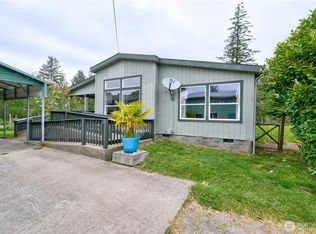
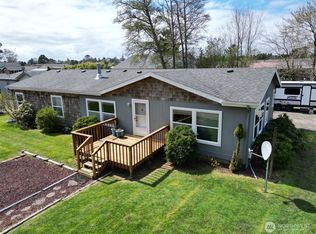
Beautiful single-level home offering a spacious and functional split floor plan with 3 bedrooms and 2 baths. The extra-large country kitchen is the heart of the home, featuring abundant counter space, generous cabinetry, and room for gathering. Expansive windows fill the living areas with natural light, creating a warm and inviting atmosphere throughout. An oversized garage with a wood-burning stove provides exceptional workspace, storage, or hobby potential. Located in the desirable Resort 3 zoning area, this property is eligible for vacation rental use, offering excellent flexibility for full-time living, investment, or a getaway retreat. A rare opportunity to enjoy comfort, space, and income potential in one well-designed package.
Contingent
Listed by: RealtyONEGroup Discovery Coast • Cindi Pellerin • 425-442-7807
$415,000
10606 Pacific Way, Long Beach, WA 98631
3beds
1,620sqft
Manufactured Home, Manufactured On Land
Built in 1994
0.41 Acres Lot
$409,800 Zestimate®
$256/sqft
$-- HOA
What's special
Extra-large country kitchenOversized garageSingle-level homeRoom for gatheringAbundant counter spaceGenerous cabinetry
- --
- on Zillow
- 330
- views
- 27
- saves
Zillow last checked:
Listing updated:
Listed by:
Cindi Pellerin 425-442-7807 cindi@realtyonelongbeach.com,
RealtyONEGroup Discovery Coast
Source: NWMLS as distributed by MLS GRID,MLS#: 2476404
Facts & features
Interior
Bedrooms & bathrooms
- Bedrooms: 3
- Bathrooms: 2
- Full bathrooms: 1
- 3/4 bathrooms: 1
- Main level bathrooms: 2
- Main level bedrooms: 3
Primary bedroom
- Level: Main
Bedroom
- Level: Main
Bedroom
- Level: Main
Bathroom full
- Level: Main
Bathroom three quarter
- Level: Main
Den office
- Level: Main
Dining room
- Level: Main
Entry hall
- Level: Main
Great room
- Level: Main
Kitchen with eating space
- Level: Main
Utility room
- Level: Main
Heating
- Forced Air, Electric
Cooling
- None
Appliances
- Included: Dishwasher, Double Oven, Dryer, Refrigerator, Stove(s)/Range(s), Washer, Dishwasher(s), Dryer(s), Refrigerator(s), Washer(s)
Features
- Bath Off Primary, Ceiling Fan(s), Dining Room
- Flooring: Vinyl Plank, Carpet
- Windows: Dbl Pane/Storm Window
- Basement: None
- Has fireplace: No
Interior area
- Total structure area: 1,620
- Total interior livable area: 1,620 sqft
Property
Parking
- Total spaces: 2
- Parking features: Attached Garage, RV Parking
- Has attached garage: Yes
- Covered spaces: 2
Features
- Levels: One
- Stories: 1
- Entry location: Main
- Patio & porch: Bath Off Primary, Ceiling Fan(s), Dbl Pane/Storm Window, Dining Room, Vaulted Ceiling(s), Walk-In Closet(s)
- Has view: Yes
- View description: Territorial
Lot
- Size: 0.41 Acres
- Dimensions: 180 x 100
- Features: Dead End Street, Paved, Secluded, Deck, Fenced-Partially, Outbuildings, RV Parking
- Topography: Level
- Residential vegetation: Garden Space, Wooded
Details
- Parcel number: 74055014013
- Zoning: Resort 3
- Zoning description: Jurisdiction: County
- Special conditions: Standard
Construction
Type & style
- Home type: MobileManufactured
- Architectural style: Manuf-Double Wide
- Property subtype: Manufactured Home, Manufactured On Land
Materials
- Metal/Vinyl
- Foundation: Tie Down
- Roof: Composition
Condition
- Year built: 1994
- Major remodel year: 1994
Utilities & green energy
- Electric: Company: PUD #2
- Sewer: Septic Tank, Company: Septic
- Water: Public, Company: City of Long Beach
Community & HOA
Community
- Subdivision: Long Beach
Location
- Region: Long Beach
Financial & listing details
- Price per square foot: $256/sqft
- Tax assessed value: $434,600
- Annual tax amount: $2,836
- Date on market: 2/5/2026
- Listing terms: Conventional,FHA,USDA Loan,VA Loan
- Inclusions: Dishwasher(s), Double Oven, Dryer(s), Refrigerator(s), Stove(s)/Range(s), Washer(s)
- Body type: Double Wide
Estimated market value
$409,800
$389,000 - $430,000
Not available
Price history
| Date | Event | Price |
|---|---|---|
| 7/2/2026 | Price change | $415,000-2.4%$256/sqft |
Source:  NWMLS as distributed by MLS GRID #2476404 Report a problem NWMLS as distributed by MLS GRID #2476404 Report a problem | ||
| 2/5/2026 | Listed for sale | $425,000+143%$262/sqft |
Source: NWMLS as distributed by MLS GRID #2476404 Report a problem | ||
| 5/26/2017 | Sold | $174,900$108/sqft |
Source:  RMLS (OR) #17654445 Report a problem RMLS (OR) #17654445 Report a problem | ||
| 3/31/2017 | Pending sale | $174,900$108/sqft |
Source: The Rian Group, Inc. #17654445 Report a problem | ||
| 3/27/2017 | Listed for sale | $174,900+147%$108/sqft |
Source: The Rian Group, Inc. #17654445 Report a problem | ||
| 12/30/2013 | Sold | $70,800-44.4%$44/sqft |
Source: NWMLS as distributed by MLS GRID #544590 Report a problem | ||
| 4/19/2013 | Sold | $127,413+7.1%$79/sqft |
Source: Public Record Report a problem | ||
| 2/28/2011 | Sold | $119,000$73/sqft |
Source: Public Record Report a problem | ||
Public tax history
| Year | Property taxes | Tax assessment |
|---|---|---|
| 2025 | $3,143 +10.8% | $434,600 +14.9% |
| 2024 | $2,836 +8.9% | $378,200 +4.9% |
| 2023 | $2,605 -1.5% | $360,600 +40.5% |
| 2022 | $2,644 -5.4% | $256,600 +17% |
| 2021 | $2,794 +7.5% | $219,400 +24.7% |
| 2020 | $2,598 +16.1% | $175,900 +16.8% |
| 2019 | $2,237 +16% | $150,600 +32.5% |
| 2018 | $1,928 +10.6% | $113,700 |
| 2017 | $1,744 +10% | $113,700 |
| 2015 | $1,585 +0.4% | $113,700 |
| 2014 | $1,579 -1% | $113,700 +4.6% |
| 2012 | $1,595 | $108,700 -11% |
| 2011 | -- | $122,200 -10.6% |
| 2010 | -- | $136,700 |
| 2009 | -- | $136,700 +16.6% |
| 2008 | -- | $117,200 |
| 2006 | -- | $117,200 +4.3% |
| 2005 | -- | $112,400 |
Find assessor info on the county website
Monthly payment
Climate risks
Neighborhood: 98631
Nearby schools
Schools provided by the listing agent
- Middle: Hilltop Middle
- High: Ilwaco Snr High
Source: NWMLS as distributed by MLS GRID. This data may not be complete. We recommend contacting the local school district to confirm school assignments for this home.
Similar homes
- $499,5003 bd2 ba2k sqft10419 Sandridge Road, Long Beach, WA 98631Active
 MLS ID #2518058, Nancy Dunagan. NWMLS as distributed by MLS GRID
 - $379,9003 bd2 ba1.7k sqft305 Godsey Lane, Long Beach, WA 98631Active
 MLS ID #2511197, Theresa Fletcher. NWMLS as distributed by MLS GRID
 - $473,0002 bd3 ba1.4k sqft130 NW 28th Street, Long Beach, WA 98631Active
 MLS ID #2532225, Michele Gutierrez. NWMLS as distributed by MLS GRID
 - $475,0002 bd2 ba1.9k sqft12912 N Alley, Long Beach, WA 98631Active
 MLS ID #2543909, Katherine Mack. NWMLS as distributed by MLS GRID
