Located in desirable Long Beach, Washington, this well maintained double wide home offers 3 bedrooms, 2 bathrooms, and an open-floor plan, plus a 520 sq. ft. attached two car garage. It is just a short walk to the beach! The Discovery Trail entrance is just .3 miles from the house! The property sits on a private corner lot with generous parking and space for an RV and/or boat. The fully fenced backyard features an outdoor firepit and room for gardening. The deck was built in 2015 and the roof was replaced in 2016. The home includes newer laminate flooring along with two fireplaces: one wood burning and one electric. The primary suite includes an ensuite bathroom with a corner tub and separate shower. This coastal property is well maintained and tucked in a private location, but also minutes away from restaurants and shopping in Long Beach!
Active
Listed by: Windermere Northwest Living • Theresa Fletcher • 360-957-1084
Price cut: $10K (10/15)
$379,900
305 Godsey Lane, Long Beach, WA 98631
3beds
1,782sqft
Single Family Residence
Built in 1998
9,583 Square Feet Lot
$374,600 Zestimate®
$213/sqft
$-- HOA
What's special
Room for gardeningOpen-floor planNewer laminate flooringFully fenced backyardPrivate corner lotOutdoor firepitGenerous parking
- --
- on Zillow
- 812
- views
- 60
- saves
Zillow last checked:
Listing updated:
Listed by:
Theresa Fletcher 360-957-1084 theresafletcher@windermere.com,
Windermere Northwest Living
Source: NWMLS as distributed by MLS GRID,MLS#: 2511197
Facts & features
Interior
Bedrooms & bathrooms
- Bedrooms: 3
- Bathrooms: 2
- Full bathrooms: 2
- Main level bathrooms: 2
- Main level bedrooms: 3
Primary bedroom
- Level: Main
Bedroom
- Level: Main
Bedroom
- Level: Main
Bathroom full
- Description: Off Primary Bedroom
- Level: Main
Bathroom full
- Level: Main
Great room
- Description: Off Kitchen
- Level: Main
Kitchen with eating space
- Level: Main
Living room
- Description: Wood Fireplace
- Level: Main
Utility room
- Level: Main
Heating
- Fireplace, Forced Air, Electric, Wood
Cooling
- Forced Air
Appliances
- Included: Dishwasher, Dryer, Microwave, Refrigerator, See Remarks, Stove(s)/Range(s), Washer, Dishwasher(s), Dryer(s), Microwave(s), Refrigerator(s), Washer(s), Water Heater Location: Bedroom Closet
Features
- Bath Off Primary, Dining Room
- Flooring: Laminate, Carpet
- Windows: Dbl Pane/Storm Window
- Number of fireplaces: 2
- Fireplace features: Electric, Wood Burning, Main Level: 2, Fireplace
Interior area
- Total structure area: 1,782
- Total interior livable area: 1,782 sqft
Property
Parking
- Total spaces: 8
- Parking features: Driveway, Attached Garage, Off Street, RV Parking
- Has attached garage: Yes
- Covered spaces: 4
- Uncovered spaces: 4
Features
- Levels: One
- Stories: 1
- Patio & porch: Bath Off Primary, Dbl Pane/Storm Window, Dining Room, Fireplace
Lot
- Size: 9,583 Square Feet
- Features: Corner Lot, Dead End Street, Deck, Fenced-Fully, Outdoor Fireplace, Patio, RV Parking
- Topography: Level
- Residential vegetation: Garden Space
Details
- Parcel number: 74090000001
- Zoning description: Jurisdiction: City
- Special conditions: Standard
Construction
Type & style
- Home type: SingleFamily
- Architectural style: 1 Story
- Property subtype: Single Family Residence
Materials
- Cement Planked, Cement Plank
- Foundation: Block
- Roof: Composition
Condition
- Year built: 1998
- Major remodel year: 1998
Utilities & green energy
- Sewer: Sewer Connected
- Water: Public
Community & HOA
Community
- Subdivision: Long Beach
HOA
- HOA phone: 360-957-1084
Location
- Region: Long Beach
Financial & listing details
- Price per square foot: $213/sqft
- Tax assessed value: $388,200
- Annual tax amount: $2,536
- Date on market: 4/23/2026
- Listing terms: Conventional,FHA,VA Loan
- Inclusions: Dishwasher(s), Dryer(s), Microwave(s), Refrigerator(s), See Remarks, Stove(s)/Range(s), Washer(s)
Estimated market value
$374,600
$356,000 - $393,000
$2,464/mo
Price history
| Date | Event | Price |
|---|---|---|
| 10/15/2026 | Price change | $379,900-2.6%$213/sqft |
Source:  NWMLS as distributed by MLS GRID #2511197 Report a problem NWMLS as distributed by MLS GRID #2511197 Report a problem | ||
| 9/3/2026 | Listed for sale | $389,900$219/sqft |
Source: NWMLS as distributed by MLS GRID #2511197 Report a problem | ||
| 8/28/2026 | Pending sale | $389,900$219/sqft |
Source: NWMLS as distributed by MLS GRID #2511197 Report a problem | ||
| 8/22/2026 | Price change | $389,900-2.5%$219/sqft |
Source: NWMLS as distributed by MLS GRID #2511197 Report a problem | ||
| 7/20/2026 | Price change | $399,900-2.4%$224/sqft |
Source: NWMLS as distributed by MLS GRID #2511197 Report a problem | ||
| 6/3/2026 | Price change | $409,900-1.2%$230/sqft |
Source: NWMLS as distributed by MLS GRID #2511197 Report a problem | ||
| 4/23/2026 | Listed for sale | $415,000$233/sqft |
Source: NWMLS as distributed by MLS GRID #2511197 Report a problem | ||
Public tax history
| Year | Property taxes | Tax assessment |
|---|---|---|
| 2025 | $2,477 -2.5% | $388,200 +1.9% |
| 2024 | $2,541 +4.5% | $380,800 +4.9% |
| 2023 | $2,432 -0.9% | $363,100 +36.8% |
| 2022 | $2,455 -6% | $265,400 +18.7% |
| 2021 | $2,611 +9.7% | $223,500 +26.2% |
| 2020 | $2,380 +16.9% | $177,100 +33.6% |
| 2019 | $2,035 +33.7% | $132,600 +32.1% |
| 2018 | $1,522 +10% | $100,400 |
| 2017 | $1,383 +11.4% | $100,400 |
| 2015 | $1,242 +1.5% | $100,400 |
| 2014 | $1,224 -1% | $100,400 -12.5% |
| 2012 | $1,236 | $114,700 -10.7% |
| 2011 | -- | $128,400 -10.3% |
| 2010 | -- | $143,100 |
| 2009 | -- | $143,100 +10.8% |
| 2008 | -- | $129,100 |
| 2006 | -- | $129,100 |
Find assessor info on the county website
Monthly payment
Est. payment
Payment breakdown
Explore the cost of this home by adjusting the details. Changes won't be saved.Climate risks
Neighborhood: 98631
Nearby schools
Schools provided by the listing agent
- Elementary: Long Beach Elem
- Middle: Hilltop Middle
- High: Ilwaco Snr High
Source: NWMLS as distributed by MLS GRID. This data may not be complete. We recommend contacting the local school district to confirm school assignments for this home.
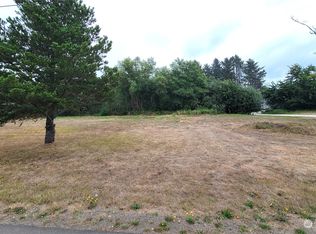
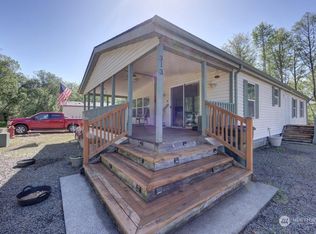


Similar homes
- $429,9004 bd2 ba1.7k sqft1911 Ocean Beach Boulevard S, Long Beach, WA 98631Active
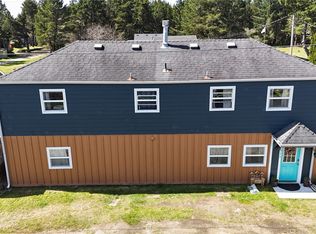 MLS ID #2503912, Kristi Christensen. NWMLS as distributed by MLS GRID
 - $318,0003 bd2 ba1.1k sqftLong Beach Tinker's North Addition, Long Beach, WA 98631Active
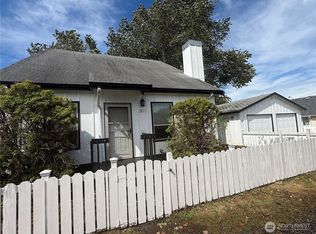 MLS ID #2580753, Wendy Buell. NWMLS as distributed by MLS GRID
 - $419,0003 bd2 ba1.3k sqft4503 K Place, Seaview, WA 98644Active
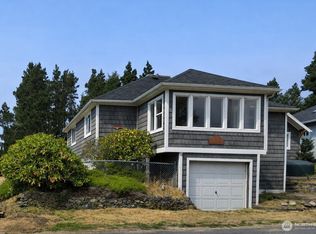 MLS ID #2574118, Dan Russell. NWMLS as distributed by MLS GRID
 - $415,0003 bd2 ba1.6k sqftPacific Park, Long Beach, WA 98631Contingent
 MLS ID #2476404, Cindi Pellerin. NWMLS as distributed by MLS GRID
 - $419,0003 bd2 ba1.2k sqft316 7th St SW, Long Beach, WA 98631Active
 MLS ID #241176621, Doug Knutzen, Realty One Group Discovery Coast. RMLS (OR)
