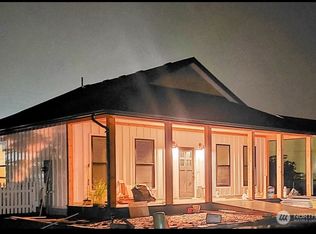
Would make a great vacation rental! Move-in ready and ideally located in town, this spacious 3-bedroom, 2-bath home offers comfort, convenience, and exceptional versatility. Zoned (RC) Residential Commercial, the property presents a unique opportunity for a variety of uses, including potential vacation rental income.Inside, you'll find a well-maintained and updated home featuring central heating and air conditioning, on-demand hot water, and generous living spaces designed for everyday comfort. The covered front deck provides a welcoming place to relax, while the large fenced backyard offers privacy, room for pets, gardening, or outdoor entertaining.The two-car garage provides ample space for vehicles, storage, and hobbies. Situated just minutes from restaurants, shopping, the beach, the Discovery Trail, and the local golf course.Whether you're looking for a full-time residence, investment property, or a home with business potential, this versatile property is ready for YOU. Contact agent to schedule a showing today.
Active
Listed by: RealtyONEGroup Discovery Coast • Natasha Beals • 509-599-3870
Price cut: $4K (9/4)
$495,000
105 22nd Street NE, Long Beach, WA 98631
3beds
1,164sqft
Single Family Residence
Built in 2019
0.27 Acres Lot
$492,500 Zestimate®
$425/sqft
$-- HOA
What's special
On-demand hot waterWell-maintained and updated home
- --
- on Zillow
- 270
- views
- 15
- saves
Zillow last checked:
Listing updated:
Listed by:
Natasha Beals 509-599-3870 realtyonelife@gmail.com,
RealtyONEGroup Discovery Coast,
Michele Gutierrez 360-355-7218,
RealtyONEGroup Discovery Coast
Source: NWMLS as distributed by MLS GRID,MLS#: 2540172
Facts & features
Interior
Bedrooms & bathrooms
- Bedrooms: 3
- Bathrooms: 2
- Full bathrooms: 2
- Main level bathrooms: 2
- Main level bedrooms: 3
Primary bedroom
- Level: Main
Bedroom
- Level: Main
Bedroom
- Level: Main
Bathroom full
- Level: Main
Bathroom full
- Level: Main
Kitchen with eating space
- Level: Main
Living room
- Level: Main
Heating
- Forced Air, Wall Furnace, Electric, Propane
Cooling
- Forced Air, None
Appliances
- Included: Dishwasher, Microwave, Refrigerator, Stove(s)/Range(s), Dishwasher(s), Microwave(s), Refrigerator(s)
Features
- Bath Off Primary, Dining Room
- Flooring: Vinyl Plank
- Basement: None
- Has fireplace: No
Interior area
- Total structure area: 1,164
- Total interior livable area: 1,164 sqft
Video & virtual tour
Property
Parking
- Total spaces: 4
- Parking features: Driveway, Attached Garage
- Has attached garage: Yes
- Covered spaces: 2
- Uncovered spaces: 2
Features
- Levels: One
- Stories: 1
- Patio & porch: Bath Off Primary, Dining Room
Lot
- Size: 0.27 Acres
- Features: Paved, Deck, Fenced-Partially, Propane
- Topography: Partial Slope
- Residential vegetation: Garden Space
Details
- Parcel number: 74058046007
- Zoning: RC
- Zoning description: Jurisdiction: City
- Special conditions: Standard
Construction
Type & style
- Home type: SingleFamily
- Architectural style: 1 Story
- Property subtype: Single Family Residence
Materials
- Wood Products
- Roof: Composition
Condition
- Year built: 2019
- Major remodel year: 2019
Utilities & green energy
- Electric: Company: Pud #2
- Sewer: Septic Tank, Company: Septic
- Water: Public, Company: City of Long Beach
Community & HOA
Community
- Subdivision: Long Beach
Location
- Region: Long Beach
Financial & listing details
- Price per square foot: $425/sqft
- Tax assessed value: $484,400
- Annual tax amount: $3,077
- Date on market: 7/6/2026
- Listing terms: Conventional,FHA,VA Loan
- Inclusions: Dishwasher(s), Microwave(s), Refrigerator(s), Stove(s)/Range(s)
Estimated market value
$492,500
$468,000 - $517,000
$2,048/mo
Price history
| Date | Event | Price |
|---|---|---|
| 9/4/2026 | Price change | $495,000-0.8%$425/sqft |
Source:  NWMLS as distributed by MLS GRID #2540172 Report a problem NWMLS as distributed by MLS GRID #2540172 Report a problem | ||
| 7/22/2026 | Price change | $499,000-4%$429/sqft |
Source: NWMLS as distributed by MLS GRID #2540172 Report a problem | ||
| 7/6/2026 | Listed for sale | $520,000$447/sqft |
Source: NWMLS as distributed by MLS GRID #2540172 Report a problem | ||
Public tax history
| Year | Property taxes | Tax assessment |
|---|---|---|
| 2025 | $867 +72.6% | $484,400 -11.1% |
| 2024 | $502 +1.5% | $544,600 +9.8% |
| 2023 | $495 -51.1% | $496,200 +57.7% |
| 2022 | $1,011 -18.5% | $314,600 +13% |
| 2021 | $1,241 -6.7% | $278,400 +77.9% |
| 2020 | $1,330 +85.8% | $156,500 +213% |
| 2019 | $716 +20.6% | $50,000 |
| 2018 | $594 -9.2% | $50,000 |
| 2017 | $654 +2.8% | $50,000 |
| 2015 | $636 +1.4% | $50,000 |
| 2014 | $627 | $50,000 -54.5% |
| 2006 | -- | $110,000 +44% |
| 2005 | -- | $76,400 |
Find assessor info on the county website
Monthly payment
Est. payment
Payment breakdown
Explore the cost of this home by adjusting the details. Changes won't be saved.Climate risks
Neighborhood: 98631
Nearby schools
Schools provided by the listing agent
- Elementary: Long Beach Elem
- Middle: Hilltop Middle
- High: Ilwaco Snr High
Source: NWMLS as distributed by MLS GRID. This data may not be complete. We recommend contacting the local school district to confirm school assignments for this home.
Similar homes
- $529,0003 bd2 ba1.2k sqft2710 N Sea Crest Avenue, Long Beach, WA 98631Active
 MLS ID #2580579, Theresa Tower. NWMLS as distributed by MLS GRID
 - $473,0002 bd3 ba1.4k sqft130 NW 28th Street, Long Beach, WA 98631Active
 MLS ID #2532225, Michele Gutierrez. NWMLS as distributed by MLS GRID
 - $415,0003 bd2 ba1.6k sqftPacific Park, Long Beach, WA 98631Contingent
 MLS ID #2476404, Cindi Pellerin. NWMLS as distributed by MLS GRID
 - $559,0002 bd1 ba776 sqft11303 Pacific Way, Long Beach, WA 98631Active
 MLS ID #2441211, Patricia Peterson Hodge. NWMLS as distributed by MLS GRID
 - $419,0003 bd2 ba1.2k sqft316 7th St SW, Long Beach, WA 98631Active
 MLS ID #241176621, Doug Knutzen, Realty One Group Discovery Coast. RMLS (OR)
 - $675,0003 bd2 ba1.7k sqft1314 187th Pl, Long Beach, WA 98631ActiveMLS ID #427734938, Doug Knutzen, Realty One Group Discovery Coast. RMLS (OR)
