Located in a prime Long Beach location, this 3-bedroom, 2-bath home brings together relaxed coastal living and an impressive 48x40 detached shop. Inside, a spacious living area with a cozy pellet stove flows into a functional kitchen, with dedicated laundry and flexible bonus space adding everyday versatility. Outside, covered patios, beautifully maintained grounds and a private backyard create inviting spaces to relax, entertain and enjoy life at the coast. The shop is the real showstopper, with soaring ceilings, extensive workspace, cabinetry, storage and its own bathroom, offering incredible possibilities for projects, hobbies, vehicles and more. Near the beach, downtown Long Beach and all the Peninsula has to offer, this is a rare opportunity to have location, single story living and serious shop space all in one.
Active
$675,000
1314 187th Pl, Long Beach, WA 98631
3beds
1,704sqft
Residential, Single Family Residence
Built in 2019
6,098 Square Feet Lot
$-- Zestimate®
$396/sqft
$-- HOA
What's special
Private backyardCozy pellet stoveFunctional kitchenDedicated laundryFlexible bonus spaceBeautifully maintained groundsCovered patios
- 60 days
- 193
- 24
Zillow last checked:
Listing updated:
Listed by:
Doug Knutzen 360-244-2720,
Realty One Group Discovery Coast
Source: RMLS (OR),MLS#: 427734938
Facts & features
Interior
Bedrooms & bathrooms
- Bedrooms: 3
- Bathrooms: 2
- Full bathrooms: 2
- Main level bathrooms: 2
Rooms
- Room types: Entry, Utility Room, Bedroom 2, Bedroom 3, Dining Room, Family Room, Kitchen, Living Room, Primary Bedroom
Primary bedroom
- Features: Bathroom, Walkin Closet
- Level: Main
Bedroom 2
- Level: Main
Bedroom 3
- Level: Main
Dining room
- Level: Main
Kitchen
- Level: Main
Living room
- Level: Main
Heating
- Heat Pump, Mini Split
Cooling
- Central Air
Appliances
- Included: Built-In Range, Dishwasher, Free-Standing Range, Free-Standing Refrigerator, Microwave, Stainless Steel Appliance(s), Washer/Dryer, Electric Water Heater, ENERGY STAR Qualified Water Heater
- Laundry: Laundry Room
Features
- Ceiling Fan(s), Vaulted Ceiling(s), Bathroom, Walk-In Closet(s), Pantry
- Flooring: Luxury Vinyl Plank, Luxury Vinyl Tile, Vinyl
- Doors: Storm Door(s)
- Windows: Double Pane Windows
- Basement: None
- Fireplace features: Pellet Stove
Interior area
- Total structure area: 1,704
- Total interior livable area: 1,704 sqft
Video & virtual tour
Property
Parking
- Total spaces: 6
- Parking features: Covered, RV Access/Parking, RV Boat Storage, Attached, Detached
- Attached garage spaces: 6
Accessibility
- Accessibility features: Accessible Doors, Garage On Main, Ground Level, Main Floor Bedroom Bath, Natural Lighting, One Level, Parking, Utility Room On Main, Walkin Shower, Accessibility
Features
- Levels: One
- Stories: 1
- Patio & porch: Covered Patio, Patio, Porch
- Exterior features: Dog Run, Fire Pit, On Site Storm water Management, Yard
- Fencing: Fenced
- Has view: Yes
- View description: Territorial, Trees/Woods
Lot
- Size: 6,098 Square Feet
- Dimensions: 160 x 75
- Features: Level, Ocean Beach One Quarter Mile Or Less, Wooded, Sprinkler, SqFt 5000 to 6999
Details
- Additional structures: RVParking, RVBoatStorage, Workshop
- Additional parcels included: 74069000007
- Parcel number: 74069000006
- Zoning: RR
- Other equipment: Irrigation Equipment
Construction
Type & style
- Home type: SingleFamily
- Architectural style: Traditional
- Property subtype: Residential, Single Family Residence
Materials
- Cement Siding
- Foundation: Concrete Perimeter
- Roof: Composition,Metal
Condition
- Approximately
- New construction: No
- Year built: 2019
Utilities & green energy
- Sewer: Septic Tank
- Water: Public, Well
- Utilities for property: Cable Connected
Community & HOA
Community
- Security: Entry
- Subdivision: Sea Lake Division 3
HOA
- Has HOA: No
Location
- Region: Long Beach
Financial & listing details
- Price per square foot: $396/sqft
- Tax assessed value: $89,700
- Annual tax amount: $669
- Date on market: 8/10/2026
- Listing terms: Cash,Conventional,FHA,VA Loan
- Road surface type: Paved
Estimated market value
Not available
Estimated sales range
Not available
Not available
Price history
| Date | Event | Price |
|---|---|---|
| 8/12/2026 | Listed for sale | $675,000$396/sqft |
Source:  RMLS (OR) #427734938 Report a problem RMLS (OR) #427734938 Report a problem | ||
Public tax history
| Year | Property taxes | Tax assessment |
|---|---|---|
| 2025 | $670 -20.8% | $89,700 -16.9% |
| 2024 | $846 +3.7% | $108,000 |
| 2023 | $815 +447% | $108,000 -66.1% |
| 2022 | $149 -95.7% | $318,800 +13.7% |
| 2021 | $3,460 +4.5% | $280,500 +73.7% |
| 2020 | $3,310 +59.6% | $161,500 +460.8% |
| 2019 | $2,074 +410.2% | $28,800 |
| 2018 | $407 -8% | $28,800 |
| 2017 | $442 +1.4% | $28,800 +15.2% |
| 2015 | $436 +14% | $25,000 |
| 2014 | $382 -0.9% | $25,000 -16.7% |
| 2012 | $385 | $30,000 |
| 2011 | -- | $30,000 |
| 2010 | -- | $30,000 |
| 2009 | -- | $30,000 |
| 2008 | -- | $30,000 |
| 2006 | -- | $30,000 |
| 2005 | -- | $30,000 |
Find assessor info on the county website
Monthly payment
Est. payment
Payment breakdown
Explore the cost of this home by adjusting the details. Changes won't be saved.Climate risks
Neighborhood: 98631
Nearby schools
Schools provided by the listing agent
- Elementary: Long Beach,Ocean Park
- Middle: Hilltop
- High: Ilwaco
Source: RMLS (OR). This data may not be complete. We recommend contacting the local school district to confirm school assignments for this home.
Similar homes
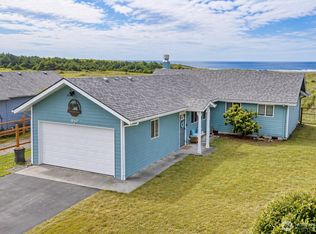
- $675,0003 bd3 ba1.7k sqftSea Lake Division 3, Long Beach, WA 98631Active
 MLS ID #2564860, Kaylin Culver. NWMLS as distributed by MLS GRID
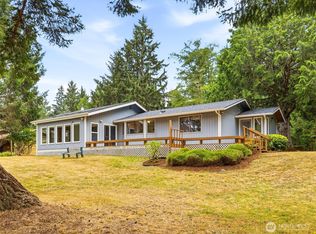
 - $699,0004 bd2 ba1.6k sqftTides W Dv-3, Long Beach, WA 98631Active
 MLS ID #2496774, Todd Brophy. NWMLS as distributed by MLS GRID
 - $589,0003 bd2 ba1.9k sqftTides West Dv - 3, Long Beach, WA 98631Active
 MLS ID #2567744, Christa R Jessup. NWMLS as distributed by MLS GRID
 - $725,0003 bd2 ba1.5k sqft13706 Teal Lane, Long Beach, WA 98631Active
 MLS ID #2573366, Kaylin Culver. NWMLS as distributed by MLS GRID
 - $869,9003 bd2 ba2.1k sqft1106 168th Pl, Long Beach, WA 98631Active
 MLS ID #243248054, Bob Bloom, Realty Pro, Inc.. RMLS (OR)
