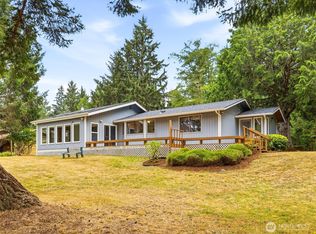
Beautifully maintained and move-in ready, this stunning three-bedroom, two-bath ocean view home offers the perfect blend of comfort, functionality, and coastal charm. Ideally located just across from community beach access, you’ll enjoy sweeping views and the soothing sounds of the ocean right from your doorstep.This spacious three-level home is thoughtfully designed with decks and patios on every level, all featuring sleek see-through railings that maximize your view and natural light. Inside, vaulted ceilings create an open, airy feel, complemented by updated appliances and a cozy wood stove alongside electric heat.The property also boasts an impressive 928 square feet of garage and storage space, includes a two-car garage and a separate RV garage with workspace and storage—perfect for all your vehicles, gear, and hobbies. The fully fenced backyard provides privacy, security and space for outdoor enjoyment.Recent upgrades include new garage doors, durable Hardie Plank siding, fresh exterior paint, and a new roof, giving you peace of mind for years to come. The yard is well maintained and has a sprinkler system for watering when needed.Priced to sell and offering exceptional value, this is your opportunity to own a beautifully updated coastal home in a premium location.
Active
Listed by: Century 21 Pacific Realty • Todd Brophy
$699,000
19408 K Place, Long Beach, WA 98631
4beds
1,600sqft
Single Family Residence
Built in 1997
9,583 Square Feet Lot
$680,600 Zestimate®
$437/sqft
$10/mo HOA
What's special
Two-car garageSpacious three-level homeDurable hardie plank sidingUpdated appliancesFresh exterior paintNew roof
- --
- on Zillow
- 276
- views
- 13
- saves
Zillow last checked:
Listing updated:
Listed by:
Todd Brophy,
Century 21 Pacific Realty
Source: NWMLS as distributed by MLS GRID,MLS#: 2496774
Facts & features
Interior
Bedrooms & bathrooms
- Bedrooms: 4
- Bathrooms: 2
- Full bathrooms: 2
- Main level bathrooms: 1
- Main level bedrooms: 2
Primary bedroom
- Level: Main
Bedroom
- Level: Second
Bedroom
- Level: Main
Bedroom
- Level: Garage
Bathroom full
- Level: Main
Bathroom full
- Level: Garage
Other
- Level: Garage
Dining room
- Level: Second
Entry hall
- Level: Second
Family room
- Level: Garage
Great room
- Level: Main
Kitchen with eating space
- Level: Main
Living room
- Level: Main
Other
- Level: Second
Utility room
- Level: Main
Heating
- Fireplace, Baseboard, Wall Furnace, Electric, Wood
Cooling
- None
Appliances
- Included: Dishwasher, Dryer, Microwave, Refrigerator, Washer, Dishwasher(s), Dryer(s), Microwave(s), Refrigerator(s), Washer(s)
Features
- Bath Off Primary, Ceiling Fan(s)
- Flooring: Vinyl Plank
- Windows: Dbl Pane/Storm Window
- Number of fireplaces: 1
- Fireplace features: Wood Burning, Main Level: 1, Fireplace
Interior area
- Total structure area: 1,600
- Total interior livable area: 1,600 sqft
Video & virtual tour
Property
Parking
- Total spaces: 928
- Parking features: Driveway, Attached Garage, Off Street
- Has attached garage: Yes
- Covered spaces: 928
Features
- Levels: Three Or More
- Entry location: Upper (2nd Floor)
- Patio & porch: Bath Off Primary, Ceiling Fan(s), Dbl Pane/Storm Window, Fireplace, Vaulted Ceiling(s), Walk-In Closet(s)
- Has view: Yes
- View description: Ocean, Territorial
- Has water view: Yes
- Water view: Ocean
Lot
- Size: 9,583 Square Feet
- Dimensions: 60 x 160 sq. ft.
- Features: Paved, Deck, Fenced-Partially, High Speed Internet, Patio, Sprinkler System
- Topography: Level
Details
- Parcel number: 74083002002
- Zoning: R1
- Zoning description: Jurisdiction: County
- Special conditions: Standard
Construction
Type & style
- Home type: SingleFamily
- Architectural style: Contemporary,Tri-Level
- Property subtype: Single Family Residence
Materials
- Cement Planked, Cement Plank
- Foundation: Poured Concrete
- Roof: Composition,See Remarks
Condition
- Good
- Year built: 1997
- Major remodel year: 1997
Utilities & green energy
- Sewer: Septic Tank
- Water: Community
Green energy
- Energy efficient items: Double Wall
Community & HOA
Community
- Features: Trail(s)
- Subdivision: Tides West
HOA
- Services included: Common Area Maintenance, See Remarks
- HOA fee: $125 annually
- HOA phone: 360-901-3655
Location
- Region: Long Beach
Financial & listing details
- Price per square foot: $437/sqft
- Tax assessed value: $599,200
- Annual tax amount: $4,287
- Date on market: 3/25/2026
- Listing terms: Conventional,FHA,VA Loan
- Inclusions: Dishwasher(s), Dryer(s), Microwave(s), Refrigerator(s), Washer(s)
Estimated market value
$680,600
$647,000 - $715,000
$2,445/mo
Price history
| Date | Event | Price |
|---|---|---|
| 3/25/2026 | Listed for sale | $699,000+40.5%$437/sqft |
Source:  NWMLS as distributed by MLS GRID #2496774 Report a problem NWMLS as distributed by MLS GRID #2496774 Report a problem | ||
| 11/18/2020 | Sold | $497,500+0.5%$311/sqft |
Source: NWMLS as distributed by MLS GRID #1670308 Report a problem | ||
| 10/28/2020 | Pending sale | $495,000$309/sqft |
Source: Cascade Sothebys International Realty #20107943 Report a problem | ||
| 10/19/2020 | Price change | $495,000-6.6%$309/sqft |
Source: Cascade Sothebys International Realty #20107943 Report a problem | ||
| 10/3/2020 | Listed for sale | $529,700+45.9%$331/sqft |
Source: Cascade Sothebys International Realty #20107943 Report a problem | ||
| 7/18/2018 | Sold | $363,000-1.9%$227/sqft |
Source: NWMLS as distributed by MLS GRID #1276758 Report a problem | ||
| 6/5/2018 | Pending sale | $369,950$231/sqft |
Source: Pacific Realty #1276758 Report a problem | ||
| 5/25/2018 | Listed for sale | $369,950$231/sqft |
Source: Pacific Realty #1276758 Report a problem | ||
| 5/3/2018 | Pending sale | $369,950$231/sqft |
Source: Pacific Realty #1276758 Report a problem | ||
| 4/19/2018 | Listed for sale | $369,950+23.9%$231/sqft |
Source: Pacific Realty #1276758 Report a problem | ||
| 11/25/2015 | Sold | $298,500-5.4%$187/sqft |
Source: NWMLS as distributed by MLS GRID #771466 Report a problem | ||
| 10/1/2015 | Pending sale | $315,500$197/sqft |
Source: RE/MAX EXCELLENCE #771466 Report a problem | ||
| 7/23/2015 | Price change | $315,500-3.1%$197/sqft |
Source: RE/MAX EXCELLENCE #771466 Report a problem | ||
| 4/18/2015 | Listed for sale | $325,500$203/sqft |
Source: RE/MAX EXCELLENCE #771466 Report a problem | ||
Public tax history
| Year | Property taxes | Tax assessment |
|---|---|---|
| 2025 | $4,288 -6.4% | $599,200 -3.1% |
| 2024 | $4,581 +3.9% | $618,300 |
| 2023 | $4,408 +8.9% | $618,300 +48% |
| 2022 | $4,048 -10% | $417,800 +15.4% |
| 2021 | $4,496 +6% | $362,100 +11.4% |
| 2020 | $4,243 +2.7% | $325,100 +33.3% |
| 2019 | $4,132 +32.2% | $243,900 +6.7% |
| 2018 | $3,125 -3.3% | $228,600 |
| 2017 | $3,233 +1.6% | $228,600 +18.8% |
| 2015 | $3,183 +18.9% | $192,500 |
| 2014 | $2,677 +284.6% | $192,500 -9.9% |
| 2012 | $696 | $213,700 |
| 2011 | -- | $213,700 -11.8% |
| 2010 | -- | $242,200 +5.2% |
| 2009 | -- | $230,200 |
| 2008 | -- | $230,200 |
| 2006 | -- | $230,200 +32.3% |
| 2005 | -- | $174,000 |
Find assessor info on the county website
Monthly payment
Est. payment
Payment breakdown
Explore the cost of this home by adjusting the details. Changes won't be saved.Climate risks
Neighborhood: 98631
Nearby schools
Schools provided by the listing agent
- Elementary: Long Beach Elem
- Middle: Hilltop Middle
- High: Ilwaco Snr High
Source: NWMLS as distributed by MLS GRID. This data may not be complete. We recommend contacting the local school district to confirm school assignments for this home.
Similar homes
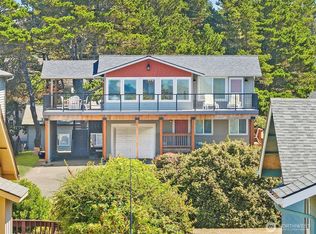
- $675,0003 bd3 ba1.7k sqftSea Lake Division 3, Long Beach, WA 98631Active
 MLS ID #2564860, Kaylin Culver. NWMLS as distributed by MLS GRID
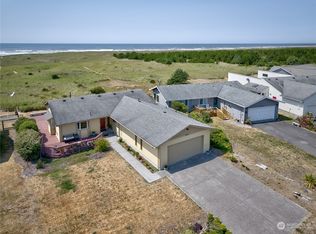
 - $675,0003 bd2 ba1.7k sqft1314 187th Pl, Long Beach, WA 98631Active

 MLS ID #427734938, Doug Knutzen, Realty One Group Discovery Coast. RMLS (OR)
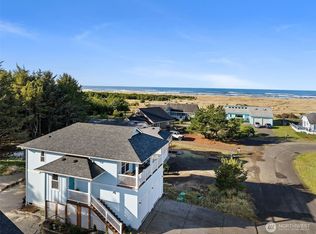
 - $589,0003 bd2 ba1.9k sqftTides West Dv - 3, Long Beach, WA 98631Active
 MLS ID #2567744, Christa R Jessup. NWMLS as distributed by MLS GRID
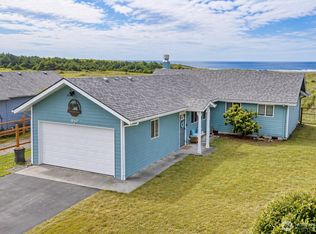
 - $725,0003 bd2 ba1.5k sqft13706 Teal Lane, Long Beach, WA 98631Active
 MLS ID #2573366, Kaylin Culver. NWMLS as distributed by MLS GRID
 - $869,9003 bd2 ba2.1k sqft1106 168th Pl, Long Beach, WA 98631ActiveMLS ID #243248054, Bob Bloom, Realty Pro, Inc.. RMLS (OR)
