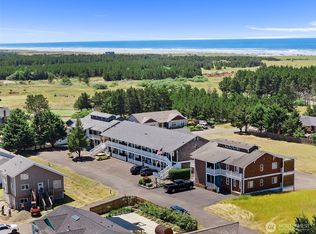
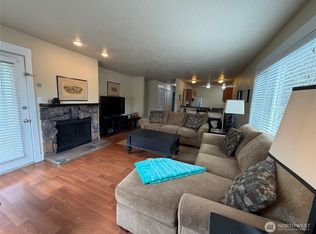
Great location just a couple of blocks from the beach and Discovery Trail! This inviting two-bedroom, single-level condo offers an easy walk to the shoreline and is only 14 blocks from downtown Long Beach, where you can enjoy local shopping, dining, and entertainment. The home features a nice open floor plan, abundant natural light from the many windows, and some custom-made blinds. Recent updates include a new GE washer, dryer, and refrigerator. With two assigned parking spaces, this condo is an excellent option for a second-home beach getaway or comfortable full-time coastal living.
Active
Listed by: Lighthouse Realty • Cyndy Thompson
$255,500
1515 Ocean Beach Boulevard #202, Long Beach, WA 98631
2beds
934sqft
:
Get pre-qualified$1,799/mo
Condominium
Built in 1992
-- sqft lot
$249,400 Zestimate®
$274/sqft
$220/mo HOA
What's special
Two-bedroom single-level condoCustom-made blindsNice open floor plan
- 31 days |
- 447 |
- 10 |
Likely to sell faster than
Zillow last checked:
Listing updated:
Listed by:
Cyndy Thompson,
Lighthouse Realty
Source: NWMLS as distributed by MLS GRID,MLS#: 2547044
Facts & features
Interior
Bedrooms & bathrooms
- Bedrooms: 2
- Bathrooms: 1
- Full bathrooms: 1
- Main level bathrooms: 1
- Main level bedrooms: 2
Primary bedroom
- Level: Main
Bedroom
- Level: Main
Bathroom full
- Level: Main
Entry hall
- Level: Main
Kitchen with eating space
- Level: Main
Living room
- Level: Main
Heating
- Baseboard, Wall Furnace, Electric
Cooling
- None
Appliances
- Included: Disposal, Dryer, Microwave, Refrigerator, Stove(s)/Range(s), Washer, Dryer(s), Garbage Disposal, Microwave(s), Refrigerator(s), Washer(s), Water Heater: Electric, Water Heater Location: Next to Washer/Dryer
Features
- Flooring: Vinyl Plank
- Has fireplace: No
Interior area
- Total structure area: 934
- Total interior livable area: 934 sqft
Property
Parking
- Total spaces: 2
- Parking features: Uncovered
- Uncovered spaces: 2
Features
- Levels: One
- Stories: 1
- Entry location: Main
- Patio & porch: Water Heater
- Has view: Yes
- View description: Territorial
Lot
- Size: 1,851 Square Feet
- Features: Dead End Street
Details
- Parcel number: 79559000202
- Special conditions: Standard
Construction
Type & style
- Home type: Condo
- Architectural style: Condo (1 Level)
- Property subtype: Condominium
Materials
- Wood Siding
- Roof: Composition
Condition
- Year built: 1992
Utilities & green energy
- Electric: Company: PUD #2
- Sewer: Company: Long Beach
- Water: Company: Long Beach
Community & HOA
Community
- Subdivision: Long Beach
HOA
- Services included: Maintenance Grounds, Sewer, Water
- HOA fee: $220 monthly
- HOA phone: 360-642-3127
Location
- Region: Long Beach
Financial & listing details
- Price per square foot: $274/sqft
- Tax assessed value: $204,400
- Annual tax amount: $1,309
- Date on market: 7/1/2026
- Cumulative days on market: 31 days
- Listing terms: Conventional
- Inclusions: Dryer(s), Garbage Disposal, Microwave(s), Refrigerator(s), Stove(s)/Range(s), Washer(s)
Estimated market value
$249,400
$237,000 - $262,000
$1,640/mo
Price history
| Date | Event | Price |
|---|---|---|
| 7/1/2026 | Listed for sale | $255,500-7.1%$274/sqft |
Source:  NWMLS as distributed by MLS GRID #2547044 Report a problem NWMLS as distributed by MLS GRID #2547044 Report a problem | ||
| 12/1/2023 | Sold | $275,000+68.7%$294/sqft |
Source: Public Record Report a problem | ||
| 6/8/2021 | Sold | $163,000+35.8%$175/sqft |
Source: NWMLS as distributed by MLS GRID #1755605 Report a problem | ||
| 1/9/2018 | Sold | $120,000$128/sqft |
Source: NWMLS as distributed by MLS GRID #1187108 Report a problem | ||
Public tax history
| Year | Property taxes | Tax assessment |
|---|---|---|
| 2024 | $1,366 +24.5% | $204,400 +25% |
| 2023 | $1,098 -3.1% | $163,500 +42.2% |
| 2022 | $1,132 -0.1% | $115,000 +4.5% |
| 2021 | $1,133 -3.4% | $110,000 |
| 2020 | $1,173 -7.3% | $110,000 |
| 2019 | $1,265 +0.1% | $110,000 +105.2% |
| 2018 | $1,263 -0.7% | $53,600 |
| 2017 | $1,273 | $53,600 |
Find assessor info on the county website
Monthly payment
Est. payment
Payment breakdown
Explore the cost of this home by adjusting the details. Changes won't be saved.Climate risks
Neighborhood: 98631
Nearby schools
GreatSchools rating
- NALong Beach Elementary SchoolGrades: K-2Distance: 0.9 mi
- 3/10Hilltop SchoolGrades: 6-8Distance: 3.6 mi
- 5/10Ilwaco Sr High SchoolGrades: 9-12Distance: 3.5 mi
Schools provided by the listing agent
- Middle: Hilltop Middle
- High: Ilwaco Snr High
Source: NWMLS as distributed by MLS GRID. This data may not be complete. We recommend contacting the local school district to confirm school assignments for this home.
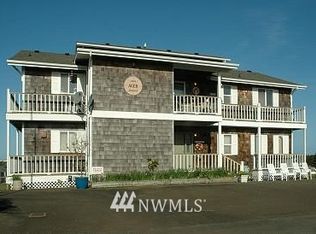
- $---- bd-- ba2.8k sqft1501 Ocean Beach Blvd N, Long Beach, WA 98631Off Market
- $--0.99 Acres210 16th St N, Long Beach, WA 98631Off Market
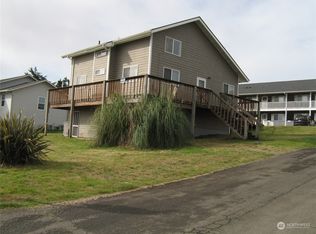
- $305,0003 bd2 ba1.9k sqft1405 Ocean Beach Blvd N, Long Beach, WA 98631Sold
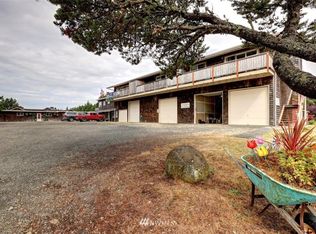
- $294,6001 bd1 ba500 sqft1611 Ocean Beach Blvd #2, Long Beach, WA 98631Off Market
- $179,0002 bd1 ba988 sqft1411 Ager Dr #201, Long Beach, WA 98631Off Market
- $249,0002 bd1 ba988 sqft1411 Ager Dr N, Long Beach, WA 98631Sold
- $269,0002 bd1 ba988 sqft1411 Ager Dr #304, Long Beach, WA 98631For Sale
- $265,0002 bd1 ba988 sqft1411 Ager Dr UNIT 301, Long Beach, WA 98631Sold
A local agent can set up tours, give advice and negotiate with sellers.
A local lender can help you make sure your offer is ready when you are.
Similar homes
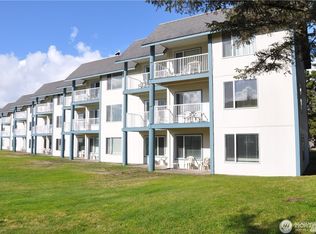
- $269,0002 bd1 ba988 sqftBeachside Apartment, Long Beach, WA 98631Active
 MLS ID #2504400, Weston Roberts. NWMLS as distributed by MLS GRID
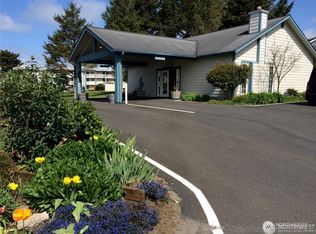
 - $244,9002 bd2 ba984 sqftBreakers Condominium, Long Beach, WA 98631Active
 MLS ID #2502135, Linda F. Raaymakers. NWMLS as distributed by MLS GRID
 - $245,0002 bd2 ba960 sqftThe Breakers, Long Beach, WA 98631Active
 MLS ID #2348395, Beth Laney. NWMLS as distributed by MLS GRID
 - $239,5002 bd2 ba945 sqftThe Breakers, Long Beach, WA 98631Active
 MLS ID #2487757, Beth Laney. NWMLS as distributed by MLS GRID
 - $299,5002 bd2 ba960 sqftThe Breakers, Long Beach, WA 98631ActiveMLS ID #2542640, Leslie Brophy. NWMLS as distributed by MLS GRID
- $289,0001 bd1 ba560 sqftBeachcomber, Long Beach, WA 98631ActiveMLS ID #2549086, Crystal Lynn Neprud. NWMLS as distributed by MLS GRID
- $270,0002 bd1 ba840 sqftOrths View Tract, Long Beach, WA 98631ActiveMLS ID #2475229, Cindi Pellerin. NWMLS as distributed by MLS GRID
- $169,5001 bd1 ba697 sqftBreakers, Long Beach, WA 98631ActiveMLS ID #2408388, Theresa Tower. NWMLS as distributed by MLS GRID
- $335,0002 bd1 ba1k sqft13301 North Place, Long Beach, WA 98631ActiveMLS ID #2519718, Deborah A. Trull. NWMLS as distributed by MLS GRID
- $265,0001 bd1 ba660 sqft1215 199th Place, Long Beach, WA 98631ActiveMLS ID #2478640, Marcella DuPettit. NWMLS as distributed by MLS GRID
- $339,5003 bd2 ba1.1k sqft13201 Pacific Highway, Long Beach, WA 98631ActiveMLS ID #2479599, Cyndy Thompson. NWMLS as distributed by MLS GRID
- $335,0002 bd1 ba1k sqft13301 N Pl, Long Beach, WA 98631Active
 MLS ID #746102433, Debi Trull, Realty West. RMLS (OR)
 - $325,0002 bd2 ba1k sqftSalt And Air Tract, Long Beach, WA 98631ActiveMLS ID #2535963, Cheri Grocott. NWMLS as distributed by MLS GRID
- $260,0002 bd1 ba845 sqft1205 49th Street, Seaview, WA 98644ActiveMLS ID #2491022, Patricia Peterson Hodge. NWMLS as distributed by MLS GRID
- $268,5002 bd2 ba972 sqftOcean Woods, Ocean Park, WA 98640ActiveMLS ID #2535109, Cyndy Thompson. NWMLS as distributed by MLS GRID
- $175,0002 bd1 ba588 sqftOceanview Home Sites, Long Beach, WA 98631ActiveMLS ID #2413747, Doug Knutzen. NWMLS as distributed by MLS GRID
- $315,0003 bd2 ba1.2k sqft2704 224th Street, Ocean Park, WA 98640ActiveMLS ID #2562866, Crystal Lynn Neprud. NWMLS as distributed by MLS GRID
- $234,5002 bd1 ba840 sqftSs Est Div 14, Ocean Park, WA 98640ActiveMLS ID #2521128, Linda F. Raaymakers. NWMLS as distributed by MLS GRID
- $226,0002 bd1 ba792 sqft25007 Ash Place, Ocean Park, WA 98640ActiveMLS ID #2532512, Natasha Beals. NWMLS as distributed by MLS GRID
- $299,0002 bd2 ba1.2k sqft1210 35th Street, Seaview, WA 98644ActiveMLS ID #2523320, Crystal Lynn Neprud. NWMLS as distributed by MLS GRID
