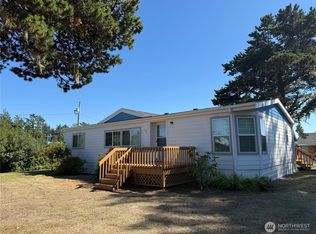
Motivated seller! Bring an offer! Welcome to your coastal escape in this charming 2-bedroom Seaview beach cabin! From the moment you arrive you'll feel a breeze on the front porch, and the soothing sound of the waves just beyond your doorstep. Enjoy a spacious, open-concept kitchen with ample cabinetry. Soft blue, beadboard walls bring a calming, coastal feel to the space. Step outside to a backyard deck, perfect for relaxing, entertaining, or enjoying outdoor meals around the firepit. Whether you're looking for a weekend escape or a full-time residence, this beach house is a true blend of style and simplicity. Walking distance to the ocean, shopping and restaurants. This home is a must see!
Pending short sale
Listed by: MORE Realty • Patricia Peterson Hodge
Price cut: $10K (8/30)
$250,000
1205 49th Street, Seaview, WA 98644
2beds
845sqft
Single Family Residence
Built in 1910
3,484 Square Feet Lot
$244,100 Zestimate®
$296/sqft
$-- HOA
What's special
Backyard deckSpacious open-concept kitchenSoft blue beadboard wallsAmple cabinetry
- --
- on Zillow
- 71
- views
- 0
- saves
Zillow last checked:
Listing updated:
Listed by:
Patricia Peterson Hodge,
MORE Realty
Source: NWMLS as distributed by MLS GRID,MLS#: 2491022
Facts & features
Interior
Bedrooms & bathrooms
- Bedrooms: 2
- Bathrooms: 1
- 3/4 bathrooms: 1
- Main level bathrooms: 1
- Main level bedrooms: 2
Bedroom
- Level: Main
Bedroom
- Level: Main
Bathroom three quarter
- Level: Main
Dining room
- Level: Main
Entry hall
- Level: Main
Kitchen with eating space
- Level: Main
Living room
- Level: Main
Utility room
- Level: Main
Heating
- Fireplace, See Remarks, Wall Furnace, Electric, Propane
Cooling
- None
Appliances
- Included: Dryer, Refrigerator, Stove(s)/Range(s), Washer, Dryer(s), Refrigerator(s), Washer(s), Water Heater: Electric, Water Heater Location: Utility Room
Features
- Flooring: Concrete, Laminate, Vinyl, Carpet
- Basement: None
- Number of fireplaces: 1
- Fireplace features: See Remarks, Main Level: 1, Fireplace
Interior area
- Total structure area: 845
- Total interior livable area: 845 sqft
Property
Parking
- Parking features: Off Street
Features
- Levels: One
- Stories: 1
- Entry location: Main
- Patio & porch: Fireplace, Water Heater
Lot
- Size: 3,484 Square Feet
- Features: Paved, Deck, Fenced-Partially, Outbuildings, Propane
- Topography: Level
Details
- Parcel number: 73026051401
- Special conditions: Short Sale
- Other equipment: Leased Equipment: Propane Tank - Fireplace
Construction
Type & style
- Home type: SingleFamily
- Architectural style: Cabin,1 Story
- Property subtype: Single Family Residence
Materials
- Wood Products
- Roof: Composition
Condition
- Year built: 1910
Utilities & green energy
- Electric: Company: PUD #2
- Sewer: Sewer Connected, Company: Seaview Sewer District
- Water: Public, Company: City of Long Beach
- Utilities for property: Spectrum
Community & HOA
Community
- Subdivision: Seaview
Location
- Region: Seaview
Financial & listing details
- Price per square foot: $296/sqft
- Tax assessed value: $270,900
- Annual tax amount: $1,927
- Date on market: 3/11/2026
- Listing terms: Conventional,FHA,VA Loan
- Inclusions: Dryer(s), Leased Equipment, Refrigerator(s), Stove(s)/Range(s), Washer(s)
Estimated market value
$244,100
$232,000 - $256,000
$2,111/mo
Price history
| Date | Event | Price |
|---|---|---|
| 9/8/2026 | Pending sale | $250,000$296/sqft |
Source:  NWMLS as distributed by MLS GRID #2491022 Report a problem NWMLS as distributed by MLS GRID #2491022 Report a problem | ||
| 9/8/2026 | Contingent | $250,000$296/sqft |
Source:  RMLS (OR) #624925900 Report a problem RMLS (OR) #624925900 Report a problem | ||
| 8/30/2026 | Price change | $250,000-3.8%$296/sqft |
Source: NWMLS as distributed by MLS GRID #2491022 Report a problem | ||
| 7/21/2026 | Price change | $260,000-3.7%$308/sqft |
Source: RMLS (OR) #624925900 Report a problem | ||
| 7/8/2026 | Price change | $270,000-3.6%$320/sqft |
Source: RMLS (OR) #624925900 Report a problem | ||
| 7/4/2026 | Listed for sale | $280,000$331/sqft |
Source: RMLS (OR) #624925900 Report a problem | ||
| 6/9/2026 | Pending sale | $280,000$331/sqft |
Source: RMLS (OR) #624925900 Report a problem | ||
| 5/28/2026 | Price change | $280,000-3.4%$331/sqft |
Source: NWMLS as distributed by MLS GRID #2491022 Report a problem | ||
| 5/6/2026 | Price change | $290,000-2.4%$343/sqft |
Source: RMLS (OR) #624925900 Report a problem | ||
| 4/17/2026 | Price change | $297,000-3.3%$351/sqft |
Source: NWMLS as distributed by MLS GRID #2491022 Report a problem | ||
| 3/11/2026 | Listed for sale | $307,000-0.3%$363/sqft |
Source: RMLS (OR) #624925900 Report a problem | ||
| 3/1/2026 | Listing removed | $308,000$364/sqft |
Source: RMLS (OR) #624925900 Report a problem | ||
| 1/28/2026 | Price change | $308,000-2.2%$364/sqft |
Source: RMLS (OR) #624925900 Report a problem | ||
| 11/6/2025 | Price change | $315,000-1.6%$373/sqft |
Source: RMLS (OR) #624925900 Report a problem | ||
| 8/6/2025 | Price change | $320,000-3%$379/sqft |
Source: RMLS (OR) #624925900 Report a problem | ||
| 7/4/2025 | Listed for sale | $330,000+6.5%$391/sqft |
Source: RMLS (OR) #624925900 Report a problem | ||
| 2/10/2022 | Sold | $310,000+1%$367/sqft |
Source: NWMLS as distributed by MLS GRID #1868637 Report a problem | ||
| 12/20/2021 | Pending sale | $307,000$363/sqft |
Source: RMLS (OR) #21403083 Report a problem | ||
| 12/17/2021 | Listed for sale | $307,000+18.1%$363/sqft |
Source: NWMLS as distributed by MLS GRID #1868637 Report a problem | ||
| 8/31/2021 | Sold | $260,000-1.9%$308/sqft |
Source: NWMLS as distributed by MLS GRID #1798919 Report a problem | ||
| 8/6/2021 | Pending sale | $265,000$314/sqft |
Source: NWMLS as distributed by MLS GRID #1798919 Report a problem | ||
| 7/23/2021 | Contingent | $265,000$314/sqft |
Source: NWMLS as distributed by MLS GRID #1798919 Report a problem | ||
| 7/3/2021 | Price change | $265,000-11.7%$314/sqft |
Source: NWMLS as distributed by MLS GRID #1798919 Report a problem | ||
| 6/27/2021 | Listed for sale | $300,000+177.7%$355/sqft |
Source: NWMLS as distributed by MLS GRID #1798919 Report a problem | ||
| 8/25/2017 | Sold | $108,022$128/sqft |
Source: Public Record Report a problem | ||
Public tax history
| Year | Property taxes | Tax assessment |
|---|---|---|
| 2025 | $1,960 +15.8% | $270,900 +15.9% |
| 2024 | $1,692 +6.5% | $233,800 +2.4% |
| 2023 | $1,589 +3.6% | $228,300 +45% |
| 2022 | $1,533 -7.2% | $157,400 +11.6% |
| 2021 | $1,651 +2.5% | $141,000 +13.2% |
| 2020 | $1,610 +4.7% | $124,600 +21.7% |
| 2019 | $1,538 +16.5% | $102,400 +3.7% |
| 2018 | $1,321 -9.2% | $98,700 |
| 2017 | $1,454 +5.4% | $98,700 +8% |
| 2015 | $1,380 +8.3% | $91,400 +2% |
| 2014 | $1,275 +0.9% | $89,600 -9.2% |
| 2012 | $1,263 | $98,700 -5.3% |
| 2011 | -- | $104,200 -10% |
| 2010 | -- | $115,800 |
| 2009 | -- | $115,800 +66.4% |
| 2008 | -- | $69,600 |
| 2006 | -- | $69,600 +14.3% |
| 2005 | -- | $60,900 |
Find assessor info on the county website
Monthly payment
Est. payment
Payment breakdown
Explore the cost of this home by adjusting the details. Changes won't be saved.Climate risks
Neighborhood: 98644
Nearby schools
Schools provided by the listing agent
- Middle: Hilltop Middle
- High: Ilwaco Snr High
Source: NWMLS as distributed by MLS GRID. This data may not be complete. We recommend contacting the local school district to confirm school assignments for this home.


Similar homes
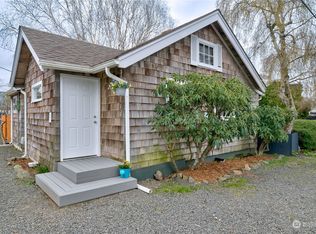
- $299,9002 bd1 ba880 sqft4506 Pacific Way, Seaview, WA 98644Active
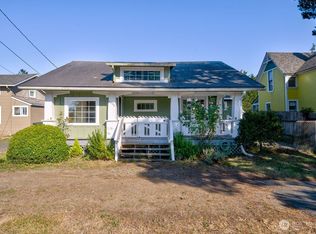 MLS ID #2584802, Evan Walters. NWMLS as distributed by MLS GRID
 - $350,0002 bd1 ba773 sqft4711 Pacific Way, Seaview, WA 98644Active
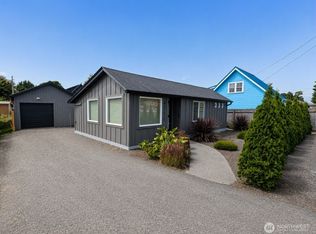 MLS ID #2573743, Tamara Nelsen. NWMLS as distributed by MLS GRID
 - $279,0002 bd1 ba1.2k sqft6701 V Place, Long Beach, WA 98631Active
 MLS ID #2570894, Jamye A. Lucier. NWMLS as distributed by MLS GRID
 - $250,0002 bd2 ba980 sqft13112 Sandridge Rd, Long Beach, WA 98631For Sale By Owner
 FSBO-Online.com
 - $275,0002 bd1 ba600 sqft22503 S Pl, Ocean Park, WA 98640Active
 MLS ID #164778087, Jodi Rayburn, Premiere Property Group, LLC. RMLS (OR)
