Price drop on this 3 bedroom, 2 full bath home located in beautiful Seaview Washington! Used as a vacation retreat a couple times a year so its like brand new! Zoned Community Commercial, means there are so many options to the property; such as short term rental or a small business! 10,000 square foot lot with a tall hedge to give you privacy. Walk to the beach, grocery store or many restaurants! New decks front and back & a nice sized storage shed. Roomy living room leads to dining room and kitchen with eating bar and large pantry. Primary bedroom & full bathroom separate from the other 2 bedrooms and full bath. Walk to amazing restaurants, galleries and the grocery store. Just minutes to the mighty Pacific ocean and only a quick drive to tax free Oregon! Most furnishings included. This place has so many possibilities! Enjoy beach life on the Long Beach peninsula! Call today!
Sold
Listed by: Lighthouse Realty • Sondra Eaton
Bought with: ZNonMember-Office-MLS
$323,250
1214 50th Place, Seaview, WA 98644
3beds
1,344sqft
Manufactured Home, Manufactured On Land
Built in 1991
10,018 Square Feet Lot
$317,900 Zestimate®
$241/sqft
$-- Estimated rent
Home value
$317,900
Estimated sales range
Not available
Not available
Zestimate® history
Owner options
List your home for rent
Find your next renter with Zillow Rental Manager. Plus, with online applications, you can quickly screen prospective tenants – for free.
Refinance and save
$2,131/mo
Est. payment
Refinancing to a lower rate could help reduce your monthly payments and save thousands over the life of the loan.
$2,131/mo
Est. payment
Explore your selling options
Work with a Zillow partner agent
Leverage their expertise and Zillow's premium Showcase listings to get your home seen by more buyers.
Get startedList with your own agent
Get your home in front of millions of buyers by listing it on Zillow.
Learn how to do itSell it yourself
Take full control of how buyers see your home on Zillow by listing For Sale by Owner (FSBO).
List your homeWhat's special
Nice sized storage shedLarge pantry
Zillow last checked:
Listing updated:
Listed by:
Sondra Eaton,
Lighthouse Realty
Bought with:
Non Member ZDefault
ZNonMember-Office-MLS
Source: NWMLS as distributed by MLS GRID,MLS#: 2424820
Facts & features
Interior
Bedrooms & bathrooms
- Bedrooms: 3
- Bathrooms: 2
- Full bathrooms: 2
- Main level bathrooms: 2
- Main level bedrooms: 3
Primary bedroom
- Level: Main
Bedroom
- Level: Main
Bedroom
- Level: Main
Bathroom full
- Level: Main
Bathroom full
- Level: Main
Dining room
- Level: Main
Entry hall
- Level: Main
Kitchen with eating space
- Level: Main
Living room
- Level: Main
Utility room
- Level: Main
Heating
- Forced Air, Electric
Cooling
- None
Appliances
- Included: Dishwasher, Dryer, Microwave, Refrigerator, Washer, Dishwasher(s), Dryer(s), Microwave(s), Refrigerator(s), Washer(s)
Features
- Flooring: Vinyl, Carpet
- Windows: Dbl Pane/Storm Window
- Basement: None
- Has fireplace: No
Interior area
- Total structure area: 1,344
- Total interior livable area: 1,344 sqft
Property
Parking
- Parking features: Driveway
Features
- Levels: One
- Stories: 1
- Entry location: Main
- Patio & porch: Dbl Pane/Storm Window
- Has view: Yes
- View description: Territorial
Lot
- Size: 10,018 Square Feet
- Dimensions: 100 x 100
- Features: Corner Lot, Deck, Outbuildings
- Topography: Level
Details
- Parcel number: 73026051007
- Zoning: Community Commercial
- Zoning description: Jurisdiction: City
- Special conditions: Standard
Construction
Type & style
- Home type: MobileManufactured
- Architectural style: Manuf-Double Wide
- Property subtype: Manufactured Home, Manufactured On Land
Materials
- Wood Products
- Foundation: Block, Tie Down
- Roof: Composition
Condition
- Year built: 1991
Utilities & green energy
- Electric: Company: PUD#2
- Sewer: Sewer Connected, Company: Seaview Sewer
- Water: Community, Company: Long Beach Water
Community & HOA
Community
- Subdivision: Seaview
Location
- Region: Seaview
Financial & listing details
- Price per square foot: $241/sqft
- Tax assessed value: $269,600
- Annual tax amount: $2,700
- Date on market: 8/23/2025
- Listing terms: Conventional,FHA,VA Loan
- Inclusions: Dishwasher(s), Dryer(s), Microwave(s), Refrigerator(s), Washer(s)
- Body type: Double Wide
Price history
| Date | Event | Price |
|---|---|---|
| 6/25/2026 | Sold | $323,250-4.6%$241/sqft |
Source:  NWMLS as distributed by MLS GRID #2424820 Report a problem NWMLS as distributed by MLS GRID #2424820 Report a problem | ||
| 6/8/2026 | Pending sale | $339,000$252/sqft |
Source: NWMLS as distributed by MLS GRID #2424820 Report a problem | ||
| 2/24/2026 | Listed for sale | $339,000$252/sqft |
Source: NWMLS as distributed by MLS GRID #2424820 Report a problem | ||
Public tax history
| Year | Property taxes | Tax assessment |
|---|---|---|
| 2025 | $1,951 -28.7% | $269,600 -29.1% |
| 2024 | $2,734 +14.1% | $380,000 +9.8% |
| 2023 | $2,395 -1.5% | $346,200 +44.6% |
| 2022 | $2,432 -2.7% | $239,500 +17.3% |
| 2021 | $2,500 +7.7% | $204,200 +20.9% |
| 2020 | $2,321 +10.8% | $168,900 +20.9% |
| 2019 | $2,094 +15.7% | $139,700 |
| 2018 | $1,811 -9.2% | $139,700 |
| 2017 | $1,994 +1.6% | $139,700 |
| 2015 | $1,962 +0.4% | $139,700 |
| 2014 | $1,955 -1% | $139,700 +9.6% |
| 2012 | $1,975 | $127,500 -9.1% |
| 2011 | -- | $140,300 |
| 2010 | -- | $140,300 |
| 2009 | -- | $140,300 +31% |
| 2008 | -- | $107,100 |
| 2006 | -- | $107,100 +11.6% |
| 2005 | -- | $96,000 |
Find assessor info on the county website
Neighborhood: 98644
Nearby homes
- $250,0002 bd1 ba845 sqft1205 49th St, Seaview, WA 98644Pending
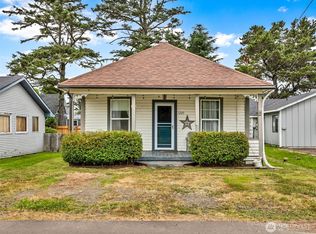
- $579,0002 bd2 ba1.5k sqft5010 L Pl, Seaview, WA 98644For Sale

- $119,9007,405 sqft4913 N Pl, Seaview, WA 98644Lot/Land

- $--5.36 acres1234 51st Stct Kp, Longbranch, WA 98351Off Market
- $599,0004 bd3 ba2k sqft5015 L Pl, Seaview, WA 98644Pending
- $412,0003 bd-- ba1.5k sqft608 N Blvd, Long Beach, WA 98631Off Market
- $345,0002 bd2 ba1k sqft4814 N Pl, Seaview, WA 98644Sold
- $345,0002 bd2 ba1k sqft4814 N Pl, Long Beach, WA 98631Sold
Nearby schools
GreatSchools rating
- NALong Beach Elementary SchoolGrades: K-2Distance: 0.8 mi
- 3/10Hilltop SchoolGrades: 6-8Distance: 2 mi
- 5/10Ilwaco Sr High SchoolGrades: 9-12Distance: 1.9 mi
Schools provided by the listing agent
- Elementary: Long Beach Elem
- Middle: Hilltop Middle
- High: Ilwaco Snr High
Source: NWMLS as distributed by MLS GRID. This data may not be complete. We recommend contacting the local school district to confirm school assignments for this home.
- Washington
- Pacific County
- Seaview
- 98644
- 1214 50th Place
