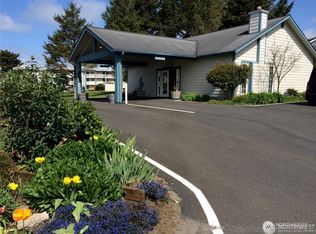
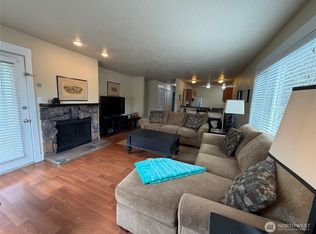
DOUBLE UNIT AT THE BREAKERS! Great location and a good income producer as well when you are not using it (earning a 5 year average of $14,800/year). This is an "A" rated double unit in an ideal location in building A, 2nd floor, near the indoor pool, hot tub, office and paved path to the Discovery Trail and the BEACH. These 2 units can be locked off to be rented separately or used as one large 2 bedroom condo. The newer upgrades include: fresh paint throughout, flooring, furniture, blinds, appliances, updated electrical and more. Turn key and ready for you to enjoy. Pool assessment has been paid by seller.
Active
Listed by: Century 21 Pacific Realty • Beth Laney
$245,000
210 NW 26th Street #115-16, Long Beach, WA 98631
2beds
960sqft
:
Get pre-qualified$2,305/mo
Condominium
Built in 1984
-- sqft lot
$234,000 Zestimate®
$255/sqft
$760/mo HOA
What's special
Near the indoor poolHot tubUpdated electricalFresh paint throughout
- 492 days |
- 374 |
- 9 |
Zillow last checked:
Listing updated:
Listed by:
Beth Laney,
Century 21 Pacific Realty
Source: NWMLS as distributed by MLS GRID,MLS#: 2348395
Facts & features
Interior
Bedrooms & bathrooms
- Bedrooms: 2
- Bathrooms: 2
- Full bathrooms: 1
- 3/4 bathrooms: 1
- Main level bathrooms: 2
- Main level bedrooms: 2
Bedroom
- Level: Main
Bedroom
- Level: Main
Bathroom full
- Level: Main
Bathroom three quarter
- Level: Main
Entry hall
- Level: Main
Kitchen with eating space
- Level: Main
Living room
- Level: Main
Heating
- Fireplace, Baseboard, Electric
Cooling
- None
Appliances
- Included: Dishwasher, Microwave, Refrigerator, Stove(s)/Range(s), Dishwasher(s), Microwave(s), Refrigerator(s), Water Heater: Central Boiler, Cooking - Electric Hookup, Cooking-Electric
- Laundry: Common Area
Features
- Flooring: Vinyl Plank, Carpet
- Windows: Insulated Windows, Coverings: Yes
- Number of fireplaces: 1
- Fireplace features: Main Level: 1, Fireplace
Interior area
- Total structure area: 960
- Total interior livable area: 960 sqft
Property
Parking
- Parking features: Off Street, Uncovered
Features
- Levels: One
- Stories: 1
- Entry location: Main
- Patio & porch: Cooking-Electric, Fireplace, Insulated Windows, Sprinkler System, Water Heater
- Spa features: Community
- Has view: Yes
- View description: Ocean, Territorial
- Has water view: Yes
- Water view: Ocean
- Waterfront features: Ocean Front
Lot
- Features: Dead End Street, Paved
Details
- Parcel number: 79502002202
- Special conditions: Standard
- Other equipment: Leased Equipment: None
Construction
Type & style
- Home type: Condo
- Architectural style: Condo (1 Level)
- Property subtype: Condominium
Materials
- Wood Siding
- Roof: Composition
Condition
- Year built: 1984
- Major remodel year: 1984
Utilities & green energy
Green energy
- Energy efficient items: Insulated Windows
Community & HOA
Community
- Features: Cable TV, Electric Car Charging Station, Outside Entry, Playground, Indoor Pool, Trail(s)
- Security: Fire Sprinkler System
- Subdivision: Long Beach
HOA
- Services included: Cable TV, Central Hot Water, Common Area Maintenance, Internet, Maintenance Grounds, Road Maintenance, Sewer, Water
- HOA fee: $760 monthly
- HOA phone: 360-642-1360
Location
- Region: Long Beach
Financial & listing details
- Price per square foot: $255/sqft
- Annual tax amount: $1,709
- Date on market: 3/28/2025
- Cumulative days on market: 492 days
- Listing terms: Conventional
- Inclusions: Dishwasher(s), Leased Equipment, Microwave(s), Refrigerator(s), Stove(s)/Range(s)
Estimated market value
$234,000
$222,000 - $246,000
$1,987/mo
Price history
| Date | Event | Price |
|---|---|---|
| 3/4/2026 | Price change | $245,000-7.5%$255/sqft |
Source:  NWMLS as distributed by MLS GRID #2348395 Report a problem NWMLS as distributed by MLS GRID #2348395 Report a problem | ||
| 9/29/2025 | Price change | $265,000+6%$276/sqft |
Source: NWMLS as distributed by MLS GRID #2348395 Report a problem | ||
| 5/30/2025 | Price change | $250,000-3.8%$260/sqft |
Source: NWMLS as distributed by MLS GRID #2348395 Report a problem | ||
| 3/27/2025 | Listed for sale | $260,000$271/sqft |
Source: NWMLS as distributed by MLS GRID #2348395 Report a problem | ||
Public tax history
Tax history is unavailable.
Monthly payment
Est. payment
Payment breakdown
Explore the cost of this home by adjusting the details. Changes won't be saved.Climate risks
Neighborhood: 98631
Nearby schools
GreatSchools rating
- NALong Beach Elementary SchoolGrades: K-2Distance: 1.5 mi
- 3/10Hilltop SchoolGrades: 6-8Distance: 4.2 mi
- 5/10Ilwaco Sr High SchoolGrades: 9-12Distance: 4.1 mi

- $119,0001 bd1 ba304 sqft210 26th St NW #103, Long Beach, WA 98631Sold

- $308,6002 bd2 ba960 sqft210 26th St #115/6, Long Beach, WA 98631Off Market
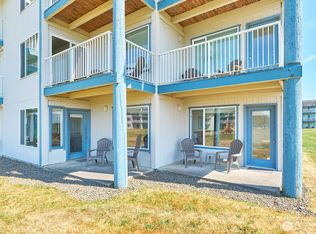
- $249,0003 bd2 ba960 sqft210 26th St NW #201/2, Long Beach, WA 98631Sold
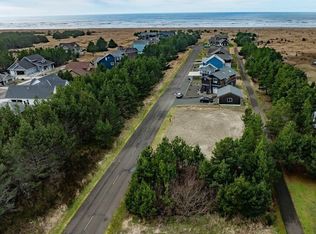
- $199,0000.31 Acres224 26th St NW, Long Beach, WA 98631Sold
- $195,0001 bd1 ba706 sqft210 26th St NW #312, Long Beach, WA 98631Sold
- $306,4002 bd-- ba984 sqft210 26th St NW UNIT 411, Long Beach, WA 98631Off Market
- $296,0002 bd2 ba1k sqft210 26th St NW UNIT 323, Long Beach, WA 98631Off Market
- $181,0001 bd1 ba667 sqft210 26th St NW #214, Long Beach, WA 98631Sold
A local agent can set up tours, give advice and negotiate with sellers.
A local lender can help you make sure your offer is ready when you are.
Similar homes
- $239,5002 bd2 ba945 sqftThe Breakers, Long Beach, WA 98631Active
 MLS ID #2487757, Beth Laney. NWMLS as distributed by MLS GRID
 - $244,9002 bd2 ba984 sqftBreakers Condominium, Long Beach, WA 98631Active
 MLS ID #2502135, Linda F. Raaymakers. NWMLS as distributed by MLS GRID
 - $299,5002 bd2 ba960 sqftThe Breakers, Long Beach, WA 98631Active
 MLS ID #2542640, Leslie Brophy. NWMLS as distributed by MLS GRID
 - $255,5002 bd1 ba934 sqftBoulevard Condos, Long Beach, WA 98631Active
 MLS ID #2547044, Cyndy Thompson. NWMLS as distributed by MLS GRID
 - $269,0002 bd1 ba988 sqftBeachside Apartment, Long Beach, WA 98631ActiveMLS ID #2504400, Weston Roberts. NWMLS as distributed by MLS GRID
- $169,5001 bd1 ba697 sqftBreakers, Long Beach, WA 98631ActiveMLS ID #2408388, Theresa Tower. NWMLS as distributed by MLS GRID
- $289,0001 bd1 ba560 sqftBeachcomber, Long Beach, WA 98631ActiveMLS ID #2549086, Crystal Lynn Neprud. NWMLS as distributed by MLS GRID
- $270,0002 bd1 ba840 sqftOrths View Tract, Long Beach, WA 98631ActiveMLS ID #2475229, Cindi Pellerin. NWMLS as distributed by MLS GRID
- $335,0002 bd1 ba1k sqft13301 North Place, Long Beach, WA 98631ActiveMLS ID #2519718, Deborah A. Trull. NWMLS as distributed by MLS GRID
- $310,0002 bd2 ba1.4k sqftSeaview 2nd Addition, Long Beach, WA 98631ActiveMLS ID #2548498, Deborah A. Trull. NWMLS as distributed by MLS GRID
- $335,0002 bd1 ba1k sqft13301 N Pl, Long Beach, WA 98631Active
 MLS ID #746102433, Debi Trull, Realty West. RMLS (OR)
 - $325,0002 bd2 ba1k sqftSalt And Air Tract, Long Beach, WA 98631ActiveMLS ID #2535963, Cheri Grocott. NWMLS as distributed by MLS GRID
- $175,0002 bd1 ba588 sqftOceanview Home Sites, Long Beach, WA 98631ActiveMLS ID #2413747, Doug Knutzen. NWMLS as distributed by MLS GRID
- $339,5003 bd2 ba1.1k sqft13201 Pacific Highway, Long Beach, WA 98631ActiveMLS ID #2479599, Cyndy Thompson. NWMLS as distributed by MLS GRID
- $265,0001 bd1 ba660 sqft1215 199th Place, Long Beach, WA 98631ActiveMLS ID #2478640, Marcella DuPettit. NWMLS as distributed by MLS GRID
- $226,0002 bd1 ba792 sqft25007 Ash Place, Ocean Park, WA 98640ActiveMLS ID #2532512, Natasha Beals. NWMLS as distributed by MLS GRID
- $260,0002 bd1 ba845 sqft1205 49th Street, Seaview, WA 98644ActiveMLS ID #2491022, Patricia Peterson Hodge. NWMLS as distributed by MLS GRID
- $295,0002 bd2 ba1.1k sqft26108 Y Lane, Ocean Park, WA 98640ActiveMLS ID #2562072, Susan Gallagher. NWMLS as distributed by MLS GRID
- $227,0003 bd1 ba720 sqftHills South Addition, Ocean Park, WA 98640ActiveMLS ID #2548814, Cyndy Thompson. NWMLS as distributed by MLS GRID
- $234,5002 bd1 ba840 sqftSs Est Div 14, Ocean Park, WA 98640ActiveMLS ID #2521128, Linda F. Raaymakers. NWMLS as distributed by MLS GRID
