2-bedroom, top-floor end-unit condo in Long Beach, Washington, just steps from the Pacific Ocean. Located on the vibrant Long Beach Peninsula, known for its wide sandy beaches, iconic boardwalk, and events like the Kite and Shellfish Festival. This home offers a clean, elevated coastal feel at an approachable price point. Enjoy easy access to the Discovery Trail and a quick bike ride or walk into downtown Long Beach for shops, dining, and entertainment. The Beachside Development features a large shared grassy area ideal for gatherings, game day, or casual recreation, complete with a private fire pit and space for a pop-up volleyball net. This southern end unit has lots of natural light and includes a private back deck for sunset evenings, dedicated parking, and a personal storage unit for beach gear. Furniture may be included, offering a turnkey opportunity for immediate enjoyment. A well-positioned coastal retreat with strong livability and flexibility.
Active
Listed by: Century 21 Pacific Realty • Weston Roberts
$269,000
1411 Ager Drive #304, Long Beach, WA 98631
2beds
988sqft
:
Get pre-qualified$2,035/mo
Condominium
Built in 1991
-- sqft lot
$258,400 Zestimate®
$272/sqft
$375/mo HOA
What's special
Clean elevated coastal feelPrivate fire pit
- 111 days |
- 225 |
- 5 |
Zillow last checked:
Listing updated:
Listed by:
Weston Roberts,
Century 21 Pacific Realty
Source: NWMLS as distributed by MLS GRID,MLS#: 2504400
Facts & features
Interior
Bedrooms & bathrooms
- Bedrooms: 2
- Bathrooms: 1
- Full bathrooms: 1
- Main level bathrooms: 1
- Main level bedrooms: 2
Bedroom
- Level: Main
Bathroom full
- Level: Main
Entry hall
- Level: Main
Kitchen with eating space
- Level: Main
Living room
- Level: Main
Utility room
- Level: Main
Heating
- Wall Furnace, Electric
Cooling
- None
Appliances
- Included: Dishwasher, Dryer, Microwave, Refrigerator, Stove(s)/Range(s), Washer, Dishwasher(s), Dryer(s), Microwave(s), Refrigerator(s), Washer(s), Water Heater: Electric, Water Heater Location: Closet
Features
- Flooring: Vinyl Plank
- Has fireplace: No
Interior area
- Total structure area: 988
- Total interior livable area: 988 sqft
Property
Parking
- Total spaces: 1
- Parking features: Uncovered
- Uncovered spaces: 1
Features
- Levels: Two
- Stories: 2
- Entry location: Main
- Patio & porch: End Unit, Top Floor, Water Heater
- Has view: Yes
- View description: Territorial
Lot
- Size: 3,354 Square Feet
- Features: Corner Lot, Dead End Street, Paved
Details
- Parcel number: 79528000301
- Special conditions: Standard
Construction
Type & style
- Home type: Condo
- Architectural style: Traditional,Condo (2 Levels)
- Property subtype: Condominium
Materials
- Wood Siding
- Roof: Composition
Condition
- Year built: 1991
- Major remodel year: 1991
Utilities & green energy
- Electric: Company: PUD #2
- Sewer: Company: City of Long Beach
- Water: Company: City of Long Beach
Community & HOA
Community
- Subdivision: Long Beach
HOA
- Services included: Common Area Maintenance, Maintenance Grounds, Sewer, Water
- HOA fee: $375 monthly
- HOA phone: 503-705-9240
Location
- Region: Long Beach
Financial & listing details
- Price per square foot: $272/sqft
- Tax assessed value: $217,400
- Annual tax amount: $1,392
- Date on market: 4/9/2026
- Cumulative days on market: 112 days
- Listing terms: Conventional
- Inclusions: Dishwasher(s), Dryer(s), Microwave(s), Refrigerator(s), Stove(s)/Range(s), Washer(s)
Estimated market value
$258,400
$245,000 - $271,000
$1,615/mo
Price history
| Date | Event | Price |
|---|---|---|
| 4/10/2026 | Listed for sale | $269,000+52.6%$272/sqft |
Source:  NWMLS as distributed by MLS GRID #2504400 Report a problem NWMLS as distributed by MLS GRID #2504400 Report a problem | ||
| 3/1/2023 | Sold | $176,250+3.7%$178/sqft |
Source: Public Record Report a problem | ||
| 10/1/2020 | Sold | $170,000-5%$172/sqft |
Source: NWMLS as distributed by MLS GRID #1628258 Report a problem | ||
| 8/8/2020 | Pending sale | $179,000$181/sqft |
Source: HomeSmart Real Estate Assoc #1628258 Report a problem | ||
| 7/28/2020 | Price change | $179,000-3.2%$181/sqft |
Source: HomeSmart Real Estate Assoc #1628258 Report a problem | ||
| 7/10/2020 | Listed for sale | $184,900+92.6%$187/sqft |
Source: HomeSmart Real Estate Assoc #1628258 Report a problem | ||
| 9/12/2017 | Sold | $95,988$97/sqft |
Source: Public Record Report a problem | ||
Public tax history
| Year | Property taxes | Tax assessment |
|---|---|---|
| 2024 | $1,453 -0.3% | $217,400 |
| 2023 | $1,458 -4.9% | $217,400 +31.8% |
| 2022 | $1,533 -5.6% | $165,000 +22.2% |
| 2021 | $1,625 +12.9% | $135,000 +8% |
| 2020 | $1,439 +0.1% | $125,000 +13.6% |
| 2019 | $1,437 +13.8% | $110,000 +10% |
| 2018 | $1,263 -0.7% | $100,000 |
| 2017 | $1,273 +2.9% | $100,000 |
| 2015 | $1,237 +1.5% | $100,000 |
| 2014 | $1,219 -1% | $100,000 |
| 2012 | $1,231 | $100,000 |
| 2011 | -- | $100,000 |
| 2010 | -- | $100,000 +33.3% |
| 2009 | -- | $75,000 |
| 2008 | -- | $75,000 |
| 2006 | -- | $75,000 |
Find assessor info on the county website
Monthly payment
Est. payment
Payment breakdown
Explore the cost of this home by adjusting the details. Changes won't be saved.Climate risks
Neighborhood: 98631
Nearby schools
GreatSchools rating
- NALong Beach Elementary SchoolGrades: K-2Distance: 0.9 mi
- 3/10Hilltop SchoolGrades: 6-8Distance: 3.5 mi
- 5/10Ilwaco Sr High SchoolGrades: 9-12Distance: 3.4 mi
Schools provided by the listing agent
- Elementary: Long Beach Elem
- Middle: Hilltop Middle
- High: Ilwaco Snr High
Source: NWMLS as distributed by MLS GRID. This data may not be complete. We recommend contacting the local school district to confirm school assignments for this home.
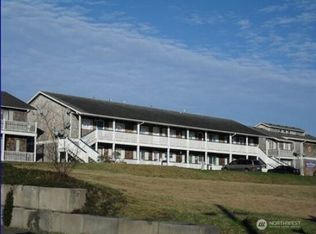
- $249,0002 bd1 ba988 sqft1411 Ager Dr N, Long Beach, WA 98631Sold
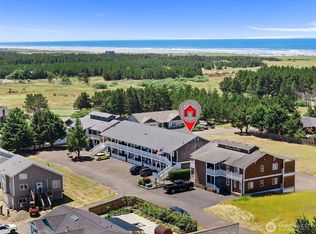
- $265,0002 bd1 ba988 sqft1411 Ager Dr UNIT 301, Long Beach, WA 98631Sold
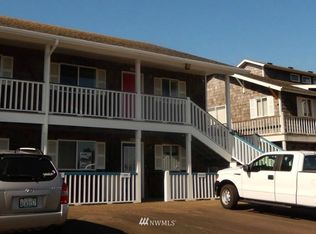
- $200,7002 bd1 ba988 sqft1411 Ager Dr #201, Long Beach, WA 98631Off Market
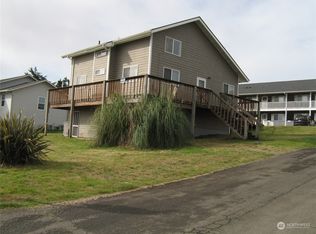
- $305,0003 bd2 ba1.9k sqft1405 Ocean Beach Blvd N, Long Beach, WA 98631Sold
- $619,0004 bd4 ba2.2k sqft1401 Ocean Beach Blvd NW #A & B, Long Beach, WA 98631For Sale
- $---- bd-- ba2.8k sqft1501 Ocean Beach Blvd N, Long Beach, WA 98631Off Market
- $2,600,0008 bd4 ba-- sqft1502 Shoreview Dr N, Long Beach, WA 98631Sold
- $335,0003 bd2 ba1.1k sqft1315 Ocean Beach Blvd N, Long Beach, WA 98631Sold
A local agent can set up tours, give advice and negotiate with sellers.
A local lender can help you make sure your offer is ready when you are.
Similar homes
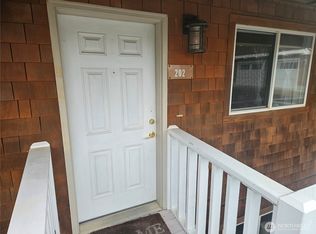
- $255,5002 bd1 ba934 sqftBoulevard Condos, Long Beach, WA 98631Active
 MLS ID #2547044, Cyndy Thompson. NWMLS as distributed by MLS GRID
 - $299,5002 bd2 ba960 sqftThe Breakers, Long Beach, WA 98631Active
 MLS ID #2542640, Leslie Brophy. NWMLS as distributed by MLS GRID
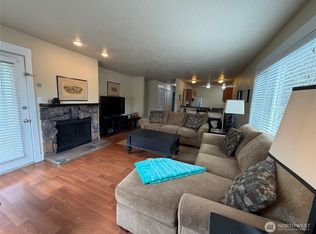
 - $244,9002 bd2 ba984 sqftBreakers Condominium, Long Beach, WA 98631Active
 MLS ID #2502135, Linda F. Raaymakers. NWMLS as distributed by MLS GRID
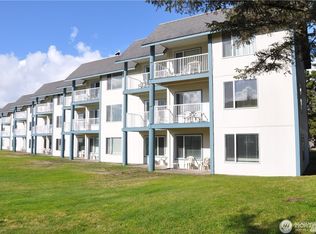
 - $245,0002 bd2 ba960 sqftThe Breakers, Long Beach, WA 98631Active
 MLS ID #2348395, Beth Laney. NWMLS as distributed by MLS GRID
 - $239,5002 bd2 ba945 sqftThe Breakers, Long Beach, WA 98631ActiveMLS ID #2487757, Beth Laney. NWMLS as distributed by MLS GRID
- $250,0002 bd2 ba924 sqftSec 16 Twn 10n Rng 11w Pc, Long Beach, WA 98631ActiveMLS ID #2538060, Katherine Mack. NWMLS as distributed by MLS GRID
- $289,0001 bd1 ba560 sqftBeachcomber, Long Beach, WA 98631ActiveMLS ID #2549086, Crystal Lynn Neprud. NWMLS as distributed by MLS GRID
- $310,0002 bd2 ba1.4k sqftSeaview 2nd Addition, Long Beach, WA 98631ActiveMLS ID #2548498, Deborah A. Trull. NWMLS as distributed by MLS GRID
- $270,0002 bd1 ba840 sqftOrths View Tract, Long Beach, WA 98631ActiveMLS ID #2475229, Cindi Pellerin. NWMLS as distributed by MLS GRID
- $335,0002 bd1 ba1k sqft13301 North Place, Long Beach, WA 98631ActiveMLS ID #2519718, Deborah A. Trull. NWMLS as distributed by MLS GRID
- $325,0002 bd2 ba1k sqftSalt And Air Tract, Long Beach, WA 98631ActiveMLS ID #2535963, Cheri Grocott. NWMLS as distributed by MLS GRID
- $169,5001 bd1 ba697 sqftBreakers, Long Beach, WA 98631ActiveMLS ID #2408388, Theresa Tower. NWMLS as distributed by MLS GRID
- $335,0002 bd1 ba1k sqft13301 N Pl, Long Beach, WA 98631Active
 MLS ID #746102433, Debi Trull, Realty West. RMLS (OR)
 - $389,0002 bd1 ba1.1k sqftLong Beach Tinkers Addition, Long Beach, WA 98631ActiveMLS ID #2505373, Leslie Brophy. NWMLS as distributed by MLS GRID
- $339,5003 bd2 ba1.1k sqft13201 Pacific Highway, Long Beach, WA 98631ActiveMLS ID #2479599, Cyndy Thompson. NWMLS as distributed by MLS GRID
- $260,0002 bd1 ba845 sqft1205 49th Street, Seaview, WA 98644ActiveMLS ID #2491022, Patricia Peterson Hodge. NWMLS as distributed by MLS GRID
- $265,0001 bd1 ba660 sqft1215 199th Place, Long Beach, WA 98631ActiveMLS ID #2478640, Marcella DuPettit. NWMLS as distributed by MLS GRID
- $299,0002 bd2 ba1.2k sqft1210 35th Street, Seaview, WA 98644ActiveMLS ID #2523320, Crystal Lynn Neprud. NWMLS as distributed by MLS GRID
- $295,0002 bd1 ba1.1k sqftSeaview 1st Addition, Seaview, WA 98644ActiveMLS ID #2482640, Kim Cooper. NWMLS as distributed by MLS GRID
- $175,0002 bd1 ba588 sqftOceanview Home Sites, Long Beach, WA 98631ActiveMLS ID #2413747, Doug Knutzen. NWMLS as distributed by MLS GRID
