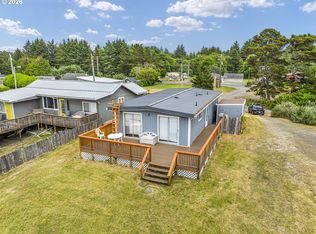
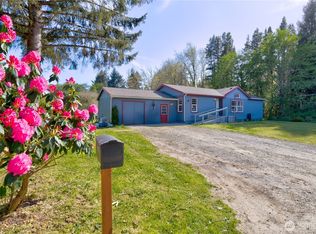
HUGE VALUE IN THE LAND WITH OCEAN ACCESS through the dunes! This property in Long Beach WA is a prime "live-and-build" opportunity, where the primary value lies in the land with double lot and beach access through the gorgeous, meandering dunes. Existing 1970's doublewide manufactured home with 2 bedrooms (each with walk-in closet), 1 bath w/tiled-in shower, featuring large living, dining and breakfast nook, galley-style kitchen, laundry closet plus recently refreshed roof and windows. Beautiful deck, storage shed, two wells and plenty of room to add another home, ADU, shop or create a compound for the ultimate in outdoor entertaining...perhaps remove this home and build fresh on the ridge! Bring your vision and dreams or simply enjoy this "cabin at the beach" as it is where it's perfectly located for clamming, fishing, kite-flying, seeking the surf perch, birdwatching, sunbathing and all things that the Long Beach North Peninsula is famous for. Located between Long Beach & Ocean Park; not far to enjoy the downtown core, then jet back to the quiet of your own abode. Chinook, Seaview, Oysterville, Nahcotta and Astoria all within minutes! Fabulous cuisine, all the services, fun for all ages, year round or part time living, check this one out!
Active
Listed by: Realty West • Deborah A. Trull
Price cut: $15K (7/2)
$345,000
13301 North Place, Long Beach, WA 98631
2beds
1,056sqft
Manufactured Home
Built in 1970
0.51 Acres Lot
$-- Zestimate®
$327/sqft
$-- HOA
What's special
- 59 days |
- 359 |
- 15 |
Zillow last checked:
Listing updated:
Listed by:
Deborah A. Trull,
Realty West
Source: NWMLS as distributed by MLS GRID,MLS#: 2519718
Facts & features
Interior
Bedrooms & bathrooms
- Bedrooms: 2
- Bathrooms: 1
- 3/4 bathrooms: 1
- Main level bathrooms: 1
- Main level bedrooms: 2
Primary bedroom
- Level: Main
Bedroom
- Level: Main
Bathroom three quarter
- Level: Main
Dining room
- Level: Main
Kitchen with eating space
- Level: Main
Living room
- Level: Main
Utility room
- Level: Main
Heating
- Forced Air, Electric
Cooling
- None
Appliances
- Included: Dishwasher, Refrigerator, Stove(s)/Range(s), Dishwasher(s), Refrigerator(s), Water Heater: Electric, Water Heater Location: Utility
Features
- Ceiling Fan(s), Dining Room
- Flooring: Laminate, Vinyl
- Windows: Dbl Pane/Storm Window
- Basement: None
- Has fireplace: No
Interior area
- Total structure area: 1,056
- Total interior livable area: 1,056 sqft
Property
Parking
- Parking features: Driveway, Off Street, RV Parking
Features
- Levels: One
- Stories: 1
- Patio & porch: Ceiling Fan(s), Dbl Pane/Storm Window, Dining Room, Vaulted Ceiling(s), Walk-In Closet(s), Water Heater
- Has view: Yes
- View description: Ocean, See Remarks
- Has water view: Yes
- Water view: Ocean
- Waterfront features: Ocean Front
Lot
- Size: 0.51 Acres
- Features: Paved, Deck, High Speed Internet, Outbuildings, RV Parking
- Topography: Dune,Level,Partial Slope
- Residential vegetation: Brush
Details
- Parcel number: 74088001001
- Zoning: Single Family Units
- Zoning description: Jurisdiction: County
- Special conditions: Standard
Construction
Type & style
- Home type: MobileManufactured
- Architectural style: Manuf-Double Wide
- Property subtype: Manufactured Home
Materials
- Metal/Vinyl
- Foundation: Concrete Ribbon, Tie Down
- Roof: Metal
Condition
- Average
- Year built: 1970
Utilities & green energy
- Electric: Company: Pacific PUD #2
- Sewer: Septic Tank, Company: Private Septic
- Water: Individual Well, Company: Private Well
- Utilities for property: Spectrum
Community & HOA
Community
- Subdivision: Long Beach
Location
- Region: Long Beach
Financial & listing details
- Price per square foot: $327/sqft
- Tax assessed value: $200,200
- Annual tax amount: $1,563
- Date on market: 5/10/2026
- Cumulative days on market: 61 days
- Inclusions: Dishwasher(s), Refrigerator(s), Stove(s)/Range(s)
- Body type: Double Wide
Estimated market value
Not available
Estimated sales range
Not available
$1,817/mo
Price history
| Date | Event | Price |
|---|---|---|
| 7/2/2026 | Price change | $345,000-4.2%$327/sqft |
Source:  NWMLS as distributed by MLS GRID #2519718 Report a problem NWMLS as distributed by MLS GRID #2519718 Report a problem | ||
| 6/17/2026 | Price change | $360,000-4%$341/sqft |
Source: NWMLS as distributed by MLS GRID #2519718 Report a problem | ||
| 6/4/2026 | Price change | $375,000-3.8%$355/sqft |
Source: NWMLS as distributed by MLS GRID #2519718 Report a problem | ||
| 5/12/2026 | Listed for sale | $389,900$369/sqft |
Source: NWMLS as distributed by MLS GRID #2519718 Report a problem | ||
Public tax history
| Year | Property taxes | Tax assessment |
|---|---|---|
| 2024 | $1,501 +21.3% | $200,200 +17.1% |
| 2023 | $1,238 +0.2% | $170,900 +40.1% |
| 2022 | $1,235 -7.1% | $122,000 +11.9% |
| 2021 | $1,330 +2.8% | $109,000 +17.1% |
| 2020 | $1,294 +6.7% | $93,100 +11.5% |
| 2019 | $1,214 +10.5% | $83,500 +14.7% |
| 2018 | $1,098 -7% | $72,800 |
| 2017 | $1,181 +13.5% | $72,800 |
| 2015 | $1,041 +0.4% | $72,800 |
| 2014 | $1,037 -1% | $72,800 -5.1% |
| 2012 | $1,047 | $76,700 -3.4% |
| 2011 | -- | $79,400 -2.3% |
| 2010 | -- | $81,300 -2.4% |
| 2009 | -- | $83,300 |
| 2008 | -- | $83,300 |
| 2006 | -- | $83,300 |
Find assessor info on the county website
Monthly payment
Estimated monthly payment$1,822
All calculations are estimates and provided by Zillow, Inc. for informational purposes only. Actual amounts may vary.
HOA fees may include property taxes on listings classified as Co-Ops. Contact the listing agent and/or owner for fee details.
Mortgage interest rates are dependent on a number of factors, including credit score, down payment, and repayment length. Interest rate data provided by Zillow Group Marketplace, Inc. as of 1/1/1970 from various mortgage lenders with which we have lead or other similar arrangements; the Estimated Payment is an average of those rates.
See how much you could borrow to make a competitive offer.
Climate risks
Neighborhood: 98631
Nearby schools
GreatSchools rating
- NALong Beach Elementary SchoolGrades: K-2Distance: 3.4 mi
- 3/10Hilltop SchoolGrades: 6-8Distance: 6.1 mi
- 5/10Ilwaco Sr High SchoolGrades: 9-12Distance: 5.9 mi
Schools provided by the listing agent
- Elementary: Long Beach Elem
- Middle: Hilltop Middle
- High: Ilwaco Snr High
Source: NWMLS as distributed by MLS GRID. This data may not be complete. We recommend contacting the local school district to confirm school assignments for this home.
- $345,0002 bd1 ba1k sqft13301 N Pl, Long Beach, WA 98631For Sale
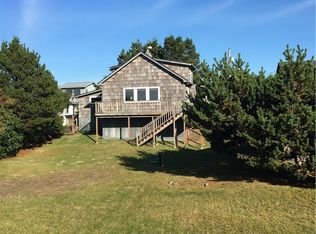
- $470,7002 bd1 ba1.2k sqft13211 N Aly, Long Beach, WA 98631Off Market
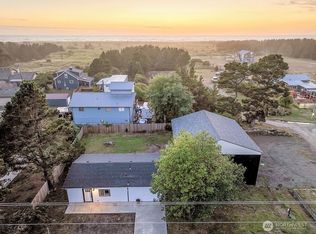
- $392,0002 bd1 ba1k sqft1404 133rd Pl, Long Beach, WA 98631Sold
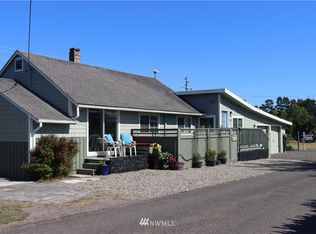
- $465,6003 bd3 ba1.4k sqft13406 N Pl, Long Beach, WA 98631Off Market
- $345,0002 bd2 ba1.8k sqft13206 N Aly, Long Beach, WA 98631Sold
- $--4,791.6 Square Feet13410 N Pl, Long Beach, WA 98631Off Market
- $225,0002 bd1 ba624 sqft13500 N Pl, Long Beach, WA 98631Sold
- $400,0003 bd2 ba1.3k sqft13505 N Pl, Long Beach, WA 98631Sold
A local agent can set up tours, give advice and negotiate with sellers.
A local lender can help you make sure your offer is ready when you are.
Similar homes
- $345,0002 bd1 ba1k sqft13301 N Pl, Long Beach, WA 98631Active
 MLS ID #746102433, Debi Trull, Realty West. RMLS (OR)
 - $310,0002 bd2 ba1.4k sqftSeaview 2nd Addition, Long Beach, WA 98631Active
 MLS ID #2548498, Deborah A. Trull. NWMLS as distributed by MLS GRID
 - $325,0002 bd2 ba1k sqftSalt And Air Tract, Long Beach, WA 98631Active
 MLS ID #2535963, Cheri Grocott. NWMLS as distributed by MLS GRID
 - $303,5003 bd2 ba1.3k sqftOceanside Amended, Long Beach, WA 98631Active
 MLS ID #2374004, Joni L. Pitts. NWMLS as distributed by MLS GRID
 - $350,0002 bd2 ba878 sqftTinkers 2nd North Addition, Long Beach, WA 98631ActiveMLS ID #2537176, Maggie Vladimirsky. NWMLS as distributed by MLS GRID
- $299,0002 bd1 ba1k sqftCranberry Lake Tracts, Tract 69, Long Beach, WA 98631ActiveMLS ID #2545386, Weston Roberts. NWMLS as distributed by MLS GRID
- $299,5002 bd2 ba960 sqftThe Breakers, Long Beach, WA 98631ActiveMLS ID #2542640, Leslie Brophy. NWMLS as distributed by MLS GRID
- $415,0003 bd1 ba1.2k sqft6112 V Place, Long Beach, WA 98631ActiveMLS ID #2547500, Jamay Hadley. NWMLS as distributed by MLS GRID
- $330,0002 bd2 ba1.2k sqft1210 35th Street, Seaview, WA 98644ActiveMLS ID #2523320, Crystal Lynn Neprud. NWMLS as distributed by MLS GRID
- $305,0002 bd1 ba768 sqft1716 194th Street, Long Beach, WA 98631ActiveMLS ID #2513265, Cinnamin Marie Webb. NWMLS as distributed by MLS GRID
- $349,0003 bd2 ba1.2k sqftVandalia 2 West, Lot 99 & 100, Ilwaco, WA 98624ActiveMLS ID #2543404, Gregg Lundberg. NWMLS as distributed by MLS GRID
- $339,0003 bd2 ba1.2k sqftVandalia 02, Ilwaco, WA 98624ActiveMLS ID #2550476, Gregg Lundberg. NWMLS as distributed by MLS GRID
- $250,0002 bd1 ba960 sqft1412 170 Place, Long Beach, WA 98631ActiveMLS ID #2548837, Pamela Jensen. NWMLS as distributed by MLS GRID
- $429,0003 bd2 ba1.2k sqft111 S WASHINGTON Avenue, Long Beach, WA 98631ActiveMLS ID #2549262, Karleigh Brown. NWMLS as distributed by MLS GRID
- $345,0002 bd1 ba768 sqftVista Bay, Ocean Park, WA 98640ActiveMLS ID #2546092, Dan Russell. NWMLS as distributed by MLS GRID
- $175,0002 bd1 ba588 sqftOceanview Home Sites, Long Beach, WA 98631ActiveMLS ID #2413747, Doug Knutzen. NWMLS as distributed by MLS GRID
- $389,0002 bd1 ba1.1k sqftLong Beach Tinkers Addition, Long Beach, WA 98631ActiveMLS ID #2505373, Leslie Brophy. NWMLS as distributed by MLS GRID
- $335,5002 bd2 ba1.1k sqftNorth Addition, Ocean Park, WA 98640ActiveMLS ID #2512916, Joni L. Pitts. NWMLS as distributed by MLS GRID
- $270,0002 bd1 ba840 sqftOrths View Tract, Long Beach, WA 98631ActiveMLS ID #2475229, Cindi Pellerin. NWMLS as distributed by MLS GRID
- $269,0002 bd1 ba988 sqftBeachside Apartment, Long Beach, WA 98631ActiveMLS ID #2504400, Weston Roberts. NWMLS as distributed by MLS GRID
- Washington
- Pacific County
- Long Beach
- 98631
- 13301 North Place
Nearby cities
Nearby zip codes
Other Long Beach Topics
