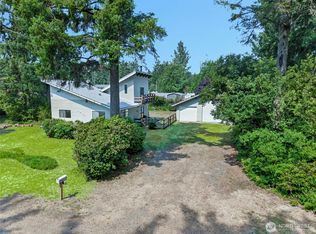
Some properties just have a feeling about them, and this is one of them. Sitting on a full acre in Long Beach, this home offers something that's becoming harder and harder to find..space to breathe, room to garden, and a place to truly slow down and enjoy the outdoors. The greenhouse, potting room, mature fruit trees, and detached garage make this property feel like it was built for someone who loves growing things, working with their hands, or simply spending time outside. Whether you're picking fresh fruit, starting seedlings in the spring, or finding a new project in the garage, there's always something to enjoy here. The heart of the property is the home itself. With the kind of character and history you can't recreate. From the inviting front deck to the cozy gas fireplace in the living room. This wonderful Tudor style farmhouse has the upgrades to provide peace of mind like a new roof, well pump, water heater and fresh paint while still holding onto all the warmth you would hope to find like original fir floors, beadboard and farmhouse sink. The acreage gives you the freedom to spread out without giving up the convenience of being just blocks from the beach and everything Long Beach has to offer. If you've been looking for more than just another house, this might be the one that finally feels like home.
Pending
Listed by: KW Sunset Corridor • Jamay Hadley
Price cut: $16K (7/17)
$399,000
6112 V Place, Long Beach, WA 98631
3beds
1,248sqft
Single Family Residence
Built in 1920
1.05 Acres Lot
$390,000 Zestimate®
$320/sqft
$-- HOA
What's special
- 43 days |
- 1,177 |
- 110 |
Zillow last checked:
Listing updated:
Listed by:
Jamay Hadley,
KW Sunset Corridor,
Taylor Martin,
KW Sunset Corridor
Source: NWMLS as distributed by MLS GRID,MLS#: 2547500
Facts & features
Interior
Bedrooms & bathrooms
- Bedrooms: 3
- Bathrooms: 1
- Full bathrooms: 1
- Main level bathrooms: 1
- Main level bedrooms: 1
Bedroom
- Level: Second
Bedroom
- Level: Second
Bedroom
- Level: Main
Bathroom full
- Level: Main
Heating
- Fireplace Insert, Wall Furnace, Electric
Cooling
- None
Appliances
- Included: Dishwasher, Refrigerator, Stove(s)/Range(s), Dishwasher(s), Refrigerator(s)
Features
- Flooring: Softwood
- Basement: None
- Has fireplace: No
- Fireplace features: Gas
Interior area
- Total structure area: 1,248
- Total interior livable area: 1,248 sqft
Property
Parking
- Total spaces: 1
- Parking features: Driveway, Detached Garage
- Has garage: Yes
- Covered spaces: 1
Features
- Levels: One and One Half
- Stories: 1
Lot
- Size: 1.05 Acres
- Features: Value In Land, Green House
- Topography: Level
- Residential vegetation: Fruit Trees, Garden Space
Details
- Parcel number: 10111692121
- Zoning: RR
- Zoning description: Jurisdiction: County
- Special conditions: Standard
Construction
Type & style
- Home type: SingleFamily
- Architectural style: 1 1/2 Story
- Property subtype: Single Family Residence
Materials
- Wood Siding
- Foundation: Concrete Ribbon
- Roof: Composition
Condition
- Year built: 1920
Utilities & green energy
- Sewer: Septic Tank
- Water: Individual Well
Community & HOA
Community
- Subdivision: Long Beach
Location
- Region: Long Beach
Financial & listing details
- Price per square foot: $320/sqft
- Tax assessed value: $316,100
- Annual tax amount: $2,398
- Date on market: 7/2/2026
- Cumulative days on market: 44 days
- Listing terms: Conventional,FHA,VA Loan
- Inclusions: Dishwasher(s), Refrigerator(s), Stove(s)/Range(s)
Estimated market value
$390,000
$371,000 - $410,000
$1,954/mo
Price history
| Date | Event | Price |
|---|---|---|
| 7/25/2026 | Pending sale | $399,000$320/sqft |
Source:  NWMLS as distributed by MLS GRID #2547500 Report a problem NWMLS as distributed by MLS GRID #2547500 Report a problem | ||
| 7/17/2026 | Price change | $399,000-3.9%$320/sqft |
Source: NWMLS as distributed by MLS GRID #2547500 Report a problem | ||
| 7/3/2026 | Listed for sale | $415,000+252%$333/sqft |
Source:  RMLS (OR) #244244174 Report a problem RMLS (OR) #244244174 Report a problem | ||
| 10/10/2012 | Sold | $117,900-45.9%$94/sqft |
Source: NWMLS as distributed by MLS GRID #367765 Report a problem | ||
| 5/17/2012 | Sold | $217,800+3.7%$175/sqft |
Source: Public Record Report a problem | ||
| 5/9/2008 | Sold | $210,000$168/sqft |
Source: NWMLS as distributed by MLS GRID #27208489 Report a problem | ||
Public tax history
| Year | Property taxes | Tax assessment |
|---|---|---|
| 2024 | $2,399 +22.6% | $316,100 +18.7% |
| 2023 | $1,956 -5.5% | $266,200 +39.2% |
| 2022 | $2,071 -2.1% | $191,300 +15% |
| 2021 | $2,116 +5.7% | $166,400 -2.9% |
| 2020 | $2,001 -9.8% | $171,300 +9.9% |
| 2019 | $2,217 +9.1% | $155,800 +21.2% |
| 2018 | $2,032 +0.7% | $128,500 |
| 2017 | $2,018 +10.5% | $128,500 +10% |
| 2015 | $1,827 +10.1% | $116,800 |
| 2014 | $1,660 -1% | $116,800 -34.5% |
| 2012 | $1,676 | $178,200 -14.3% |
| 2011 | -- | $207,900 |
| 2010 | -- | $207,900 |
| 2009 | -- | $207,900 +66.5% |
| 2008 | -- | $124,900 |
| 2006 | -- | $124,900 |
Find assessor info on the county website
Monthly payment
Est. payment
Payment breakdown
Explore the cost of this home by adjusting the details. Changes won't be saved.Climate risks
Neighborhood: 98631
Nearby schools
GreatSchools rating
- NALong Beach Elementary SchoolGrades: K-2Distance: 0.3 mi
- 3/10Hilltop SchoolGrades: 6-8Distance: 2.4 mi
- 5/10Ilwaco Sr High SchoolGrades: 9-12Distance: 2.3 mi
Schools provided by the listing agent
- Elementary: Long Beach Elem
- Middle: Hilltop Middle
- High: Ilwaco Snr High
Source: NWMLS as distributed by MLS GRID. This data may not be complete. We recommend contacting the local school district to confirm school assignments for this home.
- $480,300-- bd-- ba2.2k sqft2301 Sid Snyder Dr, Long Beach, WA 98631Off Market
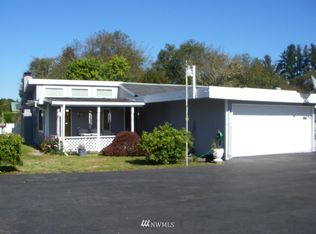
- $445,0003 bd2 ba2.7k sqft2510/2512 Sid Snyder Dr, Long Beach, WA 98631Sold
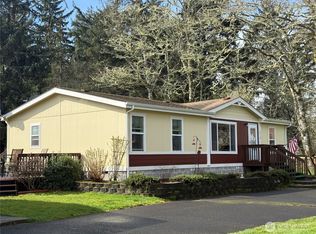
- $450,0005 bd4 ba2.7k sqft2512-2510 Sid Snyder Dr SE, Long Beach, WA 98631For Sale
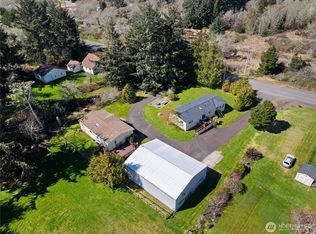
- $301,2003 bd2 ba1.2k sqft319 Sid Snyder Dr, Long Beach, WA 98631Off Market

- $320,0002 bd2 ba1.1k sqft313 Sid Snyder Dr E, Long Beach, WA 98631Sold
- $270,0002 bd1 ba620 sqft310 Sid Snyder Dr E, Long Beach, WA 98631Sold
- $199,0002 bd2 ba924 sqft309 9th St SE, Long Beach, WA 98631Sold
- $494,0004 bd2 ba2.7k sqft1202 Idaho Ave S, Long Beach, WA 98631Sold
A local agent can set up tours, give advice and negotiate with sellers.
A local lender can help you make sure your offer is ready when you are.
Similar homes
- $429,0003 bd2 ba1.2k sqft111 S WASHINGTON Avenue, Long Beach, WA 98631Active
 MLS ID #2549262, Karleigh Brown. NWMLS as distributed by MLS GRID
 - $389,0002 bd1 ba1.1k sqftLong Beach Tinkers Addition, Long Beach, WA 98631Active
 MLS ID #2505373, Leslie Brophy. NWMLS as distributed by MLS GRID
 - $429,0002 bd3 ba1k sqftTides West Dv-2, Lot 14-16, Block 5, Long Beach, WA 98631Active
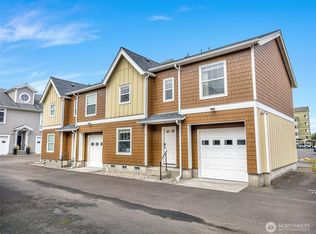
 MLS ID #2535205, Leslie Brophy. NWMLS as distributed by MLS GRID
 - $419,0003 bd3 ba1.2k sqftOn-The-Boardwalk, Long Beach, WA 98631Active
 MLS ID #2516596, Kaylin Culver. NWMLS as distributed by MLS GRID
 - $499,0003 bd2 ba1.1k sqft105 22nd Street NE, Long Beach, WA 98631ActiveMLS ID #2540172, Natasha Beals. NWMLS as distributed by MLS GRID
- $424,5002 bd3 ba1.8k sqftTides West Div 2, Long Beach, WA 98631ActiveMLS ID #2537144, Lesley Ferguson. NWMLS as distributed by MLS GRID
- $473,0002 bd3 ba1.4k sqft130 NW 28th Street, Long Beach, WA 98631ActiveMLS ID #2532225, Michele Gutierrez. NWMLS as distributed by MLS GRID
- $499,0003 bd2 ba1.5k sqft2693 State Rt 101, Ilwaco, WA 98624ActiveMLS ID #2564854, Crystal Lynn Neprud. NWMLS as distributed by MLS GRID
- $310,0002 bd2 ba1.4k sqftSeaview 2nd Addition, Long Beach, WA 98631ActiveMLS ID #2548498, Deborah A. Trull. NWMLS as distributed by MLS GRID
- $399,0003 bd2 ba1.8k sqft26405 Sandridge Road, Ocean Park, WA 98640ActiveMLS ID #2543604, Kim Cooper. NWMLS as distributed by MLS GRID
- $374,9003 bd2 ba1.7k sqftSeaview, E30' Of Lot 1; Also E30' Of Lot 2; Also, Seaview, WA 98644ActiveMLS ID #2534543, Weston Roberts. NWMLS as distributed by MLS GRID
- $499,9992 bd2 ba1.2k sqftSeaview, Seaview, WA 98641ActiveMLS ID #2543160, Weston Roberts. NWMLS as distributed by MLS GRID
- $529,0003 bd3 ba1.6k sqftSeacrest Business Park, Long Beach, WA 98631ActiveMLS ID #2541356, Jamye A. Lucier. NWMLS as distributed by MLS GRID
- $335,0002 bd1 ba1k sqft13301 North Place, Long Beach, WA 98631ActiveMLS ID #2519718, Deborah A. Trull. NWMLS as distributed by MLS GRID
- $399,0003 bd2 ba1.1k sqft1305 268th Place, Ocean Park, WA 98640ActiveMLS ID #2547842, Leslie Brophy. NWMLS as distributed by MLS GRID
- $459,0002 bd2 ba1.2k sqftPioneer Amended, Long Beach, WA 98631ActiveMLS ID #2497640, Spencer Voris. NWMLS as distributed by MLS GRID
- $329,9003 bd2 ba1.2k sqftVandalia 02, Ilwaco, WA 98624ActiveMLS ID #2550476, Gregg Lundberg. NWMLS as distributed by MLS GRID
- $339,0003 bd2 ba1.7k sqftVandalia, Ilwaco, WA 98624ActiveMLS ID #2559335, Evan Wood. NWMLS as distributed by MLS GRID
- $399,0002 bd2 ba1.1k sqft29612 M Place, Ocean Park, WA 98640ActiveMLS ID #2551892, Joni L. Pitts. NWMLS as distributed by MLS GRID
- $417,5003 bd2 ba1.3k sqftSurfside Estates Dv-2, Ocean Park, WA 98640ActiveMLS ID #2548448, Erin Marsh. NWMLS as distributed by MLS GRID
