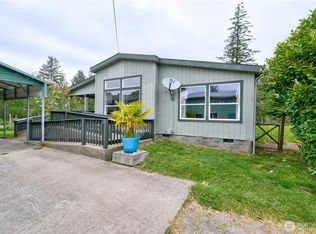
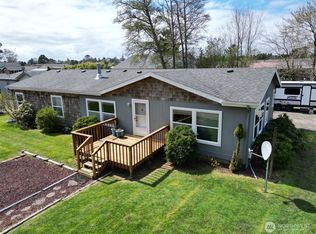
2 well-maintained homes on one property with separate utilities. Main home 3bed 2 bath, second home 2 bed 2 bath. Ideal for multi-generational living, rental income, or investment flexibility. Both homes are in great shape, offering comfort, functionality, and immediate usability. The property also features an impressive 1,728 sq ft three-car shop complete with a dedicated workshop area and loft, providing abundant space for storage, hobbies, or business use.A convenient loop driveway allows for easy access and excellent flow, while the expansive parking area accommodates multiple vehicles, boats, RVs, and recreational toys with ease. Whether you're looking for room to spread out, or maximize income potential, this property delivers versatility and value. Centrally located in town, you'll enjoy quick access to local amenities, shopping, dining, and services, with the hospital just minutes away. Commuters and coastal enthusiasts will appreciate the short drive to Astoria, Oregon, making this location both practical and desirable. With dual homes, extensive shop space, and ample parking, this is a rare and compelling investment opportunity offering flexibility for today and long-term potential for tomorrow.
Pending
Listed by: RealtyONEGroup Discovery Coast • Crystal Lynn Neprud
Price cut: $13K (7/26)
$450,000
2512 2510 Sid Snyder Drive, Long Beach, WA 98631
5beds
2,757sqft
Manufactured Home, Manufactured On Land
Built in 2007
0.69 Acres Lot
$-- Zestimate®
$163/sqft
$-- HOA
What's special
- 137 days |
- 1,156 |
- 77 |
Zillow last checked:
Listing updated:
Listed by:
Crystal Lynn Neprud,
RealtyONEGroup Discovery Coast
Source: NWMLS as distributed by MLS GRID,MLS#: 2502851
Facts & features
Interior
Bedrooms & bathrooms
- Bedrooms: 5
- Bathrooms: 4
- Full bathrooms: 3
- 3/4 bathrooms: 1
- Main level bathrooms: 2
- Main level bedrooms: 3
Primary bedroom
- Level: Main
Bedroom
- Level: Main
Bedroom
- Level: Main
Bathroom full
- Level: Main
Bathroom three quarter
- Level: Main
Entry hall
- Level: Main
Kitchen with eating space
- Level: Main
Living room
- Level: Main
Heating
- Forced Air, Electric
Cooling
- None, Window Unit(s)
Appliances
- Included: Dishwasher, Dryer, Microwave, Refrigerator, Stove(s)/Range(s), Washer, Dishwasher(s), Dryer(s), Microwave(s), Refrigerator(s), Washer(s)
Features
- Bath Off Primary, Ceiling Fan(s)
- Flooring: Laminate, Vinyl Plank, Carpet
- Windows: Dbl Pane/Storm Window, Skylight(s)
- Basement: None
- Has fireplace: No
Interior area
- Total structure area: 2,757
- Total interior livable area: 2,757 sqft
Property
Parking
- Total spaces: 4
- Parking features: Driveway, Detached Garage, Off Street, RV Parking
- Has garage: Yes
- Covered spaces: 4
Features
- Levels: One
- Stories: 1
- Entry location: Main
- Patio & porch: Bath Off Primary, Ceiling Fan(s), Dbl Pane/Storm Window, Skylight(s), Vaulted Ceiling(s)
- Has view: Yes
- View description: Territorial
Lot
- Size: 0.69 Acres
- Features: Paved, Deck, Fenced-Partially, RV Parking, Shop
- Topography: Level
- Residential vegetation: Fruit Trees
Details
- Additional structures: ADU Beds: 2, ADU Baths: 2
- Parcel number: 10112112127
- Zoning: R2
- Special conditions: Standard
Construction
Type & style
- Home type: MobileManufactured
- Architectural style: Manuf-Double Wide
- Property subtype: Manufactured Home, Manufactured On Land
Materials
- Cement Planked, Cement Plank
- Foundation: Block, Tie Down
- Roof: Composition
Condition
- Year built: 2007
- Major remodel year: 2007
Utilities & green energy
- Electric: Company: PUD No 2
- Sewer: Septic Tank
- Water: Public, Company: City of Long Beach
Community & HOA
Community
- Subdivision: Long Beach
Location
- Region: Long Beach
Financial & listing details
- Price per square foot: $163/sqft
- Annual tax amount: $3,282
- Date on market: 4/4/2026
- Cumulative days on market: 138 days
- Listing terms: Conventional,See Remarks
- Inclusions: Dishwasher(s), Dryer(s), Microwave(s), Refrigerator(s), Stove(s)/Range(s), Washer(s)
- Body type: Double Wide
Estimated market value
Not available
Estimated sales range
Not available
Not available
Price history
| Date | Event | Price |
|---|---|---|
| 8/17/2026 | Pending sale | $450,000$163/sqft |
Source:  NWMLS as distributed by MLS GRID #2502851 Report a problem NWMLS as distributed by MLS GRID #2502851 Report a problem | ||
| 7/26/2026 | Price change | $450,000-2.8%$163/sqft |
Source: NWMLS as distributed by MLS GRID #2502851 Report a problem | ||
| 6/24/2026 | Price change | $463,000-2.1%$168/sqft |
Source: NWMLS as distributed by MLS GRID #2502851 Report a problem | ||
| 6/9/2026 | Price change | $473,000-1.5%$172/sqft |
Source: NWMLS as distributed by MLS GRID #2502851 Report a problem | ||
| 5/12/2026 | Price change | $480,000-2%$174/sqft |
Source: NWMLS as distributed by MLS GRID #2502851 Report a problem | ||
| 4/5/2026 | Listed for sale | $490,000$178/sqft |
Source: NWMLS as distributed by MLS GRID #2502851 Report a problem | ||
Public tax history
Tax history is unavailable.
Monthly payment
Climate risks
Neighborhood: 98631
Nearby schools
GreatSchools rating
- NALong Beach Elementary SchoolGrades: K-2Distance: 0.5 mi
- 3/10Hilltop SchoolGrades: 6-8Distance: 2.3 mi
- 5/10Ilwaco Sr High SchoolGrades: 9-12Distance: 2.2 mi
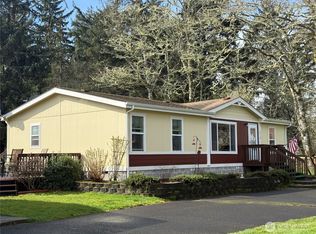
- $445,0003 bd2 ba2.7k sqft2510/2512 Sid Snyder Dr, Long Beach, WA 98631Sold
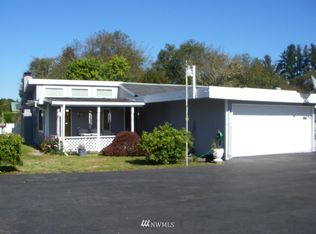
- $475,700-- bd-- ba2.2k sqft2301 Sid Snyder Dr, Long Beach, WA 98631Off Market
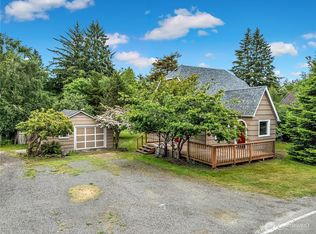
- $400,0003 bd1 ba1.2k sqft6112 V Pl, Long Beach, WA 98631Sold
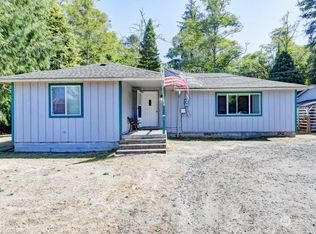
- $340,0002 bd2 ba1k sqft6314 Sandridge Rd, Long Beach, WA 98631Sold
- $125,0002 bd2 ba924 sqft5310 Sandridge Rd, Long Beach, WA 98631Sold
- $120,00010,018 sqft6404 Sandridge Rd, Long Beach, WA 98631Sold
- $399,0003 bd2 ba1.4k sqft5206 Sandridge Rd, Long Beach, WA 98631Sold
- $318,0002 bd2 ba1k sqft5200 Sandridge Rd, Long Beach, WA 98631Sold
A local agent can set up tours, give advice and negotiate with sellers.
A local lender can help you make sure your offer is ready when you are.
Similar homes
- $530,0003 bd2 ba2k sqft10419 Sandridge Road, Long Beach, WA 98631Active
 MLS ID #2518058, Nancy Dunagan. NWMLS as distributed by MLS GRID
 - $415,0003 bd2 ba1.6k sqftPacific Park, Long Beach, WA 98631Contingent
 MLS ID #2476404, Cindi Pellerin. NWMLS as distributed by MLS GRID
 - $399,9003 bd2 ba1.7k sqft305 Godsey Lane, Long Beach, WA 98631Active
 MLS ID #2511197, Theresa Fletcher. NWMLS as distributed by MLS GRID
 - $499,0002 bd2 ba1.9k sqft12912 N Alley, Long Beach, WA 98631Active
 MLS ID #2543909, Katherine Mack. NWMLS as distributed by MLS GRID
 - $499,0002 bd2 ba1.6k sqft1205 116th Lane, Long Beach, WA 98631ActiveMLS ID #2412595, Gwen Katyryniuk. NWMLS as distributed by MLS GRID
- $599,0004 bd3 ba2.3k sqft20003 Sandridge Road, Long Beach, WA 98631ActiveMLS ID #2560806, Brandy A. Kays. NWMLS as distributed by MLS GRID
- $473,0002 bd3 ba1.4k sqft130 NW 28th Street, Long Beach, WA 98631ActiveMLS ID #2532225, Michele Gutierrez. NWMLS as distributed by MLS GRID
- $310,0002 bd2 ba1.4k sqftSeaview 2nd Addition, Long Beach, WA 98631ActiveMLS ID #2548498, Deborah A. Trull. NWMLS as distributed by MLS GRID
- $424,5002 bd3 ba1.8k sqftTides West Div 2, Long Beach, WA 98631ActiveMLS ID #2537144, Lesley Ferguson. NWMLS as distributed by MLS GRID
- $439,0004 bd2 ba2.3k sqft231 Spruce Street, Ilwaco, WA 98624ActiveMLS ID #2556574, Weston Roberts. NWMLS as distributed by MLS GRID
- $475,0003 bd2 ba1.5k sqft2693 State Rt 101, Ilwaco, WA 98624ActiveMLS ID #2564854, Crystal Lynn Neprud. NWMLS as distributed by MLS GRID
- $529,0003 bd3 ba1.6k sqftSeacrest Business Park, Long Beach, WA 98631ActiveMLS ID #2541356, Jamye A. Lucier. NWMLS as distributed by MLS GRID
- $599,0002 bd2 ba1.5k sqft2110 162nd Ln, Long Beach, WA 98631Active
 MLS ID #534102421, Camilla Moultrie, Premiere Property Group LLC. RMLS (OR)
 - $619,0004 bd4 ba2.2k sqftShoreview, Long Beach, WA 98631ActiveMLS ID #2483383, Darcy Wills. NWMLS as distributed by MLS GRID
- $437,9003 bd2 ba1.4k sqft1225 204th Lane, Ocean Park, WA 98640ActiveMLS ID #2506415, Crystal Lynn Neprud. NWMLS as distributed by MLS GRID
- $430,0003 bd3 ba1.5k sqft1207 215th Lane, Ocean Park, WA 98640ActiveMLS ID #2482944, Carolyn Levno. NWMLS as distributed by MLS GRID
- $675,0003 bd3 ba1.7k sqftSea Lake Division 3, Long Beach, WA 98631ActiveMLS ID #2564860, Kaylin Culver. NWMLS as distributed by MLS GRID
- $560,0005 bd3 ba2.5k sqftWealdon Estates, Ilwaco, WA 98624ActiveMLS ID #2550065, Sondra Eaton. NWMLS as distributed by MLS GRID
- $520,0004 bd4 ba2.3k sqft304 Spruce Street E, Ilwaco, WA 98624ActiveMLS ID #2557773, Robert Carper. NWMLS as distributed by MLS GRID
- $599,0004 bd3 ba2k sqftSeaview, Seaview, WA 98644ActiveMLS ID #2534608, Weston Roberts. NWMLS as distributed by MLS GRID
