Come see this Classic Victorian home in the heart of Ilwaco, Washington. This home could also be a Bed and Breakfast! Come see one of the most beautiful homes in the city with 5 bedrooms, 2&1/2 baths on a 15,000 square foot lot with a gorgeous yard landscaped with Rhododendrons, statuesque trees and shrubs, plus your own little forest in the far back yard. Sit on the front porch and feel the fresh breeze coming off the Columbia River. Brand new kitchen in June of 2026 that leads to a large dining room and spacious living room, den, plus primary bedroom downstairs with 3/4 bath. Take the staircase up to 4 large bedrooms with 1&1/2 bath plus a view of the mighty Columbia River. 2 car garage plus attic for more storage or expansion. Walk to the the Port of Ilwaco and stroll the art galleries, restaurants and markets. Walk to the middle school or high school! Just a short drive to Astoria Oregon and the beautiful Oregon coast. Walk to Black lake and drive 5 minutes to Long Beach. This home has been loved by a local family for over 60 years and is now ready for it be loved by new owners!
Active
Listed by: Lighthouse Realty • Sondra Eaton
Price cut: $15K (9/30)
$545,000
516 Cedar Street, Ilwaco, WA 98624
5beds
2,517sqft
Single Family Residence
Built in 1899
0.34 Acres Lot
$541,700 Zestimate®
$217/sqft
$-- HOA
What's special
Classic victorian homeBrand new kitchenLarge dining roomAttic for more storageFront porch
- --
- on Zillow
- 1,055
- views
- 98
- saves
Zillow last checked:
Listing updated:
Listed by:
Sondra Eaton,
Lighthouse Realty
Source: NWMLS as distributed by MLS GRID,MLS#: 2550065
Facts & features
Interior
Bedrooms & bathrooms
- Bedrooms: 5
- Bathrooms: 3
- Full bathrooms: 1
- 3/4 bathrooms: 1
- 1/2 bathrooms: 1
- Main level bathrooms: 1
- Main level bedrooms: 1
Primary bedroom
- Level: Main
Bedroom
- Level: Second
Bedroom
- Level: Second
Bedroom
- Level: Second
Bedroom
- Level: Second
Bathroom full
- Level: Second
Bathroom three quarter
- Level: Main
Other
- Level: Second
Den office
- Level: Main
Dining room
- Level: Main
Family room
- Level: Main
Kitchen with eating space
- Level: Main
Living room
- Level: Main
Utility room
- Level: Main
Heating
- Fireplace, Baseboard, Ductless, Wall Furnace, Electric
Cooling
- Ductless
Appliances
- Included: Dishwasher, Disposal, Dryer, Microwave, Refrigerator, Stove(s)/Range(s), Washer, Dishwasher(s), Dryer(s), Garbage Disposal, Microwave(s), Refrigerator(s), Washer(s), Water Heater: Electric, Water Heater Location: east entrance in outside storage
Features
- Bath Off Primary, Dining Room
- Flooring: Laminate, Vinyl, Carpet
- Windows: Dbl Pane/Storm Window
- Basement: None
- Number of fireplaces: 1
- Fireplace features: Wood Burning, Lower Level: 1, Fireplace
Interior area
- Total structure area: 2,517
- Total interior livable area: 2,517 sqft
Video & virtual tour
Property
Parking
- Total spaces: 4
- Parking features: Detached Garage
- Has garage: Yes
- Covered spaces: 2
- Uncovered spaces: 2
Features
- Levels: Two
- Stories: 2
- Patio & porch: Bath Off Primary, Dbl Pane/Storm Window, Dining Room, Fireplace, Security System, Vaulted Ceiling(s), Water Heater
- Has view: Yes
- View description: Partial, Territorial
Lot
- Size: 0.34 Acres
- Dimensions: 75 x 200
- Features: Corner Lot, Deck, Fenced-Partially
- Topography: Level,Partial Slope
- Residential vegetation: Garden Space, Wooded
Details
- Parcel number: 73036000409
- Zoning: R-1
- Zoning description: Jurisdiction: City
- Special conditions: Standard
Construction
Type & style
- Home type: SingleFamily
- Architectural style: 2 Story
- Property subtype: Single Family Residence
Materials
- Wood Siding
- Roof: Composition
Condition
- Year built: 1899
- Major remodel year: 1899
Utilities & green energy
- Electric: Company: PUD #2
- Sewer: Sewer Connected, Company: Ilwaco City Hall
- Water: Community, Company: Ilwaco City Hall
Community & HOA
Community
- Security: Security System
- Subdivision: Ilwaco
Location
- Region: Ilwaco
Financial & listing details
- Price per square foot: $217/sqft
- Tax assessed value: $562,700
- Annual tax amount: $3,300
- Date on market: 7/8/2026
- Listing terms: Conventional
- Inclusions: Dishwasher(s), Dryer(s), Garbage Disposal, Microwave(s), Refrigerator(s), Stove(s)/Range(s), Washer(s)
Estimated market value
$541,700
$515,000 - $569,000
$2,554/mo
Price history
| Date | Event | Price |
|---|---|---|
| 9/30/2026 | Price change | $545,000-2.7%$217/sqft |
Source:  NWMLS as distributed by MLS GRID #2550065 Report a problem NWMLS as distributed by MLS GRID #2550065 Report a problem | ||
| 8/18/2026 | Price change | $560,000-2.6%$222/sqft |
Source: NWMLS as distributed by MLS GRID #2550065 Report a problem | ||
| 7/8/2026 | Listed for sale | $575,000$228/sqft |
Source: NWMLS as distributed by MLS GRID #2550065 Report a problem | ||
Public tax history
| Year | Property taxes | Tax assessment |
|---|---|---|
| 2025 | $3,382 +4.3% | $562,700 +5.3% |
| 2024 | $3,243 +0.1% | $534,200 |
| 2023 | $3,241 +2.8% | $534,200 +41.7% |
| 2022 | $3,151 -6.5% | $376,900 +12.9% |
| 2021 | $3,371 +3.9% | $333,900 +1.2% |
| 2020 | $3,244 -6.2% | $330,000 +8.4% |
| 2019 | $3,459 +2.6% | $304,300 +9.8% |
| 2018 | $3,372 -10% | $277,100 |
| 2017 | $3,747 +13.7% | $277,100 |
| 2015 | $3,296 +1.3% | $277,100 |
| 2014 | $3,255 -1.3% | $277,100 -1.5% |
| 2012 | $3,297 | $281,200 -1.9% |
| 2011 | -- | $286,600 |
| 2010 | -- | $286,600 -6.5% |
| 2009 | -- | $306,500 |
| 2008 | -- | $306,500 |
| 2006 | -- | $306,500 +90.4% |
| 2005 | -- | $161,000 |
Find assessor info on the county website
Monthly payment
Est. payment
Payment breakdown
Explore the cost of this home by adjusting the details. Changes won't be saved.Climate risks
Neighborhood: 98624
Nearby schools
Schools provided by the listing agent
- Elementary: Long Beach Elem
- Middle: Hilltop Middle
- High: Ilwaco Snr High
Source: NWMLS as distributed by MLS GRID. This data may not be complete. We recommend contacting the local school district to confirm school assignments for this home.
Similar homes
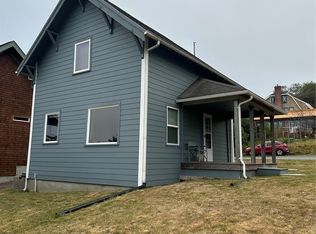
- $510,0004 bd4 ba2.3k sqft304 Spruce Street E, Ilwaco, WA 98624Active
 MLS ID #2557773, Robert Carper. NWMLS as distributed by MLS GRID
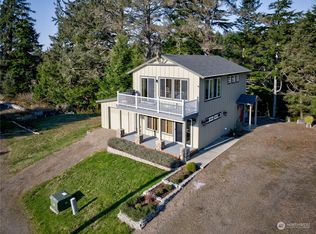
 - $499,0003 bd1 ba1.5k sqft508 Cedar Street NE, Ilwaco, WA 98624Active
 MLS ID #2577472, Kimberly K. Smith. NWMLS as distributed by MLS GRID
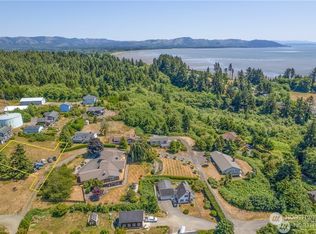
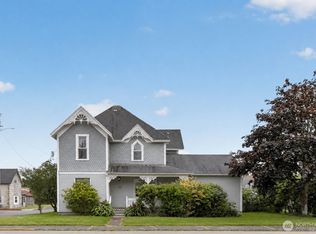
 - $399,0004 bd2 ba2.3k sqft231 Spruce Street, Ilwaco, WA 98624Active
 MLS ID #2556574, Weston Roberts. NWMLS as distributed by MLS GRID
 - $625,0002 bd2 ba1.3k sqftWhealdon, Ilwaco, WA 98624Active
 MLS ID #2564222, Cheri Grocott. NWMLS as distributed by MLS GRID
 - $485,0003 bd2 ba1.3k sqft815 SW Cedar Ave, Warrenton, OR 97146Active
 MLS ID #195552192, Andrea Mazzarella, Fathom Realty Oregon, LLC. RMLS (OR)
 - $548,7894 bd2 ba1.7k sqft3760 Duane St, Astoria, OR 97103ActiveMLS ID #782419572, Gary Horton, RE/MAX Equity Group. RMLS (OR)
