Discover the warmth and timeless character of this vintage 1910 Craftsman home, privately nestled away from the road on a spacious hillside property in charming Ilwaco. Original fir and oak hardwood floors, beautiful ornate woodwork, a welcoming living room, and a light-filled sunporch reflect the craftsmanship and character found throughout the home. A covered breezeway provides convenient, protected access to the back door—especially appreciated during Pacific Northwest weather.Set on a generous 15,000-square-foot lot measuring approximately 200 by 75 feet, the property offers heirloom fruit trees, abundant gardening space, storage outbuildings, and plenty of room to enjoy the outdoors. A detached 720-square-foot, two-car garage/shop features an electric vehicle charging station and offers excellent space for parking, storage, hobbies, or future possibilities.Enjoy a convenient location just minutes from the Port of Ilwaco, local schools, shops, restaurants, and other south-end businesses. Outdoor recreation is close at hand with easy access to the Discovery Trail, Cape Disappointment State Park, ocean beaches, and seasonal clam digging. Astoria, Oregon, is approximately 20 minutes away. Full of vintage charm and coastal appeal, this inviting property is ready to become a comfortable year-round home or memorable vacation retreat.
Active
Listed by: Lighthouse Realty • Kimberly K. Smith
$499,000
508 Cedar Street NE, Ilwaco, WA 98624
3beds
1,542sqft
Single Family Residence
Built in 1910
0.34 Acres Lot
$489,700 Zestimate®
$324/sqft
$-- HOA
What's special
Heirloom fruit treesElectric vehicle charging stationStorage outbuildingsLight-filled sunporchSpacious hillside propertyAbundant gardening spaceBeautiful ornate woodwork
- 2 days
- 241
- 12
Zillow last checked:
Listing updated:
Listed by:
Kimberly K. Smith,
Lighthouse Realty
Source: NWMLS as distributed by MLS GRID,MLS#: 2577472
Facts & features
Interior
Bedrooms & bathrooms
- Bedrooms: 3
- Bathrooms: 1
- Full bathrooms: 1
- Main level bathrooms: 1
- Main level bedrooms: 1
Primary bedroom
- Level: Main
Bedroom
- Level: Second
Bedroom
- Level: Second
Bathroom full
- Level: Main
Dining room
- Level: Main
Entry hall
- Level: Main
Kitchen with eating space
- Level: Main
Living room
- Level: Main
Utility room
- Level: Main
Heating
- Ductless, Electric
Cooling
- Ductless
Appliances
- Included: Dishwasher, Refrigerator, Stove(s)/Range(s), Dishwasher(s), Refrigerator(s), Water Heater: electric, Water Heater Location: laundry room
Features
- Flooring: Hardwood, Softwood
- Basement: None
- Has fireplace: No
- Fireplace features: Wood Burning
Interior area
- Total structure area: 1,542
- Total interior livable area: 1,542 sqft
Property
Parking
- Total spaces: 6
- Parking features: Driveway, Detached Garage, Off Street
- Has garage: Yes
- Covered spaces: 2
- Uncovered spaces: 4
Features
- Levels: One and One Half
- Stories: 1
- Entry location: Main
- Patio & porch: Water Heater
- Has view: Yes
- View description: Partial, Territorial
Lot
- Size: 0.34 Acres
- Dimensions: 75 x 200
- Features: Paved, Sidewalk, Deck, Outbuildings
- Topography: Partial Slope
- Residential vegetation: Fruit Trees, Garden Space
Details
- Parcel number: 73036000009
- Zoning: r1
- Zoning description: Jurisdiction: City
- Special conditions: Standard
Construction
Type & style
- Home type: SingleFamily
- Architectural style: 1 1/2 Story
- Property subtype: Single Family Residence
Materials
- Wood Siding
- Roof: Composition
Condition
- Year built: 1910
- Major remodel year: 1910
Utilities & green energy
- Sewer: Sewer Connected
- Water: Public
Community & HOA
Community
- Subdivision: Ilwaco
Location
- Region: Ilwaco
Financial & listing details
- Price per square foot: $324/sqft
- Tax assessed value: $324,000
- Annual tax amount: $1,951
- Date on market: 9/4/2026
- Cumulative days on market: 4 days
- Listing terms: Conventional
- Inclusions: Dishwasher(s), Refrigerator(s), Stove(s)/Range(s)
Estimated market value
$489,700
$465,000 - $514,000
$2,117/mo
Price history
| Date | Event | Price |
|---|---|---|
| 9/5/2026 | Listed for sale | $499,000+8.5%$324/sqft |
Source:  NWMLS as distributed by MLS GRID #2577472 Report a problem NWMLS as distributed by MLS GRID #2577472 Report a problem | ||
| 7/15/2022 | Sold | $460,000-1.9%$298/sqft |
Source:  RMLS (OR) #22562107 Report a problem RMLS (OR) #22562107 Report a problem | ||
| 6/4/2022 | Pending sale | $469,000$304/sqft |
Source: NWMLS as distributed by MLS GRID #1929967 Report a problem | ||
| 5/25/2022 | Listed for sale | $469,000$304/sqft |
Source: NWMLS as distributed by MLS GRID #1929967 Report a problem | ||
Public tax history
| Year | Property taxes | Tax assessment |
|---|---|---|
| 2025 | $1,952 +4.9% | $324,000 +5.8% |
| 2024 | $1,861 +0.1% | $306,100 |
| 2023 | $1,859 +4.1% | $306,100 +47.9% |
| 2022 | $1,786 -3.6% | $207,000 +15% |
| 2021 | $1,853 +5.9% | $180,000 -16.1% |
| 2020 | $1,750 -22.2% | $214,500 +10.7% |
| 2019 | $2,249 +4.7% | $193,800 +15.7% |
| 2018 | $2,149 -9.9% | $167,500 |
| 2017 | $2,386 +19.8% | $167,500 |
| 2015 | $1,992 +1.3% | $167,500 |
| 2014 | $1,967 -1.3% | $167,500 +1.8% |
| 2012 | $1,993 | $164,600 -1.5% |
| 2011 | -- | $167,100 |
| 2010 | -- | $167,100 -4.2% |
| 2009 | -- | $174,400 |
| 2008 | -- | $174,400 |
| 2006 | -- | $174,400 +39.2% |
| 2005 | -- | $125,300 |
Find assessor info on the county website
Monthly payment
Est. payment
Payment breakdown
Explore the cost of this home by adjusting the details. Changes won't be saved.Climate risks
Neighborhood: 98624
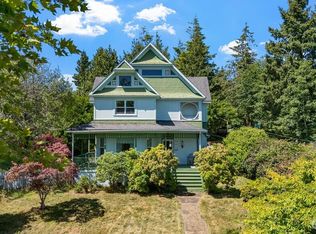
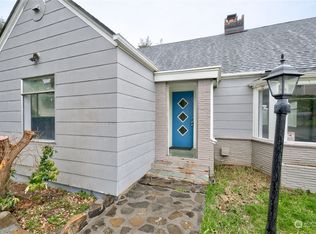
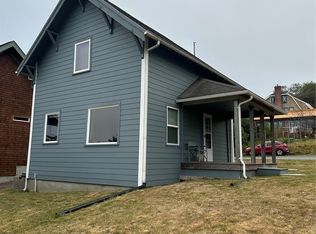
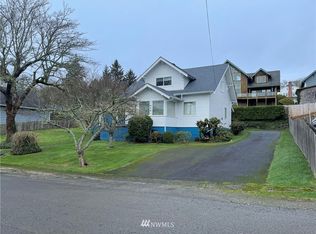
Similar homes
- $625,0002 bd2 ba1.3k sqftWhealdon, Ilwaco, WA 98624Active
 MLS ID #2564222, Cheri Grocott. NWMLS as distributed by MLS GRID
 - $475,0003 bd2 ba1.5k sqft2693 State Rt 101, Ilwaco, WA 98624Active
 MLS ID #2564854, Crystal Lynn Neprud. NWMLS as distributed by MLS GRID
 - $324,9003 bd2 ba1.7k sqftVandalia, Ilwaco, WA 98624Active
 MLS ID #2559335, Evan Wood. NWMLS as distributed by MLS GRID
 - $499,9992 bd2 ba1.2k sqftSeaview, Seaview, WA 98641Active
 MLS ID #2543160, Weston Roberts. NWMLS as distributed by MLS GRID
 - $589,9503 bd2 ba1.7k sqft165 NW 1st St, Warrenton, OR 97146Active
 MLS ID #244569500, Pamela Ackley, Windermere Realty Trust. RMLS (OR)
