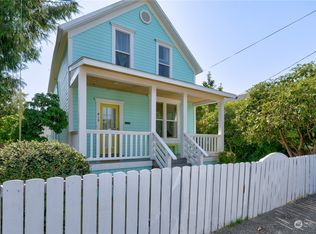
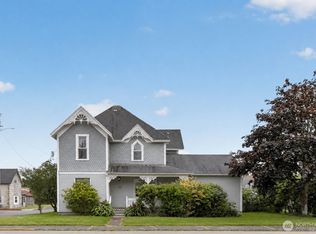
Completely reimagined from the studs out, this beautifully restored vintage home blends timeless character with modern finishes in the heart of Ilwaco. The flexible floor plan features a stunning 2-bedroom upper-level apartment that rivals the main living space—open one door to create a spacious 4+ bedroom home. Commercial zoning offers flexibility for a residence, vacation retreat, business or live/work opportunity. Inside, enjoy granite countertops, stainless steel appliances and quality upgrades throughout. **The 24' x 32' oversized 3-door garage/pole barn is a dream for fishermen, boaters and outdoor enthusiasts!** Bring your boat, truck, trailer, crab pots, kayaks, fishing gear and toys—there's room to store it all. The garage has an attached shop with a separate studio ADU above, adding even more workspace and income potential. Fully fenced backyard completes the package. Just blocks from the Port of Ilwaco Marina and public boat launch, you're minutes from world-class salmon fishing, crabbing, boating, waterfront dining and everything the Long Beach Peninsula has to offer. Explore the Lewis & Clark Discovery Trail or nearby Cape Disappointment State Park with its beaches, hiking trails and iconic lighthouses. Income history includes $1,600/month main floor, $1,200/month upstairs and $800/month studio ADU. Live in one, rent the others, or maximize the investment potential. A rare opportunity in the heart of a true Pacific Northwest fishing community!**
Active
Listed by: Berkshire Hathaway HS NW • Robert Carper
Price cut: $10K (9/8)
$510,000
304 Spruce Street E, Ilwaco, WA 98624
4beds
2,374sqft
Single Family Residence
Built in 1904
6,969 Square Feet Lot
$503,400 Zestimate®
$215/sqft
$-- HOA
What's special
Attached shopFlexible floor planQuality upgrades throughoutFully fenced backyardBeautifully restored vintage homeStainless steel appliancesGranite countertops
- --
- on Zillow
- 651
- views
- 61
- saves
Likely to sell faster than
Zillow last checked:
Listing updated:
Listed by:
Robert Carper,
Berkshire Hathaway HS NW
Source: NWMLS as distributed by MLS GRID,MLS#: 2557773
Facts & features
Interior
Bedrooms & bathrooms
- Bedrooms: 4
- Bathrooms: 4
- Full bathrooms: 2
- 3/4 bathrooms: 2
- Main level bathrooms: 1
- Main level bedrooms: 2
Bedroom
- Level: Second
Bedroom
- Level: Second
Bedroom
- Level: Main
Bedroom
- Level: Main
Bathroom full
- Level: Main
Bathroom three quarter
- Level: Second
Bathroom three quarter
- Level: Garage
Other
- Level: Garage
Entry hall
- Level: Main
Family room
- Level: Main
Great room
- Level: Second
Kitchen with eating space
- Level: Main
Kitchen without eating space
- Level: Second
Utility room
- Level: Main
Heating
- See Remarks, Wall Furnace, Electric, See Remarks
Cooling
- None
Appliances
- Included: Dishwasher, Disposal, Dryer, Refrigerator, Stove(s)/Range(s), Washer, Dishwasher(s), Dryer(s), Garbage Disposal, Refrigerator(s), Washer(s), Water Heater: Electric, Water Heater Location: Laundry room
Features
- Flooring: Ceramic Tile, Hardwood, Vinyl
- Windows: Dbl Pane/Storm Window
- Basement: None
- Has fireplace: No
Interior area
- Total structure area: 2,187
- Total interior livable area: 2,374 sqft
Property
Parking
- Total spaces: 8
- Parking features: Detached Garage, Off Street, RV Parking
- Has garage: Yes
- Covered spaces: 4
- Uncovered spaces: 4
Features
- Levels: Two
- Stories: 2
- Entry location: Main
- Patio & porch: Dbl Pane/Storm Window, Water Heater
- Has view: Yes
- View description: Territorial
Lot
- Size: 6,969 Square Feet
- Dimensions: 48' x 100' & 21' x 100'
- Features: Corner Lot, Curbs, Paved, Sidewalk, Cable TV, Fenced-Partially, High Speed Internet, Patio, RV Parking, Shop
- Topography: Level
- Residential vegetation: Garden Space
Details
- Additional structures: ADU Baths: 1
- Parcel number: 73039003302
- Zoning: UGA
- Zoning description: Jurisdiction: City
- Special conditions: Standard
Construction
Type & style
- Home type: SingleFamily
- Architectural style: Victorian,2 Story
- Property subtype: Single Family Residence
Materials
- Cement Planked, Wood Siding, Cement Plank
- Foundation: Block, Poured Concrete
- Roof: Composition,Metal
Condition
- Good
- Year built: 1904
- Major remodel year: 2006
Utilities & green energy
- Electric: Company: Pacific PUD #2
- Sewer: Sewer Connected, Company: City of Ilwaco
- Water: Public, Company: City Of Ilwaco
Community & HOA
Community
- Features: Boat Launch, Park, Playground, Trail(s)
- Subdivision: Ilwaco
Location
- Region: Ilwaco
Financial & listing details
- Price per square foot: $215/sqft
- Tax assessed value: $477,500
- Annual tax amount: $2,751
- Date on market: 7/23/2026
- Listing terms: Conventional
- Inclusions: Dishwasher(s), Dryer(s), Garbage Disposal, Refrigerator(s), Stove(s)/Range(s), Washer(s)
- Total actual rent: 1600
Estimated market value
$503,400
$478,000 - $529,000
$2,355/mo
Price history
| Date | Event | Price |
|---|---|---|
| 9/8/2026 | Price change | $510,000-1.9%$215/sqft |
Source:  NWMLS as distributed by MLS GRID #2557773 Report a problem NWMLS as distributed by MLS GRID #2557773 Report a problem | ||
| 8/5/2026 | Price change | $520,000-3.7%$219/sqft |
Source: NWMLS as distributed by MLS GRID #2557773 Report a problem | ||
| 7/23/2026 | Listed for sale | $540,000+116%$227/sqft |
Source: NWMLS as distributed by MLS GRID #2557773 Report a problem | ||
| 4/14/2015 | Sold | $250,000$105/sqft |
Source: NWMLS as distributed by MLS GRID #652694 Report a problem | ||
Public tax history
| Year | Property taxes | Tax assessment |
|---|---|---|
| 2025 | $2,871 +4.4% | $477,500 +5.4% |
| 2024 | $2,751 +0.1% | $453,000 |
| 2023 | $2,749 +3% | $453,000 +42.2% |
| 2022 | $2,670 -6.3% | $318,500 +13% |
| 2021 | $2,849 +4% | $281,800 +5.7% |
| 2020 | $2,738 -2% | $266,500 +4.6% |
| 2019 | $2,794 -1.1% | $254,800 +21.6% |
| 2018 | $2,824 -6.1% | $209,500 |
| 2017 | $3,008 +20.7% | $209,500 |
| 2015 | $2,492 +1.3% | $209,500 +9.4% |
| 2014 | $2,461 +8% | $191,500 +14.2% |
| 2012 | $2,278 | $167,700 -2.1% |
| 2011 | -- | $171,300 |
| 2010 | -- | $171,300 -5.8% |
| 2009 | -- | $181,900 |
| 2008 | -- | $181,900 |
| 2006 | -- | $181,900 +177.7% |
| 2005 | -- | $65,500 |
Find assessor info on the county website
Monthly payment
Est. payment
Payment breakdown
Explore the cost of this home by adjusting the details. Changes won't be saved.Climate risks
Neighborhood: 98624
Nearby schools
Schools provided by the listing agent
- Elementary: Long Beach Elem
- Middle: Hilltop Middle
- High: Ilwaco Snr High
Source: NWMLS as distributed by MLS GRID. This data may not be complete. We recommend contacting the local school district to confirm school assignments for this home.
Similar homes
- $545,0005 bd3 ba2.5k sqftWealdon Estates, Ilwaco, WA 98624Active
 MLS ID #2550065, Sondra Eaton. NWMLS as distributed by MLS GRID
 - $499,0003 bd1 ba1.5k sqft508 Cedar Street NE, Ilwaco, WA 98624Active
 MLS ID #2577472, Kimberly K. Smith. NWMLS as distributed by MLS GRID
 - $399,0004 bd2 ba2.3k sqft231 Spruce Street, Ilwaco, WA 98624Active
 MLS ID #2556574, Weston Roberts. NWMLS as distributed by MLS GRID
 - $625,0002 bd2 ba1.3k sqftWhealdon, Ilwaco, WA 98624Active
 MLS ID #2564222, Cheri Grocott. NWMLS as distributed by MLS GRID
 - $485,0003 bd2 ba1.3k sqft815 SW Cedar Ave, Warrenton, OR 97146Active
 MLS ID #195552192, Andrea Mazzarella, Fathom Realty Oregon, LLC. RMLS (OR)
