Sweeping, ever-changing water views are the headline at this Baker Bay waterfront home, set on a private 1.57-acre parcel with 200 feet of frontage. From the large covered porch, and nearly every room, take in the Columbia River shipping channel, cruise ships, Cape Disappointment, the Coast Guard Station, Astoria, Saddle Mountain, Tillamook Head, and the Pacific Ocean. Sunsets are spectacular, as are the 4th of July fireworks. Eagles, herons, pelicans, osprey, and hawks work the bay, while deer and rabbits roam the grounds. Inside, generous living and dining rooms open to those same endless views. Spacious main-level bedroom with large closets, ensuite with jetted tub. Upstairs delivers the option of a massive primary suite with 180 degree Baker Bay views from a wall of windows which fills the upper level with natural light and stunning vistas; you can take in sunsets and the stars from bed. Must see Virtual Tours links. Meticulously maintained and extensively updated: newer roof, new flooring, whole-house water filtration, and new appliances. The garage is fully insulated and finished, with new garage and exterior doors. Every light fixture inside and out has been upgraded, with fresh interior and exterior paint throughout, and a new utility sink in the laundry room. Oversized and fully fenced yard with thoughtful and mature landscape. A rare waterfront offering. Don't miss it. Zoned RR; Nightly rentals allowed. Buyer to verify all. MUST SEE VIRTUAL TOUR LINKS ATTACHED
Active
Listed by: Realty ONE Group All Stars • Clinton Potter
Price cut: $20K (8/21)
$729,900
240 Stringtown Road, Ilwaco, WA 98624
2beds
2,520sqft
Single Family Residence
Built in 1998
1.57 Acres Lot
$708,800 Zestimate®
$290/sqft
$-- HOA
What's special
- --
- on Zillow
- 488
- views
- 25
- saves
Zillow last checked:
Listing updated:
Listed by:
Clinton Potter,
Realty ONE Group All Stars
Source: NWMLS as distributed by MLS GRID,MLS#: 2546282
Facts & features
Interior
Bedrooms & bathrooms
- Bedrooms: 2
- Bathrooms: 2
- Full bathrooms: 1
- 3/4 bathrooms: 1
- Main level bathrooms: 1
- Main level bedrooms: 1
Primary bedroom
- Level: Main
Bedroom
- Level: Second
Bathroom full
- Level: Main
Bathroom three quarter
- Level: Second
Bonus room
- Level: Second
Dining room
- Level: Main
Entry hall
- Level: Main
Kitchen without eating space
- Level: Main
Living room
- Level: Main
Utility room
- Level: Main
Heating
- Fireplace, Stove/Free Standing, Wall Furnace, Electric, Propane, Wood
Cooling
- None
Appliances
- Included: Dishwasher, Dryer, Refrigerator, Stove(s)/Range(s), Washer, Dishwasher(s), Dryer(s), Refrigerator(s), Washer(s), Water Heater: Electric, Water Heater Location: Main floor
Features
- Bath Off Primary, Dining Room
- Flooring: Laminate
- Windows: Dbl Pane/Storm Window
- Basement: None
- Number of fireplaces: 2
- Fireplace features: Main Level: 2, Fireplace
Interior area
- Total structure area: 2,520
- Total interior livable area: 2,520 sqft
Video & virtual tour
Property
Parking
- Total spaces: 2
- Parking features: Attached Garage, Off Street, RV Parking
- Has attached garage: Yes
- Covered spaces: 2
Features
- Levels: Two
- Stories: 2
- Entry location: Main
- Patio & porch: Second Primary Bedroom, Bath Off Primary, Dbl Pane/Storm Window, Dining Room, Fireplace, Jetted Tub, Walk-In Closet(s), Water Heater
- Spa features: Bath
- Has view: Yes
- View description: Bay, Mountain(s), Ocean, Sea, Territorial
- Has water view: Yes
- Water view: Bay,Ocean,Sea
- Waterfront features: Low Bank, Bayfront
Lot
- Size: 1.57 Acres
- Features: Paved, Cable TV, Deck, Dog Run, Fenced-Partially, High Speed Internet, Propane, RV Parking
- Topography: Level
- Residential vegetation: Brush, Garden Space
Details
- Parcel number: 10113694264
- Zoning: RR
- Zoning description: Jurisdiction: County
- Special conditions: Standard
Construction
Type & style
- Home type: SingleFamily
- Architectural style: Colonial,2 Story
- Property subtype: Single Family Residence
Materials
- Wood Products
- Foundation: Poured Concrete
- Roof: Composition
Condition
- Very Good
- Year built: 1998
- Major remodel year: 1998
Utilities & green energy
- Electric: Company: Pacific County PUD #2
- Sewer: Septic Tank, Company: Septic
- Water: Public, Company: City of Ilwaco
- Utilities for property: Spectrum, Spectrum
Community & HOA
Community
- Subdivision: Ilwaco
Location
- Region: Ilwaco
Financial & listing details
- Price per square foot: $290/sqft
- Tax assessed value: $645,100
- Annual tax amount: $3,750
- Date on market: 6/30/2026
- Listing terms: Conventional,FHA,USDA Loan,VA Loan
- Inclusions: Dishwasher(s), Dryer(s), Refrigerator(s), Stove(s)/Range(s), Washer(s)
Estimated market value
$708,800
$673,000 - $744,000
$2,748/mo
Price history
| Date | Event | Price |
|---|---|---|
| 8/21/2026 | Price change | $729,900-2.7%$290/sqft |
Source:  NWMLS as distributed by MLS GRID #2546282 Report a problem NWMLS as distributed by MLS GRID #2546282 Report a problem | ||
| 6/30/2026 | Listed for sale | $749,900+4.2%$298/sqft |
Source: NWMLS as distributed by MLS GRID #2546282 Report a problem | ||
| 4/17/2024 | Sold | $720,000-2.6%$286/sqft |
Source: NWMLS as distributed by MLS GRID #2203851 Report a problem | ||
| 3/16/2024 | Pending sale | $739,000$293/sqft |
Source: NWMLS as distributed by MLS GRID #2203851 Report a problem | ||
| 3/12/2024 | Price change | $739,000-1.3%$293/sqft |
Source: NWMLS as distributed by MLS GRID #2203851 Report a problem | ||
| 2/27/2024 | Listed for sale | $749,000+117.1%$297/sqft |
Source: NWMLS as distributed by MLS GRID #2203851 Report a problem | ||
| 6/11/2019 | Sold | $345,000-8%$137/sqft |
Source: NWMLS as distributed by MLS GRID #1393601 Report a problem | ||
| 5/10/2019 | Pending sale | $375,000$149/sqft |
Source: RE/MAX Excellence #1393601 Report a problem | ||
| 4/27/2019 | Listed for sale | $375,000$149/sqft |
Source: RE/MAX Excellence #1393601 Report a problem | ||
| 4/6/2019 | Pending sale | $375,000$149/sqft |
Source: RE/MAX Excellence #1393601 Report a problem | ||
| 12/14/2018 | Listed for sale | $375,000+31.6%$149/sqft |
Source: RE/MAX EXCELLENCE #1393601 Report a problem | ||
| 12/5/2008 | Sold | $285,000$113/sqft |
Source: NWMLS as distributed by MLS GRID #28174658 Report a problem | ||
Public tax history
| Year | Property taxes | Tax assessment |
|---|---|---|
| 2025 | $3,910 +4.3% | $645,100 +4.6% |
| 2024 | $3,750 -0.3% | $616,600 |
| 2023 | $3,760 +16.3% | $616,600 +60.9% |
| 2022 | $3,233 -8.4% | $383,300 +15% |
| 2021 | $3,528 +5.9% | $333,300 +8.6% |
| 2020 | $3,330 -1% | $307,000 +16.7% |
| 2019 | $3,365 +9.6% | $263,100 +19.9% |
| 2018 | $3,070 -1.6% | $219,500 |
| 2017 | $3,120 +12.4% | $219,500 |
| 2015 | $2,775 +0.7% | $219,500 |
| 2014 | $2,757 -1.1% | $219,500 -4.1% |
| 2012 | $2,788 | $228,900 -2.8% |
| 2011 | -- | $235,600 |
| 2010 | -- | $235,600 +10.3% |
| 2009 | -- | $213,600 |
| 2008 | -- | $213,600 |
| 2006 | -- | $213,600 |
Find assessor info on the county website
Monthly payment
Est. payment
Payment breakdown
Explore the cost of this home by adjusting the details. Changes won't be saved.Climate risks
Neighborhood: 98624

Similar homes
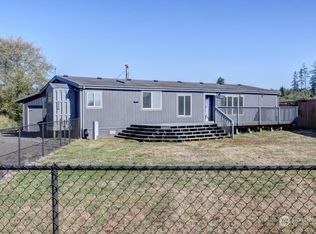
- $625,0002 bd2 ba1.3k sqftWhealdon, Ilwaco, WA 98624Active
 MLS ID #2564222, Cheri Grocott. NWMLS as distributed by MLS GRID
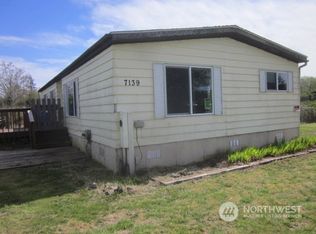
 - $725,0003 bd2 ba1.5k sqft13706 Teal Lane, Long Beach, WA 98631Active
 MLS ID #2573366, Kaylin Culver. NWMLS as distributed by MLS GRID
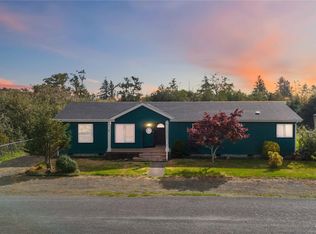
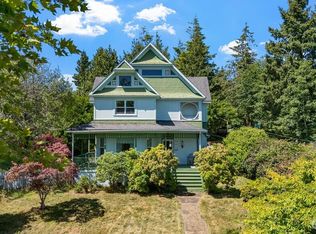
 - $560,0005 bd3 ba2.5k sqftWealdon Estates, Ilwaco, WA 98624Active
 MLS ID #2550065, Sondra Eaton. NWMLS as distributed by MLS GRID
 - $449,9003 bd2 ba1.5k sqft2693 State Rt 101, Ilwaco, WA 98624Active
 MLS ID #2564854, Crystal Lynn Neprud. NWMLS as distributed by MLS GRID
 - $799,0005 bd2 ba3k sqft38230 Highway 30, Astoria, OR 97103Active
 MLS ID #176282210, Scott Crowe, Sierra Cascades Real Estate. RMLS (OR)
 - $869,9003 bd2 ba2.1k sqft1106 168th Pl, Long Beach, WA 98631ActiveMLS ID #243248054, Bob Bloom, Realty Pro, Inc.. RMLS (OR)
