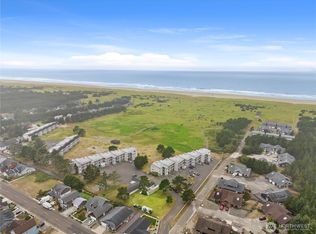
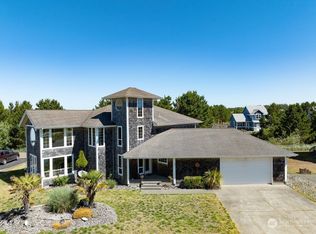
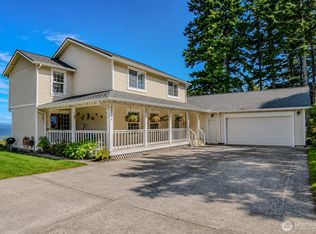
PRICED TO SELL! Relax, unwind, and embrace coastal living just steps from the beach in this stunning ocean-view home in Long Beach. Thoughtfully designed with custom craftsmanship throughout, this 3,600+ sq. ft. residence offers 5 bedrooms, 3 baths, and exceptional space for everyday living and entertaining. Enjoy a spacious living room with propane fireplace, a well-appointed kitchen with stainless appliances and eating bar, and a large family room ideal for gatherings. Flexible bonus spaces provide options for a home office, art studio, or hobby room. The primary suite features ocean-view office space and a private bath with separate shower. The third-floor bonus room showcases breathtaking 360-degree ocean views. Step outside and enjoy true outdoor living with a deck, patio, and expansive yard—perfect for relaxing, entertaining, or soaking in the coastal air. Additional highlights include a newly installed roof and an attached 3-car garage for ample storage. A rare opportunity to enjoy beachside living, space, and versatility in a sought-after coastal community. Schedule your private showing today.
Active
Listed by: eXp Realty • Paula J Burrows • 360-520-4810
Price cut: $51K (9/10)
$799,000
238 25th Street NW, Long Beach, WA 98631
5beds
3,608sqft
Single Family Residence
Built in 2004
9,147 Square Feet Lot
$787,900 Zestimate®
$221/sqft
$-- HOA
What's special
Propane fireplaceStunning ocean-view homeWell-appointed kitchenPrimary suiteCustom craftsmanship throughoutFlexible bonus spacesExpansive yard
- --
- on Zillow
- 471
- views
- 31
- saves
Zillow last checked:
Listing updated:
Listed by:
Paula J Burrows 360-520-4810 paula@paulaburrowsteam.com,
eXp Realty
Source: NWMLS as distributed by MLS GRID,MLS#: 2521631
Facts & features
Interior
Bedrooms & bathrooms
- Bedrooms: 5
- Bathrooms: 3
- Full bathrooms: 3
- Main level bathrooms: 1
- Main level bedrooms: 1
Primary bedroom
- Level: Second
Bedroom
- Level: Second
Bedroom
- Level: Second
Bedroom
- Level: Second
Bedroom
- Level: Main
Bathroom full
- Level: Second
Bathroom full
- Level: Second
Bathroom full
- Level: Main
Other
- Level: Third
Bonus room
- Level: Main
Den office
- Level: Second
Dining room
- Level: Main
Entry hall
- Level: Main
Family room
- Level: Second
Kitchen with eating space
- Level: Main
Living room
- Level: Main
Rec room
- Level: Third
Utility room
- Level: Main
Heating
- Fireplace, Forced Air, Electric, Propane
Cooling
- None
Appliances
- Included: Dishwasher, Dryer, Refrigerator, Stove(s)/Range(s), Washer, Dishwasher(s), Dryer(s), Refrigerator(s), Washer(s), Water Heater: Propane, Water Heater Location: Garage
Features
- Bath Off Primary, Ceiling Fan(s), Dining Room, Pantry
- Flooring: Ceramic Tile, Vinyl Plank, Carpet
- Doors: French Doors
- Windows: Dbl Pane/Storm Window
- Basement: None
- Number of fireplaces: 1
- Fireplace features: Gas, Main Level: 1, Fireplace
Interior area
- Total structure area: 3,608
- Total interior livable area: 3,608 sqft
Property
Parking
- Total spaces: 3
- Parking features: Driveway, Attached Garage
- Has attached garage: Yes
- Covered spaces: 3
Features
- Levels: Three Or More
- Entry location: Main
- Patio & porch: Bath Off Primary, Ceiling Fan(s), Dbl Pane/Storm Window, Dining Room, Fireplace, French Doors, Jetted Tub, Pantry, Security System, Vaulted Ceiling(s), Walk-In Closet(s), Water Heater
- Spa features: Bath
- Has view: Yes
- View description: Ocean, Partial
- Has water view: Yes
- Water view: Ocean
Lot
- Size: 9,147 Square Feet
- Features: Cul-De-Sac, Paved, Deck, Fenced-Partially, High Speed Internet, Patio, Propane, Sprinkler System
- Topography: Level
Details
- Parcel number: 74091000011
- Zoning description: Jurisdiction: City
- Special conditions: Standard
Construction
Type & style
- Home type: SingleFamily
- Architectural style: Tri-Level
- Property subtype: Single Family Residence
Materials
- Wood Siding
- Foundation: Poured Concrete
- Roof: Composition
Condition
- Year built: 2004
- Major remodel year: 2004
Utilities & green energy
- Electric: Company: PUD No. 2
- Sewer: Sewer Connected, Company: City of Long Beach
- Water: Public, Company: City of Long Beach
Community & HOA
Community
- Security: Security System
- Subdivision: Long Beach
Location
- Region: Long Beach
Financial & listing details
- Price per square foot: $221/sqft
- Tax assessed value: $1,012,400
- Annual tax amount: $6,442
- Date on market: 5/11/2026
- Listing terms: Conventional,VA Loan
- Inclusions: Dishwasher(s), Dryer(s), Refrigerator(s), Stove(s)/Range(s), Washer(s)
Estimated market value
$787,900
$749,000 - $827,000
$3,699/mo
Price history
| Date | Event | Price |
|---|---|---|
| 9/10/2026 | Price change | $799,000-6%$221/sqft |
Source:  RMLS (OR) #367849714 Report a problem RMLS (OR) #367849714 Report a problem | ||
| 9/4/2026 | Price change | $850,000-2.9%$236/sqft |
Source:  NWMLS as distributed by MLS GRID #2521631 Report a problem NWMLS as distributed by MLS GRID #2521631 Report a problem | ||
| 5/11/2026 | Listed for sale | $875,000+54.2%$243/sqft |
Source: eXp Realty #2521631 Report a problem | ||
| 6/18/2020 | Sold | $567,600-5.4%$157/sqft |
Source: NWMLS as distributed by MLS GRID #1578186 Report a problem | ||
| 5/6/2020 | Pending sale | $599,800$166/sqft |
Source: Pacific Realty #1578186 Report a problem | ||
| 3/13/2020 | Listed for sale | $599,800$166/sqft |
Source: Pacific Realty #1578186 Report a problem | ||
| 10/28/2019 | Listing removed | $599,800$166/sqft |
Source: Skyline Properties, Inc. #1495845 Report a problem | ||
| 8/12/2019 | Price change | $599,800-6.1%$166/sqft |
Source: Skyline Properties, Inc. #1495845 Report a problem | ||
| 7/25/2019 | Listed for sale | $639,000-3.4%$177/sqft |
Source: Skyline Properties, Inc. #1495845 Report a problem | ||
| 12/16/2018 | Listing removed | $661,800$183/sqft |
Source: Lighthouse Realty/Ocean Park #18405129 Report a problem | ||
| 6/19/2018 | Listed for sale | $661,800$183/sqft |
Source: Lighthouse Realty/Ocean Park #18405129 Report a problem | ||
Public tax history
| Year | Property taxes | Tax assessment |
|---|---|---|
| 2025 | $6,442 -5.7% | $1,012,400 -1.2% |
| 2024 | $6,832 +5.2% | $1,024,900 +5.6% |
| 2023 | $6,494 +6.5% | $970,900 +56.5% |
| 2022 | $6,095 -0.1% | $620,400 +4.6% |
| 2021 | $6,100 -3.4% | $593,300 0% |
| 2020 | $6,312 -7.3% | $593,500 +22% |
| 2019 | $6,813 +22.2% | $486,300 +24% |
| 2018 | $5,575 -3.7% | $392,200 |
| 2017 | $5,791 +19.4% | $392,200 +2.6% |
| 2015 | $4,851 +4.1% | $382,200 |
| 2014 | $4,660 -1% | $382,200 -17.1% |
| 2012 | $4,704 | $460,800 |
| 2011 | -- | $460,800 -12.3% |
| 2010 | -- | $525,600 -3.6% |
| 2009 | -- | $545,100 |
| 2008 | -- | $545,100 |
| 2006 | -- | $545,100 |
Find assessor info on the county website
Monthly payment
Est. payment
Payment breakdown
Explore the cost of this home by adjusting the details. Changes won't be saved.Climate risks
Neighborhood: 98631
Nearby schools
Schools provided by the listing agent
- Middle: Hilltop Middle
Source: NWMLS as distributed by MLS GRID. This data may not be complete. We recommend contacting the local school district to confirm school assignments for this home.


Similar homes
- $869,9003 bd2 ba2.1k sqft1106 168th Pl, Long Beach, WA 98631Active

 MLS ID #243248054, Bob Bloom, Realty Pro, Inc.. RMLS (OR)

 - $799,0004 bd4 ba3.8k sqftVandalia Unit 1, Ilwaco, WA 98624Active
 MLS ID #2363378, Doug Knutzen. NWMLS as distributed by MLS GRID
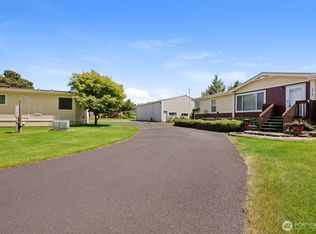
 - $435,0005 bd4 ba2.7k sqft2512 2510 Sid Snyder Drive, Long Beach, WA 98631Active
 MLS ID #2502851, Crystal Lynn Neprud. NWMLS as distributed by MLS GRID
 - $795,0004 bd3 ba2k sqftElliott Bay Tracts, Ocean Park, WA 98640Active
 MLS ID #2562526, Sondra Eaton. NWMLS as distributed by MLS GRID
