3,600 sq ft custom house & garage, city water & sewer. Low maintenance floor heat with backup wood stove, four bedrooms, 2.5 bath, walk-in shower, large kitchen, breakfast bar, & walk-in pantry & office/hobby room. Large laundry room. 8’ French entry doors. 2-car attached heated garage and rooftop decks. 4100 sq ft detached heated six-car garage with separate wood shop and storeroom, includes hoist, compressor with plumbed air lines, and ½ bath. Fire & Security system with sprinklers in both buildings. ½ acre lot close to Astoria, Port of Ilwaco, Ocean Beach’s State Parks, shopping, and restaurants. Adjacent to a lighted airport with a dedicated taxiway to your front door. Floor plans are in the supplements. Check out the virtual tour.
Active
Listed by: RealtyONEGroup Discovery Coast • Doug Knutzen • 360-244-2720
Price cut: $51K (8/21)
$799,000
6804 Chatham Way, Ilwaco, WA 98624
4beds
3,863sqft
Single Family Residence
Built in 1995
0.53 Acres Lot
$757,100 Zestimate®
$207/sqft
$-- HOA
What's special
Large kitchenRooftop decksDetached heated six-car garageSeparate wood shopWalk-in showerLow maintenance floor heatBreakfast bar
- --
- on Zillow
- 432
- views
- 22
- saves
Zillow last checked:
Listing updated:
Listed by:
Doug Knutzen 360-244-2720 dougknutzen@gmail.com,
RealtyONEGroup Discovery Coast,
Kaylin Culver 775-781-3246,
RealtyONEGroup Discovery Coast
Source: NWMLS as distributed by MLS GRID,MLS#: 2363378
Facts & features
Interior
Bedrooms & bathrooms
- Bedrooms: 4
- Bathrooms: 4
- Full bathrooms: 1
- 3/4 bathrooms: 1
- 1/2 bathrooms: 2
- Main level bathrooms: 2
Primary bedroom
- Level: Second
Bedroom
- Level: Second
Bedroom
- Level: Second
Bedroom
- Level: Second
Bathroom full
- Level: Second
Bathroom three quarter
- Level: Second
Other
- Level: Main
Other
- Level: Main
Den office
- Level: Main
Dining room
- Level: Main
Entry hall
- Level: Main
Family room
- Level: Main
Kitchen with eating space
- Level: Main
Living room
- Level: Main
Utility room
- Level: Main
Heating
- Fireplace, Radiant, Stove/Free Standing, Electric, Wood
Cooling
- None
Appliances
- Included: Dishwasher, Double Oven, Dryer, Stove(s)/Range(s), Washer, Dishwasher(s), Dryer(s), Washer(s), Water Heater: 2 Electric, Water Heater Location: 2nd floor closet
Features
- Bath Off Primary, Ceiling Fan(s), Dining Room, Pantry
- Flooring: Concrete, Vinyl, Carpet
- Doors: French Doors
- Windows: Dbl Pane/Storm Window
- Basement: None
- Number of fireplaces: 1
- Fireplace features: Wood Burning, Main Level: 1, Fireplace
Interior area
- Total structure area: 3,863
- Total interior livable area: 3,863 sqft
Property
Parking
- Total spaces: 8
- Parking features: Driveway, Attached Garage, Detached Garage, RV Parking
- Has attached garage: Yes
- Covered spaces: 8
Accessibility
- Accessibility features: Accessible Approach with Ramp, Accessible Central Living Area, Accessible Entrance, Accessible Kitchen, Accessible Utility
Features
- Levels: Two
- Stories: 2
- Entry location: Main
- Patio & porch: Bath Off Primary, Ceiling Fan(s), Dbl Pane/Storm Window, Dining Room, Fireplace, French Doors, Jetted Tub, Pantry, Security System, Sprinkler System, Walk-In Closet(s), Water Heater, Wired for Generator
- Spa features: Bath
- Has view: Yes
- View description: Bay, Mountain(s), See Remarks, Territorial
- Has water view: Yes
- Water view: Bay
Lot
- Size: 0.53 Acres
- Dimensions: 0.53 acres -- irregular
- Features: Cul-De-Sac, Dead End Street, Paved, Cable TV, Deck, High Speed Internet, Outbuildings, Rooftop Deck, RV Parking, Shop
- Topography: Level
Details
- Parcel number: 73034000069
- Zoning: R1
- Zoning description: Jurisdiction: City
- Special conditions: Standard
- Other equipment: Wired for Generator
Construction
Type & style
- Home type: SingleFamily
- Architectural style: Modern,2 Story
- Property subtype: Single Family Residence
Materials
- Cement Planked, Wood Siding, Cement Plank
- Foundation: Poured Concrete, Slab
- Roof: Flat,Torch Down
Condition
- Good
- Year built: 1995
- Major remodel year: 1995
Utilities & green energy
- Electric: Company: PUD #2 of Pacific County
- Sewer: Sewer Connected, Company: City of Ilwaco Sewer
- Water: Public, Company: City of Ilwaco Water
- Utilities for property: Charter Spectrum, Charter Spectrum
Community & HOA
Community
- Features: CCRs, Trail(s)
- Security: Security System
- Subdivision: Ilwaco
Location
- Region: Ilwaco
Financial & listing details
- Price per square foot: $207/sqft
- Tax assessed value: $595,100
- Annual tax amount: $5,017
- Date on market: 4/22/2025
- Listing terms: Conventional,FHA,USDA Loan,VA Loan
- Inclusions: Dishwasher(s), Double Oven, Dryer(s), Stove(s)/Range(s), Washer(s)
Estimated market value
$757,100
$719,000 - $795,000
$3,700/mo
Price history
| Date | Event | Price |
|---|---|---|
| 8/21/2026 | Price change | $799,000-6%$207/sqft |
Source:  NWMLS as distributed by MLS GRID #2363378 Report a problem NWMLS as distributed by MLS GRID #2363378 Report a problem | ||
| 7/24/2026 | Listed for sale | $850,000$220/sqft |
Source: NWMLS as distributed by MLS GRID #2363378 Report a problem | ||
| 7/20/2026 | Pending sale | $850,000$220/sqft |
Source: NWMLS as distributed by MLS GRID #2363378 Report a problem | ||
| 5/5/2026 | Listed for sale | $850,000-5%$220/sqft |
Source: NWMLS as distributed by MLS GRID #2363378 Report a problem | ||
| 11/2/2025 | Listed for sale | $895,000-8.2%$232/sqft |
Source:  RMLS (OR) #760154836 Report a problem RMLS (OR) #760154836 Report a problem | ||
| 4/22/2025 | Listed for sale | $975,000$252/sqft |
Source: NWMLS as distributed by MLS GRID #2363378 Report a problem | ||
Public tax history
| Year | Property taxes | Tax assessment |
|---|---|---|
| 2025 | $3,576 +4.8% | $595,100 +5.9% |
| 2024 | $3,412 +0.1% | $562,100 |
| 2023 | $3,410 +4.1% | $562,100 +47.8% |
| 2022 | $3,277 -3.6% | $380,200 +15% |
| 2021 | $3,400 +5.9% | $330,600 -10.9% |
| 2020 | $3,212 -17.4% | $371,100 +6.9% |
| 2019 | $3,890 +1.1% | $347,200 +20% |
| 2018 | $3,848 -3.9% | $289,300 |
| 2017 | $4,004 +16.4% | $289,300 |
| 2015 | $3,441 +1.3% | $289,300 |
| 2014 | $3,398 -1.3% | $289,300 -6.5% |
| 2012 | $3,442 | $309,300 -3.3% |
| 2011 | -- | $319,900 |
| 2010 | -- | $319,900 -11.6% |
| 2009 | -- | $361,800 |
| 2008 | -- | $361,800 |
| 2006 | -- | $361,800 +28.1% |
| 2005 | -- | $282,500 |
Find assessor info on the county website
Monthly payment
Est. payment
Payment breakdown
Explore the cost of this home by adjusting the details. Changes won't be saved.Climate risks
Neighborhood: 98624


Similar homes
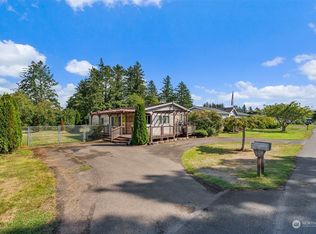
- $729,9002 bd2 ba2.5k sqft240 Stringtown Road, Ilwaco, WA 98624Active
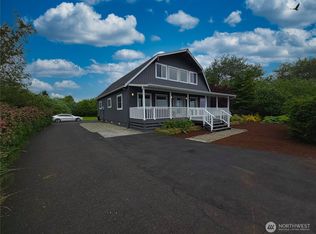 MLS ID #2546282, Clinton Potter. NWMLS as distributed by MLS GRID
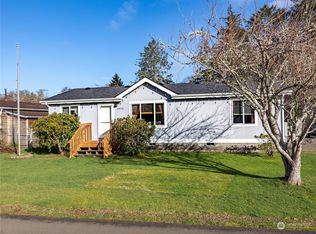
 - $969,0004 bd3 ba2.2k sqft1200 Lakeview Drive, Ilwaco, WA 98624Active
 MLS ID #2589993, Kimberly K. Smith. NWMLS as distributed by MLS GRID
 - $799,0005 bd3 ba3.6k sqft238 25th Street NW, Long Beach, WA 98631Active
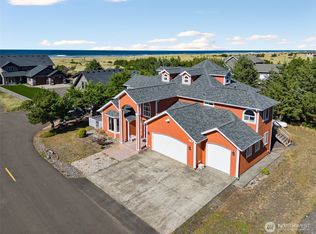 MLS ID #2521631, Paula J Burrows. NWMLS as distributed by MLS GRID
 - $545,0005 bd3 ba2.5k sqftWealdon Estates, Ilwaco, WA 98624Active
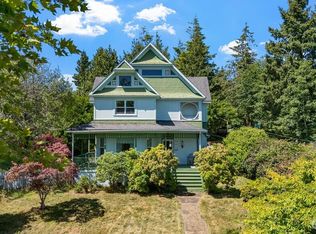 MLS ID #2550065, Sondra Eaton. NWMLS as distributed by MLS GRID
 - $785,0003 bd3 ba2.3k sqft35173 Willette Ln, Astoria, OR 97103Active
 MLS ID #533307723, Scott Crowe, Sierra Cascades Real Estate. RMLS (OR)
 - $799,5003 bd3 ba2.2k sqft101 SW Juniper Ave, Warrenton, OR 97146ActiveMLS ID #333950504, Michael Davis, Premiere Property Group, LLC. RMLS (OR)
- $799,0003 bd3 ba2.6k sqft89796 Sea Breeze Dr, Warrenton, OR 97146ActiveMLS ID #101589638, Caitlin Williams, eXp Realty LLC. RMLS (OR)
- $869,9003 bd2 ba2.1k sqft1106 168th Pl, Long Beach, WA 98631ActiveMLS ID #243248054, Bob Bloom, Realty Pro, Inc.. RMLS (OR)
- $460,7004 bd3 ba3.3k sqft90757 Lazy Creek Rd, Astoria, OR 97103ActiveMLS ID #228506703, Meagan Lewis, Area Properties, Inc.. RMLS (OR)
- $775,0005 bd2 ba3k sqft38230 Highway 30, Astoria, OR 97103ActiveMLS ID #176282210, Scott Crowe, Sierra Cascades Real Estate. RMLS (OR)
