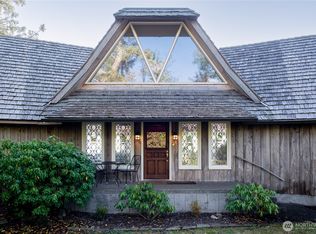
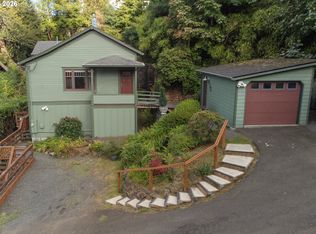
Experience refined Pacific Northwest living in this beautifully crafted home, where timeless finishes, thoughtful design, and exceptional spaces come together. The gourmet kitchen is a true showpiece with custom oak cabinetry, quartz countertops, and a propane cooktop, complemented by crown molding, solid wood doors, and rich tongue-and-groove oak flooring throughout.The open-concept main level is designed for comfortable living and effortless entertaining. The spacious primary suite offers a luxurious retreat with a walk-in closet and ensuite featuring dual sinks, a soaking tub, and separate shower. Upstairs, two additional bedrooms, a media room, home office, 3/4 bath, and abundant storage provide exceptional flexibility for guests, hobbies, or working from home. High-speed fiber-optic internet keeps you connected for work, streaming, and everyday living.Step outside onto expansive Epi wood decks overlooking a fenced, beautifully landscaped yard—a gardener’s delight complete with greenhouse space and room to enjoy the outdoors.The impressive 36' x 30' shop features two 10-foot doors, 100-amp service, ventilation for a woodshop, and tons of storage. A covered rear area provides additional space for a tractor, equipment, or outdoor projects. An asphalt driveway completes this exceptional property.Quality craftsmanship, luxury finishes, versatile living spaces, and outstanding amenities make this a truly special home.
Active
Listed by: Lighthouse Realty • Kimberly K. Smith
$775,000
620 State RT 101, Chinook, WA 98614
3beds
2,031sqft
Single Family Residence
Built in 2011
1.84 Acres Lot
$751,800 Zestimate®
$382/sqft
$-- HOA
What's special
Timeless finishesLuxury finishesQuality craftsmanshipGreenhouse spaceGourmet kitchenHome officeRich tongue-and-groove oak flooring
- --
- on Zillow
- 710
- views
- 41
- saves
Likely to sell faster than
Zillow last checked:
Listing updated:
Listed by:
Kimberly K. Smith,
Lighthouse Realty
Source: NWMLS as distributed by MLS GRID,MLS#: 2569641
Facts & features
Interior
Bedrooms & bathrooms
- Bedrooms: 3
- Bathrooms: 3
- Full bathrooms: 1
- 3/4 bathrooms: 1
- 1/2 bathrooms: 1
- Main level bathrooms: 2
- Main level bedrooms: 1
Primary bedroom
- Level: Main
Bedroom
- Level: Second
Bedroom
- Level: Second
Bathroom full
- Level: Main
Bathroom three quarter
- Level: Second
Other
- Level: Main
Bonus room
- Level: Second
Den office
- Level: Second
Entry hall
- Level: Main
Great room
- Level: Main
Kitchen without eating space
- Level: Main
Utility room
- Level: Main
Heating
- Forced Air, Heat Pump, Electric
Cooling
- Forced Air
Appliances
- Included: Dishwasher, Microwave, Refrigerator, Stove(s)/Range(s), Dishwasher(s), Microwave(s), Refrigerator(s), Water Heater: electric, Water Heater Location: upstairs closet
Features
- Flooring: Ceramic Tile, Hardwood, Laminate
- Basement: None
- Has fireplace: No
Interior area
- Total structure area: 2,031
- Total interior livable area: 2,031 sqft
Video & virtual tour
Property
Parking
- Total spaces: 14
- Parking features: Driveway, Attached Garage, Detached Garage, Off Street, RV Parking
- Has attached garage: Yes
- Covered spaces: 6
- Uncovered spaces: 8
Features
- Levels: One and One Half
- Stories: 1
- Entry location: Main
- Patio & porch: Water Heater
- Has view: Yes
- View description: Territorial
Lot
- Size: 1.84 Acres
- Features: Deck, Fenced-Partially, Green House, High Speed Internet, Outbuildings, Patio, Propane, RV Parking, Sprinkler System
- Topography: Level,Partial Slope
- Residential vegetation: Garden Space
Details
- Parcel number: 09101650108
- Zoning description: Jurisdiction: County
- Special conditions: Standard
Construction
Type & style
- Home type: SingleFamily
- Architectural style: 1 1/2 Story
- Property subtype: Single Family Residence
Materials
- Wood Siding
- Foundation: Poured Concrete
- Roof: Composition
Condition
- Good
- Year built: 2011
- Major remodel year: 2011
Utilities & green energy
- Electric: Company: PUD#2
- Sewer: Septic Tank
- Water: Public, Company: Chinook Water Dist
- Utilities for property: Wwest
Community & HOA
Community
- Subdivision: Chinook
Location
- Region: Chinook
Financial & listing details
- Price per square foot: $382/sqft
- Tax assessed value: $576,500
- Annual tax amount: $3,894
- Date on market: 8/17/2026
- Listing terms: Conventional
- Inclusions: Dishwasher(s), Microwave(s), Refrigerator(s), Stove(s)/Range(s)
Estimated market value
$751,800
$714,000 - $789,000
$2,734/mo
Price history
| Date | Event | Price |
|---|---|---|
| 8/17/2026 | Listed for sale | $775,000+1450%$382/sqft |
Source:  NWMLS as distributed by MLS GRID #2569641 Report a problem NWMLS as distributed by MLS GRID #2569641 Report a problem | ||
| 5/20/2010 | Sold | $50,000$25/sqft |
Source: NWMLS as distributed by MLS GRID #29143609 Report a problem | ||
Public tax history
| Year | Property taxes | Tax assessment |
|---|---|---|
| 2025 | $3,790 +7.1% | $576,500 |
| 2024 | $3,539 -0.2% | $576,500 |
| 2023 | $3,548 +13.2% | $576,500 +52.2% |
| 2022 | $3,135 -14% | $378,800 +15% |
| 2021 | $3,644 +5.8% | $329,400 +11.2% |
| 2020 | $3,444 +1.3% | $296,300 +6.2% |
| 2019 | $3,398 +3.4% | $279,000 +27.9% |
| 2018 | $3,288 -6.7% | $218,100 |
| 2017 | $3,524 +31.3% | $218,100 |
| 2015 | $2,684 +2.2% | $218,100 |
| 2014 | $2,625 -1.1% | $218,100 +45.9% |
| 2012 | $2,654 | $149,500 +354.4% |
| 2011 | -- | $32,900 |
| 2010 | -- | $32,900 |
| 2009 | -- | $32,900 |
| 2008 | -- | $32,900 |
| 2006 | -- | $32,900 |
Find assessor info on the county website
Monthly payment
Est. payment
Payment breakdown
Explore the cost of this home by adjusting the details. Changes won't be saved.Climate risks
Neighborhood: 98614

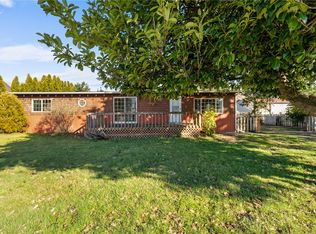

Similar homes
- $785,0003 bd3 ba2.3k sqft35173 Willette Ln, Astoria, OR 97103Active

 MLS ID #533307723, Scott Crowe, Sierra Cascades Real Estate. RMLS (OR)
 - $799,5003 bd3 ba2.2k sqft101 SW Juniper Ave, Warrenton, OR 97146Active
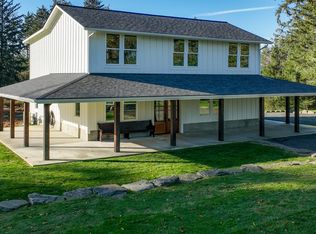 MLS ID #333950504, Michael Davis, Premiere Property Group, LLC. RMLS (OR)
 - $969,0004 bd3 ba2.2k sqft1200 Lakeview Drive, Ilwaco, WA 98624Active
 MLS ID #2589993, Kimberly K. Smith. NWMLS as distributed by MLS GRID
 - $767,0003 bd3 ba1.9k sqft470 3rd St, Astoria, OR 97103Active
 MLS ID #436288352, Deb Stenvall, eXp Realty, LLC. RMLS (OR)
 - $848,0003 bd3 ba2.2k sqft250 Round House Rd, Astoria, OR 97103ActiveMLS ID #114887888, Deb Stenvall, eXp Realty, LLC. RMLS (OR)
- $789,0005 bd2 ba3k sqft38230 Highway 30, Astoria, OR 97103ActiveMLS ID #176282210, Scott Crowe, Sierra Cascades Real Estate. RMLS (OR)
- $699,0003 bd2 ba2.1k sqft1105 Peacock St, Hammond, OR 97121ActiveMLS ID #246682810, Michael Davis, Premiere Property Group, LLC. RMLS (OR)
- $485,0003 bd2 ba1.3k sqft815 SW Cedar Ave, Warrenton, OR 97146ActiveMLS ID #195552192, Andrea Mazzarella, Fathom Realty Oregon, LLC. RMLS (OR)
- $589,0004 bd3 ba2.2k sqft676 NW 9th St, Warrenton, OR 97146ActiveMLS ID #436132073, Greg Messick, RealtyNET, LLC. RMLS (OR)
- $595,0003 bd2 ba1.8k sqft7 Klaskanine Ave, Astoria, OR 97103ActiveMLS ID #499038551, Leigh Mortlock, eXp Realty LLC. RMLS (OR)
- $589,9503 bd2 ba1.7k sqft165 NW 1st St, Warrenton, OR 97146ActiveMLS ID #244569500, Pamela Ackley, Windermere Realty Trust. RMLS (OR)
- $679,0003 bd3 ba1.9k sqft489 Hamburg Ave, Astoria, OR 97103ActiveMLS ID #518066457, Cheryl Johnson, Realty One Group Prestige. RMLS (OR)
- $699,0003 bd3 ba1.9k sqft230 Roundhouse Rd, Astoria, OR 97103ActiveMLS ID #336600856, Leigh Mortlock, eXp Realty LLC. RMLS (OR)
