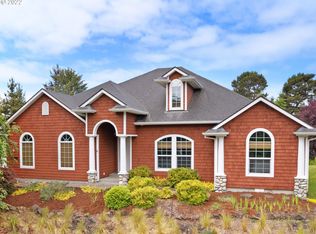
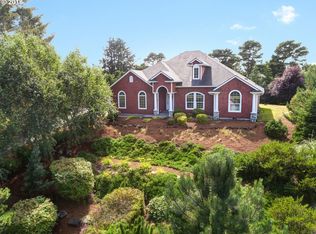
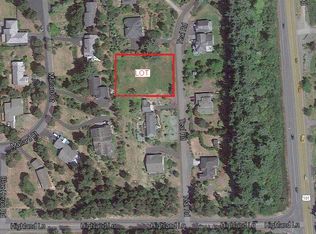
Experience the ultimate blend of coastal tranquility, architectural elegance and unmatched versatility.Tucked away at the end of a quiet, wooded cul-de-sac.This exceptional 2,905 sq. ft. French Contemporary home sits on a rare, sprawling 1.96 acre parcel offering complete privacy just a short, scenic walk from the beach and the pristine fairways of the Highlands Golf Course. Inside the home is bathed in a brilliant natural light courtesy of expansive architectural windows. The thoughtful, spacious 3 bedroom, 2.5 bathroom floor plan features premium finishes, including elegant granite surfaces, a cozy gas fireplace, soaking tub and high-end functional updates with a built-in central vacuum system. A stand out feature is a detached massive workshop and secondary vehicle/RV parking access. and incudes an upper level. Whether you envision a high/ADU income rental, private guest house or hobby studio, the footprint is in place to expand your lifestyle or investment portfolio.
Active
Price cut: $35K (9/25)
$850,000
88769 Teal Rd, Gearhart, OR 97138
3beds
2,905sqft
Residential, Single Family Residence
Built in 1995
1.96 Acres Lot
$-- Zestimate®
$293/sqft
$8/mo HOA
What's special
Cozy gas fireplacePremium finishesDetached massive workshopUpper levelHigh-end functional updatesQuiet wooded cul-de-sacBuilt-in central vacuum system
- 126 days
- 297
- 17
Zillow last checked:
Listing updated:
Listed by:
Carla Martens-Sowins 503-440-1870,
Sowins Real Estate & Property Management, LLC
Source: RMLS (OR),MLS#: 243045618
Facts & features
Interior
Bedrooms & bathrooms
- Bedrooms: 3
- Bathrooms: 3
- Full bathrooms: 2
- Partial bathrooms: 1
- Main level bathrooms: 1
Rooms
- Room types: Bedroom 2, Bedroom 3, Dining Room, Family Room, Kitchen, Living Room, Primary Bedroom
Primary bedroom
- Level: Upper
Bedroom 2
- Level: Upper
Bedroom 3
- Level: Upper
Dining room
- Level: Main
Family room
- Level: Main
Kitchen
- Level: Main
Living room
- Level: Main
Heating
- Forced Air
Appliances
- Included: Dishwasher, Free-Standing Range, Free-Standing Refrigerator, Gas Water Heater
- Laundry: Laundry Room
Features
- Central Vacuum, Soaking Tub, Granite
- Windows: Vinyl Frames
- Number of fireplaces: 1
- Fireplace features: Wood Burning
Interior area
- Total structure area: 2,905
- Total interior livable area: 2,905 sqft
Property
Parking
- Total spaces: 2
- Parking features: Driveway, RV Access/Parking, Detached
- Garage spaces: 2
- Has uncovered spaces: Yes
Features
- Stories: 2
- Patio & porch: Patio
- Exterior features: Garden, RV Hookup, Yard
Lot
- Size: 1.96 Acres
- Features: Cul-De-Sac, Wooded, Acres 1 to 3
Details
- Additional structures: RVHookup, Workshop
- Parcel number: 18290
- Zoning: SFR-1
- Other equipment: Irrigation Equipment
Construction
Type & style
- Home type: SingleFamily
- Architectural style: Contemporary
- Property subtype: Residential, Single Family Residence
Materials
- Other
- Foundation: Other
- Roof: Composition
Condition
- Restored
- New construction: No
- Year built: 1995
Utilities & green energy
- Gas: Gas
- Sewer: Septic Tank
- Water: Public
Community & HOA
Community
- Security: Fire Sprinkler System
HOA
- Has HOA: Yes
- Amenities included: Commons
- HOA fee: $100 annually
Location
- Region: Gearhart
Financial & listing details
- Price per square foot: $293/sqft
- Tax assessed value: $869,587
- Annual tax amount: $6,477
- Date on market: 6/4/2026
- Listing terms: Call Listing Agent,Cash,Conventional,VA Loan
- Road surface type: Paved
Estimated market value
Not available
Estimated sales range
Not available
Not available
Price history
| Date | Event | Price |
|---|---|---|
| 9/25/2026 | Price change | $850,000-4%$293/sqft |
Source: CMLS #26-512 Report a problem | ||
| 8/24/2026 | Price change | $885,000-1.6%$305/sqft |
Source:  RMLS (OR) #243045618 Report a problem RMLS (OR) #243045618 Report a problem | ||
| 8/11/2026 | Price change | $899,000-2.2%$309/sqft |
Source: CMLS #26-512 Report a problem | ||
| 7/22/2026 | Price change | $919,000-2.1%$316/sqft |
Source: RMLS (OR) #243045618 Report a problem | ||
| 6/5/2026 | Listed for sale | $939,000-2.1%$323/sqft |
Source: CMLS #26-512 Report a problem | ||
| 1/7/2026 | Listing removed | $959,000$330/sqft |
Source: CMLS #25-708 Report a problem | ||
| 11/11/2025 | Price change | $959,000-2%$330/sqft |
Source: CMLS #25-708 Report a problem | ||
| 9/19/2025 | Price change | $979,000-2%$337/sqft |
Source: CMLS #25-708 Report a problem | ||
| 8/25/2025 | Price change | $999,000-6.5%$344/sqft |
Source: CMLS #25-708 Report a problem | ||
| 8/7/2025 | Price change | $1,069,000-7%$368/sqft |
Source: CMLS #25-708 Report a problem | ||
| 7/9/2025 | Listed for sale | $1,150,000$396/sqft |
Source: CMLS #25-708 Report a problem | ||
Public tax history
| Year | Property taxes | Tax assessment |
|---|---|---|
| 2025 | $6,478 +3.2% | $507,285 +3% |
| 2024 | $6,279 +3.2% | $492,511 +3% |
| 2023 | $6,084 +2.6% | $478,167 +3% |
| 2022 | $5,928 +2.2% | $464,241 +3% |
| 2021 | $5,798 +2.5% | $450,720 +3% |
| 2020 | $5,656 | $437,593 +3% |
| 2019 | $5,656 +5.6% | $424,849 +3% |
| 2018 | $5,354 +1.9% | $412,476 +3% |
| 2017 | $5,257 +3.8% | $400,463 +3% |
| 2016 | $5,063 +15.3% | $388,800 +3% |
| 2015 | $4,390 +3.6% | $377,477 +3% |
| 2014 | $4,238 +4.8% | $366,484 +3% |
| 2013 | $4,044 | $355,811 +3% |
| 2012 | -- | $345,448 +3% |
| 2011 | -- | $335,388 +3% |
| 2010 | -- | $325,620 +3% |
| 2009 | -- | $316,136 +5.9% |
| 2008 | -- | $298,653 +3% |
| 2007 | -- | $289,955 +3% |
| 2006 | -- | $281,511 |
Find assessor info on the county website
Monthly payment
Est. payment
Payment breakdown
Explore the cost of this home by adjusting the details. Changes won't be saved.Climate risks
Neighborhood: 97138
Nearby schools
Schools provided by the listing agent
- Elementary: Pacific Ridge
- Middle: Seaside
- High: Seaside
Source: RMLS (OR). This data may not be complete. We recommend contacting the local school district to confirm school assignments for this home.
Similar homes
- $1,065,0003 bd3 ba2.7k sqft88644 Highway, Seaside, OR 97138For Sale
 MLS ID #26-667, Brittany Olson. CMLS
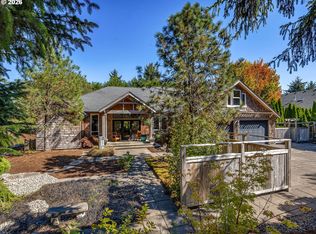
 - $965,0003 bd3 ba2.9k sqft2499 Pine Ridge Dr, Gearhart, OR 97138Active
 MLS ID #722857317, James Campion, Windermere Realty Trust. RMLS (OR)
 - $1,065,0003 bd3 ba2.7k sqft88644 Highway 101, Seaside, OR 97138Active
 MLS ID #789273152, Patrick Krause, Soldera Properties, Inc. RMLS (OR)
 - $895,0004 bd3 ba2.6k sqft4664 Sheridan Dr, Gearhart, OR 97138Active
 MLS ID #195142327, Melissa Eddy, Windermere Realty Trust. RMLS (OR)
 - $859,0004 bd3 ba2.6k sqft89120 Arrowhead Rd, Warrenton, OR 97146ActiveMLS ID #792620509, Cheryl Johnson, Realty One Group Prestige. RMLS (OR)
- $829,0004 bd3 ba2.4k sqft657 Marion Ave, Gearhart, OR 97138ActiveMLS ID #304427787, Katy Walstra, Windermere Realty Trust. RMLS (OR)
- $799,9003 bd3 ba2.5k sqft1390 Sea Ridge Ln, Gearhart, OR 97138ActiveMLS ID #634026248, Hilary Herman, Realty One Group Prestige. RMLS (OR)
- $1,200,0005 bd4 ba4k sqft2627 Pine Ridge Dr, Gearhart, OR 97138ActiveMLS ID #640034433, Cynthia O'Reilly, Windermere Realty Trust. RMLS (OR)
- $799,0003 bd3 ba2.6k sqft89796 Sea Breeze Dr, Warrenton, OR 97146ActiveMLS ID #101589638, Caitlin Williams, eXp Realty LLC. RMLS (OR)
- $745,0004 bd3 ba2.2k sqft144 6th Ave, Seaside, OR 97138ActiveMLS ID #285987705, Jenny Frank, Windermere Realty Trust. RMLS (OR)
- $930,0005 bd3 ba3.4k sqft2144 Middle Fork Cir, Seaside, OR 97138For Sale
 MLS ID #220224487, Jason Finley Luecker, Keller Williams Realty Central Oregon. Oregon Datashare
 - $799,0003 bd3 ba1.5k sqft844 Little Beach Dr, Gearhart, OR 97138ActiveMLS ID #742621047, Richard Hildreth, Keller Williams Sunset Corridor. RMLS (OR)
- $785,0003 bd3 ba2.3k sqft35173 Willette Ln, Astoria, OR 97103ActiveMLS ID #533307723, Scott Crowe, Sierra Cascades Real Estate. RMLS (OR)
- $825,0004 bd2 ba2k sqft741 Creekside Dr, Gearhart, OR 97138ActiveMLS ID #273795633, Judy Paulsen, Windermere Realty Trust. RMLS (OR)
- $729,0003 bd2 ba1.9k sqft1350 Chinook Ln, Gearhart, OR 97138ActiveMLS ID #242593048, Julia Radditz, Totem Properties LLC. RMLS (OR)
- $875,0003 bd3 ba2.9k sqft1240 Elkridge Ct, Seaside, OR 97138ActiveMLS ID #548424854, Ann Westerlund, LUXE Forbes Global Properties. RMLS (OR)
- $1,000,0004 bd3 ba2.8k sqft89610 Sea Breeze Dr, Warrenton, OR 97146ActiveMLS ID #365243555, Jennifer Winter, Realty First. RMLS (OR)
- $825,0003 bd3 ba2.1k sqft500 Farrell Ct, Seaside, OR 97138ActiveMLS ID #302184981, Pamela Ackley, Windermere Realty Trust. RMLS (OR)
- $739,0003 bd3 ba2.8k sqft88952 Dellmoor Loop, Warrenton, OR 97146ActiveMLS ID #270501899, Abbas Atwi, Cascade Hasson Sotheby's International Realty. RMLS (OR)
- $899,0003 bd3 ba2.6k sqft35517 Gustafson Ln, Astoria, OR 97103ActiveMLS ID #301000499, Paul Mitchell, Sowins Real Estate & Property Management, LLC. RMLS (OR)
