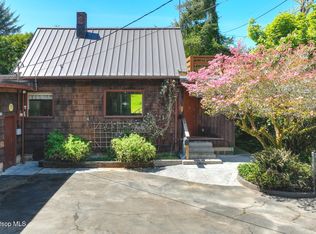
Some homes simply have a little extra magic, and this West Gearhart cottage is one of them! Beyond the white picket fence and beautifully tended garden, a home filled with warmth, character and thoughtful details awaits. Reimagined and meticulously updated, coastal influences are found throughout, with a single level floor plan that feels wonderfully inviting. Two fireplaces, and four bedrooms offer flexibility for family, guests, or simply a favorite retreat of your own. A newly remodeled kitchen brings personality with calming blue cabinetry, quartz counters, farmhouse sink and a built-in china hutch with custom glass doors. And then there’s the backyard! French doors open to a generous deck and garden overlooking Neacoxie Creek, creating a private little world for morning coffee, summer dinners and lingering evenings outdoors. With 2.5 baths, an attached 2-car garage, fenced backyard, and even a dog-washing station, you will find a cottage that captures so much of what makes Gearhart living irresistible.
Active
$899,000
810 G St, Gearhart, OR 97138
4beds
1,629sqft
Residential, Single Family Residence
Built in 1962
8,276 Square Feet Lot
$-- Zestimate®
$552/sqft
$-- HOA
What's special
Two fireplacesFenced backyardGarden overlooking neacoxie creekFarmhouse sinkBeautifully tended gardenDog-washing stationSingle level floor plan
- 24 days
- 1,716
- 173
Likely to sell faster than
Zillow last checked:
Listing updated:
Listed by:
Judy Paulsen 503-998-8975,
Windermere Realty Trust,
James Campion 707-477-0653,
Windermere Realty Trust
Source: RMLS (OR),MLS#: 468937606
Facts & features
Interior
Bedrooms & bathrooms
- Bedrooms: 4
- Bathrooms: 3
- Full bathrooms: 2
- Partial bathrooms: 1
- Main level bathrooms: 3
Rooms
- Room types: Bedroom 4, Utility Room, Bedroom 2, Bedroom 3, Dining Room, Family Room, Kitchen, Living Room, Primary Bedroom
Primary bedroom
- Level: Main
Bedroom 2
- Level: Main
Bedroom 3
- Level: Main
Bedroom 4
- Level: Main
Dining room
- Features: Fireplace
- Level: Main
Kitchen
- Level: Main
Living room
- Features: Builtin Features, Fireplace
- Level: Main
Heating
- Forced Air, Fireplace(s)
Cooling
- None
Appliances
- Included: Dishwasher, Disposal, Free-Standing Gas Range, Free-Standing Refrigerator, Gas Appliances, Microwave, Range Hood, Stainless Steel Appliance(s), Washer/Dryer, Gas Water Heater, Tank Water Heater
- Laundry: Laundry Room
Features
- Quartz, Wainscoting, Built-in Features, Tile
- Flooring: Tile, Wood
- Windows: Vinyl Frames
- Basement: Crawl Space
- Number of fireplaces: 2
- Fireplace features: Gas, Insert
Interior area
- Total structure area: 1,629
- Total interior livable area: 1,629 sqft
Video & virtual tour
Property
Parking
- Total spaces: 2
- Parking features: Driveway, Garage Door Opener, Attached
- Attached garage spaces: 2
- Has uncovered spaces: Yes
Accessibility
- Accessibility features: Garage On Main, Main Floor Bedroom Bath, Minimal Steps, One Level, Utility Room On Main, Walkin Shower, Accessibility
Features
- Stories: 1
- Patio & porch: Deck, Porch
- Exterior features: Fire Pit, Garden, Raised Beds, Yard
- Fencing: Fenced
- Has view: Yes
- View description: Creek/Stream, Trees/Woods
- Has water view: Yes
- Water view: Creek/Stream
- Waterfront features: Creek
- Body of water: Neacoxie
Lot
- Size: 8,276 Square Feet
- Features: Corner Lot, Level, Sprinkler, SqFt 7000 to 9999
Details
- Parcel number: 9664
- Zoning: R1
Construction
Type & style
- Home type: SingleFamily
- Architectural style: Cottage,Ranch
- Property subtype: Residential, Single Family Residence
Materials
- Cedar, Shingle Siding
- Foundation: Concrete Perimeter
- Roof: Composition
Condition
- Updated/Remodeled
- New construction: No
- Year built: 1962
Utilities & green energy
- Gas: Gas
- Sewer: Septic Tank
- Water: Public
- Utilities for property: Cable Connected
Community & HOA
Community
- Subdivision: Gearhart Central
HOA
- Has HOA: No
Location
- Region: Gearhart
Financial & listing details
- Price per square foot: $552/sqft
- Tax assessed value: $675,451
- Annual tax amount: $3,946
- Date on market: 10/7/2026
- Listing terms: Cash,Conventional,VA Loan
- Road surface type: Paved
Estimated market value
Not available
Estimated sales range
Not available
Not available
Price history
| Date | Event | Price |
|---|---|---|
| 10/7/2026 | Listed for sale | $899,000+16.1%$552/sqft |
Source: CMLS #26-907 Report a problem | ||
| 9/12/2022 | Sold | $774,000+0.7%$475/sqft |
Source:  RMLS (OR) #22283388 Report a problem | ||
| 8/14/2022 | Pending sale | $769,000$472/sqft |
Source: RMLS (OR) #22283388 Report a problem | ||
| 8/11/2022 | Listed for sale | $769,000+57.9%$472/sqft |
Source: RMLS (OR) #22283388 Report a problem | ||
| 11/3/2016 | Sold | $487,000+0.4%$299/sqft |
Source: RMLS (OR) #16155561 Report a problem | ||
| 9/7/2016 | Pending sale | $485,000$298/sqft |
Source: Windermere Stellar #16155561 Report a problem | ||
| 8/13/2016 | Price change | $485,000-2.1%$298/sqft |
Source: Windermere Stellar #16155561 Report a problem | ||
| 6/21/2016 | Listed for sale | $495,500+24.2%$304/sqft |
Source: Windermere Stellar #16155561 Report a problem | ||
| 6/2/2006 | Sold | $399,000$245/sqft |
Source: Public Record Report a problem | ||
Public tax history
| Year | Property taxes | Tax assessment |
|---|---|---|
| 2025 | $3,947 -1.6% | $361,322 +3% |
| 2024 | $4,012 +2.9% | $350,799 +3% |
| 2023 | $3,900 +3.1% | $340,583 +3% |
| 2022 | $3,783 -2% | $330,664 +3% |
| 2021 | $3,862 +3.7% | $321,034 +3% |
| 2020 | $3,725 | $311,685 +3% |
| 2019 | $3,725 +2.6% | $302,608 +3% |
| 2018 | $3,629 +3.8% | $293,795 +3% |
| 2017 | $3,498 +2.7% | $285,239 +19.3% |
| 2016 | $3,405 +34.1% | $239,001 +3% |
| 2015 | $2,539 +3.4% | $232,041 +3% |
| 2014 | $2,455 +5.2% | $225,284 +3% |
| 2013 | $2,334 | $218,724 +3% |
| 2012 | -- | $212,354 +3% |
| 2011 | -- | $206,170 +3% |
| 2010 | -- | $200,166 +11.3% |
| 2009 | -- | $179,888 +3% |
| 2008 | -- | $174,650 +3% |
| 2007 | -- | $169,564 +3% |
| 2006 | -- | $164,626 |
Find assessor info on the county website
Monthly payment
Est. payment
Payment breakdown
Explore the cost of this home by adjusting the details. Changes won't be saved.Climate risks
Neighborhood: 97138
Nearby schools
Schools provided by the listing agent
- Elementary: Pacific Ridge
- Middle: Seaside
- High: Seaside
Source: RMLS (OR). This data may not be complete. We recommend contacting the local school district to confirm school assignments for this home.
Similar homes
- $895,0004 bd2 ba1.3k sqft735 3rd Ave, Seaside, OR 97138Active

 MLS ID #360984336, Christy Coulombe, SALTAIRE Coastal Homes. RMLS (OR)
- $829,0004 bd3 ba2.4k sqft657 Marion Ave, Gearhart, OR 97138Active
 MLS ID #304427787, Katy Walstra, Windermere Realty Trust. RMLS (OR)
- $895,0004 bd2 ba1.3k sqft735 3rd St, Gearhart, OR 97138For Sale
 MLS ID #26-411, Christy Chaloux Coulombe. CMLS
- $--3 bd2 ba1.6k sqft202 Railroad Ave, Gearhart, OR 97138Auction
 ServiceLink Auction
- $799,9004 bd2 ba2k sqft741 Creekside Dr, Gearhart, OR 97138ActiveMLS ID #273795633, Judy Paulsen, Windermere Realty Trust. RMLS (OR)
- $695,0003 bd3 ba1.8k sqft641 D St, Gearhart, OR 97138ActiveMLS ID #466921799, Patrick Connell, Alpine Real Estate. RMLS (OR)
- $865,0003 bd3 ba1.9k sqft491 Fairway Ct, Seaside, OR 97138ActiveMLS ID #678783580, Denise Anderson, Totem Properties LLC. RMLS (OR)
- $925,0003 bd3 ba2.2k sqft1775 Thompson Falls Dr, Seaside, OR 97138ActiveMLS ID #372685905, Hilary Herman, Realty One Group Prestige. RMLS (OR)
- $745,0004 bd3 ba2.2k sqft144 6th Ave, Seaside, OR 97138ActiveMLS ID #285987705, Jenny Frank, Windermere Realty Trust. RMLS (OR)
- $510,0004 bd2 ba2.2k sqft4173 Highway 101 N, Gearhart, OR 97138ActiveMLS ID #309914707, Jeff Nielson, Keller Williams Realty Portland Elite. RMLS (OR)
- $825,0003 bd3 ba2.1k sqft500 Farrell Ct, Seaside, OR 97138ActiveMLS ID #302184981, Pamela Ackley, Windermere Realty Trust. RMLS (OR)
- $654,9004 bd3 ba2.3k sqft2133 Middle Fork Cir, Seaside, OR 97138ActiveMLS ID #792325318, Mary Wikstrom, Area Properties, Inc.. RMLS (OR)
- $599,0003 bd2 ba1.8k sqft1761 S Edgewood St, Seaside, OR 97138ActiveMLS ID #233952943, Andrea Mace, Realty One Group Prestige. RMLS (OR)
- $699,9003 bd3 ba2.3k sqft2396 S Edgewood St, Seaside, OR 97138ActiveMLS ID #500634679, Lynnette Russell, Call it Closed International, Inc. RMLS (OR)
- $785,0003 bd3 ba2.3k sqft35173 Willette Ln, Astoria, OR 97103ActiveMLS ID #533307723, Scott Crowe, Sierra Cascades Real Estate. RMLS (OR)
- $499,0003 bd1 ba1.1k sqft604 15th Ave, Seaside, OR 97138ActiveMLS ID #192322918, Robin Risley, Cascade Hasson Sotheby's International Realty. RMLS (OR)
- $574,0003 bd2 ba2.1k sqft2344 Royal View Dr, Seaside, OR 97138ActiveMLS ID #598803549, Katelynn Malby, Premiere Property Group, LLC. RMLS (OR)
- $670,0004 bd3 ba1.9k sqft1383 Seabright Way, Seaside, OR 97138ActiveMLS ID #295056270, Judy Paulsen, Windermere Realty Trust. RMLS (OR)
