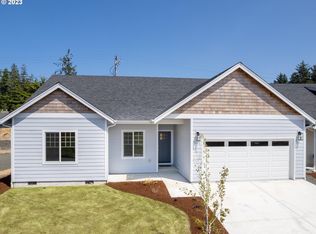
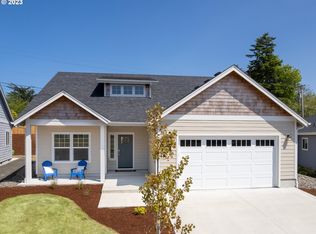
Located in Seaside’s newer Blue Heron Pointe neighborhood, this thoughtfully designed Craftsman offers the comfort, quality and ease of new construction. The light-filled main level features an inviting great room with gas fireplace and a beautifully appointed kitchen with quartz countertops, stainless appliances, tile backsplash and pantry. The spacious primary suite is conveniently located on the main floor, while a second bedroom offers flexibility as a guest room, office or den. Upstairs, two additional bedrooms and a full bath provide plenty of room for family or guests. Quality finishes, durable LVP flooring and an attached two-car garage complete this well-designed home. Just minutes from Seaside’s beaches, shopping, dining and recreation, it’s an inviting place to settle in and enjoy life on the Oregon Coast.
Active
$689,000
1383 Seabright Way, Seaside, OR 97138
4beds
1,919sqft
Residential, Single Family Residence
Built in 2026
6,534 Square Feet Lot
$-- Zestimate®
$359/sqft
$-- HOA
What's special
Gas fireplaceQuality finishesInviting great roomDurable lvp flooringAttached two-car garageLight-filled main levelBeautifully appointed kitchen
- 51 days
- 479
- 62
Zillow last checked:
Listing updated:
Listed by:
Judy Paulsen 503-998-8975,
Windermere Realty Trust,
James Campion 707-477-0653,
Windermere Realty Trust
Source: RMLS (OR),MLS#: 295056270
Facts & features
Interior
Bedrooms & bathrooms
- Bedrooms: 4
- Bathrooms: 3
- Full bathrooms: 2
- Partial bathrooms: 1
- Main level bathrooms: 2
Rooms
- Room types: Bedroom 4, Laundry, Bedroom 2, Bedroom 3, Dining Room, Family Room, Kitchen, Living Room, Primary Bedroom
Primary bedroom
- Features: Ensuite
- Level: Main
Bedroom 2
- Level: Upper
Bedroom 3
- Level: Upper
Bedroom 4
- Level: Main
Dining room
- Level: Main
Kitchen
- Features: Dishwasher, Microwave, Free Standing Range, Free Standing Refrigerator, Peninsula
- Level: Main
Living room
- Features: Fireplace
- Level: Main
Heating
- Forced Air, Fireplace(s)
Cooling
- None
Appliances
- Included: Dishwasher, Disposal, Free-Standing Gas Range, Free-Standing Refrigerator, Microwave, Plumbed For Ice Maker, Stainless Steel Appliance(s), Free-Standing Range, Gas Water Heater, Tank Water Heater
- Laundry: Laundry Room
Features
- Ceiling Fan(s), High Ceilings, Quartz, Soaking Tub, Peninsula, Pantry, Tile
- Flooring: Luxury Vinyl Plank, Tile
- Windows: Double Pane Windows, Vinyl Frames
- Basement: Crawl Space
- Number of fireplaces: 1
- Fireplace features: Gas
Interior area
- Total structure area: 1,919
- Total interior livable area: 1,919 sqft
Property
Parking
- Total spaces: 2
- Parking features: Driveway, Garage Door Opener, Attached
- Attached garage spaces: 2
- Has uncovered spaces: Yes
Accessibility
- Accessibility features: Garage On Main, Main Floor Bedroom Bath, Minimal Steps, Utility Room On Main, Walkin Shower, Accessibility
Features
- Levels: Two
- Stories: 2
- Patio & porch: Deck
- Exterior features: Yard
- Has view: Yes
- View description: Territorial
Lot
- Size: 6,534 Square Feet
- Features: Level, Sloped, SqFt 5000 to 6999
Details
- Parcel number: 61076
Construction
Type & style
- Home type: SingleFamily
- Architectural style: Craftsman
- Property subtype: Residential, Single Family Residence
Materials
- Cement Siding
- Foundation: Concrete Perimeter
- Roof: Composition
Condition
- New Construction
- New construction: Yes
- Year built: 2026
Details
- Warranty included: Yes
Utilities & green energy
- Gas: Gas
- Sewer: Public Sewer
- Water: Public
Community & HOA
Community
- Security: None, Sidewalk
- Subdivision: Blue Heron Pointe
HOA
- Has HOA: No
Location
- Region: Seaside
Financial & listing details
- Price per square foot: $359/sqft
- Tax assessed value: $94,302
- Annual tax amount: $609
- Date on market: 8/10/2026
- Listing terms: Cash,Conventional,FHA,VA Loan
- Road surface type: Paved
Estimated market value
Not available
Estimated sales range
Not available
Not available
Price history
| Date | Event | Price |
|---|---|---|
| 8/10/2026 | Listed for sale | $689,000+14.9%$359/sqft |
Source: CMLS #26-734 Report a problem | ||
| 6/30/2022 | Listing removed | -- |
Source: Coastal Homes NW Report a problem | ||
| 10/29/2021 | Price change | $599,900-7.6%$313/sqft |
Source: Coastal Homes NW Report a problem | ||
| 7/6/2021 | Price change | $649,000+22.7%$338/sqft |
Source: Coastal Homes NW Report a problem | ||
| 3/20/2021 | Price change | $529,000+21.6%$276/sqft |
Source: Coastal Homes NW Report a problem | ||
| 1/1/2021 | Price change | $434,900$227/sqft |
Source: Coastal Homes NW Report a problem | ||
| 6/4/2020 | Listed for sale | -- |
Source: Coastal Homes NW Report a problem | ||
Public tax history
| Year | Property taxes | Tax assessment |
|---|---|---|
| 2025 | $610 -0.1% | $42,427 +3% |
| 2024 | $611 +2.9% | $41,192 +3% |
| 2023 | $593 +2.7% | $39,993 +3% |
| 2022 | $577 +2.1% | $38,829 +3% |
| 2021 | $566 +348.8% | $37,699 +412.8% |
| 2020 | $126 | $7,352 |
Find assessor info on the county website
Monthly payment
Est. payment
Payment breakdown
Explore the cost of this home by adjusting the details. Changes won't be saved.Climate risks
Neighborhood: 97138
Nearby schools
Schools provided by the listing agent
- Elementary: Pacific Ridge
- Middle: Seaside
- High: Seaside
Source: RMLS (OR). This data may not be complete. We recommend contacting the local school district to confirm school assignments for this home.
Similar homes
- $725,0003 bd2 ba1.9k sqft2132 S Columbia St, Seaside, OR 97138Active

 MLS ID #760036140, Pamela Ackley, Windermere Realty Trust. RMLS (OR)
 - $649,9995 bd4 ba2.6k sqft77 Hilltop Dr, Seaside, OR 97138Active
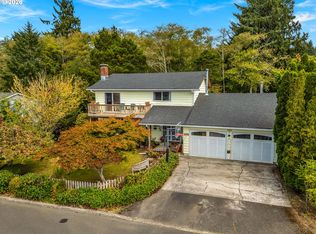 MLS ID #759143292, Shelly Owen, Windermere Realty Trust. RMLS (OR)
 - $699,9003 bd3 ba2.3k sqft2396 S Edgewood St, Seaside, OR 97138Active
 MLS ID #500634679, Lynnette Russell, Call it Closed International, Inc. RMLS (OR)
 - $674,9003 bd3 ba2.5k sqft2165 Skyline Dr, Seaside, OR 97138Active
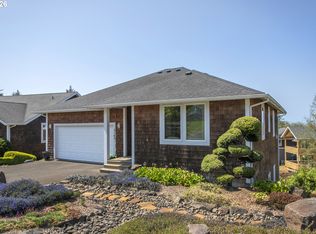 MLS ID #600481052, Jenny Frank, Windermere Realty Trust. RMLS (OR)
 - $599,0003 bd2 ba1.8k sqft1761 S Edgewood St, Seaside, OR 97138ActiveMLS ID #233952943, Andrea Mace, Realty One Group Prestige. RMLS (OR)
- $729,0003 bd2 ba1.9k sqft1350 Chinook Ln, Gearhart, OR 97138ActiveMLS ID #242593048, Julia Radditz, Totem Properties LLC. RMLS (OR)
- $825,0004 bd2 ba2k sqft741 Creekside Dr, Gearhart, OR 97138ActiveMLS ID #273795633, Judy Paulsen, Windermere Realty Trust. RMLS (OR)
- $825,0003 bd3 ba2.1k sqft500 Farrell Ct, Seaside, OR 97138ActiveMLS ID #302184981, Pamela Ackley, Windermere Realty Trust. RMLS (OR)
- $535,0003 bd3 ba1.6k sqft1380 N Wahanna Rd, Seaside, OR 97138ActiveMLS ID #346639291, Jennie Morisse, Premiere Property Group LLC. RMLS (OR)
- $799,0003 bd3 ba1.5k sqft844 Little Beach Dr, Gearhart, OR 97138ActiveMLS ID #742621047, Richard Hildreth, Keller Williams Sunset Corridor. RMLS (OR)
- $895,0004 bd3 ba2.4k sqft657 Marion Ave, Gearhart, OR 97138ActiveMLS ID #304427787, Katy Walstra, Windermere Realty Trust. RMLS (OR)
- $549,0002 bd2 ba1.3k sqft701 5th Ave, Seaside, OR 97138ActiveMLS ID #364173070, Melissa Eddy, Windermere Realty Trust. RMLS (OR)
- $574,0003 bd2 ba2.1k sqft2344 Royal View Dr, Seaside, OR 97138ActiveMLS ID #598803549, Katelynn Malby, Premiere Property Group, LLC. RMLS (OR)
- $799,9003 bd3 ba2.5k sqft1390 Sea Ridge Ln, Gearhart, OR 97138ActiveMLS ID #634026248, Hilary Herman, Realty One Group Prestige. RMLS (OR)
- $415,0003 bd2 ba1k sqft805 S King St, Seaside, OR 97138ActiveMLS ID #294461922, Rachel McElroy, RE/MAX Coastal Advantage. RMLS (OR)
- $559,9993 bd3 ba1.4k sqft1061 S Columbia St, Seaside, OR 97138ActiveMLS ID #630437949, Chris Suarez, Keller Williams Sunset Corridor. RMLS (OR)
- $895,0004 bd3 ba2.6k sqft4664 Sheridan Dr, Gearhart, OR 97138ActiveMLS ID #195142327, Melissa Eddy, Windermere Realty Trust. RMLS (OR)
- $410,0004 bd1 ba1.3k sqft940 10th Ave, Seaside, OR 97138ActiveMLS ID #156313924, Rachel McElroy, RE/MAX Coastal Advantage. RMLS (OR)
