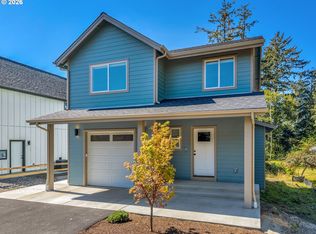
SELLER CREDIT UP TO $32,000! Brand-new 2026 construction, minutes from downtown Broadway, the Prom, and the sand of Seaside's beach, with the Hospital and school campus close by. Board and batten cement fiber siding, a covered front porch, and a heat pump for efficient year round comfort. The open main level centers on an oversized quartz island with seating, blue shaker cabinetry, stainless appliances, tile backsplash, and wide-plank flooring. Corner windows brighten the dining area, and a deck off the back is made for morning coffee. Half bath on the main. Upstairs: three bedrooms including a primary suite with a sliding barn door to the walk-in closet and a spa-style bath with double quartz vanity, matte black fixtures, and an oversized glass walk-in shower. Attached garage, paved drive, city water and sewer, low-maintenance lot. Builder Warranty. Use the seller credit toward allowable closing costs and/or a mortgage rate buydown, subject to an acceptable offer, lender approval and loan-program limits.
For sale
Price cut: $1K (11/10)
$534,000
1380 N Wahanna Rd, Seaside, OR 97138
3beds
1,687sqft
Single Family Residence
Built in 2026
-- sqft lot
$531,600 Zestimate®
$317/sqft
$-- HOA
What's special
Paved driveOpen main levelWide-plank flooringOversized glass walk-in showerMatte black fixturesAttached garageLow-maintenance lot
- 113 days
- 432
- 42
Zillow last checked:
Listing updated:
Listed by:
Jennie L Morisse,
The Pacific Group Team with Premiere Property Group
Source: CMLS,MLS#: 26-686
Facts & features
Interior
Bedrooms & bathrooms
- Bedrooms: 3
- Bathrooms: 3
- Full bathrooms: 2
- 1/2 bathrooms: 1
Bedroom 1
- Level: Upper
Bedroom 2
- Level: Upper
Bedroom 3
- Level: Upper
Bathroom 1
- Level: Main
Bathroom 2
- Level: Upper
Bathroom 3
- Level: Upper
Dining room
- Level: Main
Kitchen
- Level: Main
Living room
- Level: Main
Appliances
- Included: Refrigerator, Microwave, Range/Oven, Water Heater
Interior area
- Total structure area: 1,687
- Total interior livable area: 1,687 sqft
Property
Parking
- Total spaces: 1
- Parking features: Garage Door Opener
- Attached garage spaces: 1
Features
- Levels: Two
- Stories: 2
Details
- Parcel number: 61015CA02400
- Zoning: SR
Construction
Type & style
- Home type: SingleFamily
- Architectural style: Contemporary
- Property subtype: Single Family Residence
Materials
- Cement Fiber
- Foundation: Continuous Concrete
- Roof: Composition
Condition
- Year built: 2026
Community & HOA
Location
- Region: Seaside
Financial & listing details
- Price per square foot: $317/sqft
- Tax assessed value: $59,976
- Annual tax amount: $220
- Date on market: 7/24/2026
Estimated market value
$531,600
$505,000 - $558,000
$2,914/mo
Price history
| Date | Event | Price |
|---|---|---|
| 11/10/2026 | Price change | $534,000-0.2%$317/sqft |
Source: CMLS #26-686 Report a problem | ||
| 7/24/2026 | Listed for sale | $535,000+749.2%$317/sqft |
Source: CMLS #26-686 Report a problem | ||
| 6/11/2025 | Sold | $63,000$37/sqft |
Source: Public Record Report a problem | ||
Public tax history
| Year | Property taxes | Tax assessment |
|---|---|---|
| 2025 | $220 +3% | $15,341 +3% |
| 2024 | $214 +3% | $14,895 +3% |
| 2023 | $208 +2.8% | $14,462 +3% |
| 2022 | $202 +2.2% | $14,041 +3% |
| 2021 | $198 +2.4% | $13,633 +3% |
| 2020 | $193 | $13,236 +3% |
| 2019 | $193 +2.8% | $12,851 +3% |
| 2018 | $188 +4.1% | $12,477 +3% |
| 2017 | $180 +4.8% | $12,114 +3% |
| 2016 | $172 +13.7% | $11,762 +3% |
| 2015 | $151 +2.7% | $11,420 +3% |
| 2014 | $148 +0.3% | $11,088 +3% |
| 2013 | $147 | $10,766 +3% |
| 2012 | -- | $10,453 +3% |
| 2011 | -- | $10,149 +3% |
| 2010 | -- | $9,854 +3% |
| 2009 | -- | $9,567 +3% |
| 2008 | -- | $9,289 +3% |
| 2007 | -- | $9,019 +3% |
| 2006 | -- | $8,757 |
Find assessor info on the county website
Monthly payment
Est. payment
Payment breakdown
Explore the cost of this home by adjusting the details. Changes won't be saved.Climate risks
Neighborhood: 97138


Similar homes
- $529,0003 bd2 ba1.9k sqft1320 Bailey Ln, Gearhart, OR 97138Active
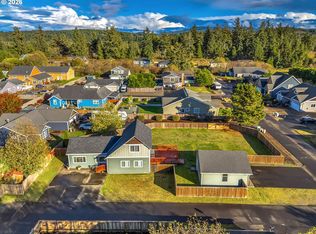
 MLS ID #455150893, Cynthia O'Reilly, Windermere Realty Trust. RMLS (OR)
- $527,0003 bd3 ba1.9k sqft1000 S King St, Seaside, OR 97138For Sale By Owner
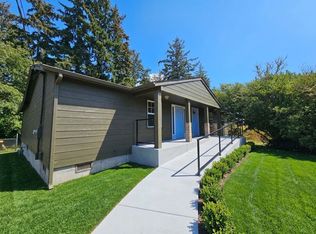
- $574,0003 bd2 ba2.1k sqft2344 Royal View Dr, Seaside, OR 97138Active
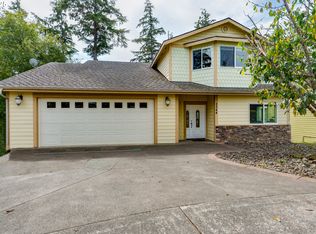 MLS ID #598803549, Katelynn Malby, Premiere Property Group, LLC. RMLS (OR)
- $425,0003 bd2 ba1.9k sqft2473 Queen St, Seaside, OR 97138Active
 MLS ID #231798374, Ashley Flukinger, Premiere Property Group, LLC. RMLS (OR)
- $529,0003 bd2 ba1.3k sqft303 Avenue C, Seaside, OR 97138ActiveMLS ID #493493235, Pamela Ackley, Windermere Realty Trust. RMLS (OR)
- $539,0002 bd2 ba1.2k sqft1000 N Holladay Dr Unit 408, Seaside, OR 97138ActiveMLS ID #402899566, Rebecca Ross, Omni Realty Group, LLC. RMLS (OR)
- $510,0004 bd2 ba2.2k sqft4173 Highway 101 N, Gearhart, OR 97138ActiveMLS ID #309914707, Jeff Nielson, Keller Williams Realty Portland Elite. RMLS (OR)
- $599,0003 bd2 ba1.8k sqft1761 S Edgewood St, Seaside, OR 97138ActiveMLS ID #233952943, Andrea Mace, Realty One Group Prestige. RMLS (OR)
- $399,5004 bd1 ba1.3k sqft940 10th Ave, Seaside, OR 97138ActiveMLS ID #156313924, Rachel McElroy, RE/MAX Coastal Advantage. RMLS (OR)
- $515,0002 bd2 ba1.2k sqft1000 N Holladay Dr Unit 309, Seaside, OR 97138ActiveMLS ID #619253643, Caitlin Williams, eXp Realty LLC. RMLS (OR)
- $559,9993 bd3 ba1.4k sqft1061 S Columbia St, Seaside, OR 97138ActiveMLS ID #630437949, Chris Suarez, Keller Williams Sunset Corridor. RMLS (OR)
- $460,0003 bd1 ba2.2k sqft84949 Highway 101, Seaside, OR 97138ActiveMLS ID #177033589, Reed Bright, Matin Real Estate. RMLS (OR)
- $415,0003 bd2 ba1k sqft805 S King St, Seaside, OR 97138ActiveMLS ID #294461922, Rachel McElroy, RE/MAX Coastal Advantage. RMLS (OR)
- $349,9003 bd2 ba998 sqft804 2nd Ave, Seaside, OR 97138ActiveMLS ID #313669770, Alexa Heilbrun, OPT. RMLS (OR)
- $695,0003 bd3 ba1.8k sqft641 D St, Gearhart, OR 97138ActiveMLS ID #466921799, Patrick Connell, Alpine Real Estate. RMLS (OR)
- $799,9004 bd2 ba2k sqft741 Creekside Dr, Gearhart, OR 97138ActiveMLS ID #273795633, Judy Paulsen, Windermere Realty Trust. RMLS (OR)
- $364,0002 bd2 ba940 sqft425 S Lincoln St, Seaside, OR 97138ActiveMLS ID #262014482, Gregg Lundberg, John L. Scott Market Center. RMLS (OR)
- $465,0002 bd2 ba1.2k sqft475 S Prom #112, Seaside, OR 97138ActiveMLS ID #276337389, Jenny Frank, Windermere Realty Trust. RMLS (OR)
