Fresh off the build and ready for its people, this 1,706 sq ft two-story sits just minutes from the sand in the heart of Seaside — beach, Prom, and downtown all an easy stroll away. Three bedrooms, 2.5 baths, and an open main level where the kitchen, dining, and living space all flow together over LVP floors (because sandy feet happen). And the finishes show it: this builder has a real designer's eye, with colors, materials, and details that just come together. The kitchen's the heart of it — shaker cabinets, quartz counters, an oversized island made for gathering, stainless appliances, and a workstation sink that pulls its weight. Sliding doors open to the back deck for morning coffee or an after-beach unwind. The primary bedroom brings a barn-door closet and plenty of room, and the full bath keeps it crisp with a glass walk-in shower. Thoughtful style at a refreshingly real price — and brand-new homes around here don't come along often.
Pending
$545,000
1390 N Wahanna Rd, Seaside, OR 97138
3beds
1,706sqft
Residential, Single Family Residence
Built in 2026
4,791 Square Feet Lot
$-- Zestimate®
$319/sqft
$-- HOA
What's special
Workstation sinkLvp floorsThree bedroomsQuartz countersStainless appliances
- 98 days
- 374
- 28
Zillow last checked:
Listing updated:
Listed by:
Jennie Morisse 503-741-9820,
Premiere Property Group LLC
Source: RMLS (OR),MLS#: 407791521
Facts & features
Interior
Bedrooms & bathrooms
- Bedrooms: 3
- Bathrooms: 3
- Full bathrooms: 2
- Partial bathrooms: 1
- Main level bathrooms: 1
Rooms
- Room types: Bedroom 2, Bedroom 3, Dining Room, Family Room, Kitchen, Living Room, Primary Bedroom
Primary bedroom
- Level: Upper
Bedroom 2
- Level: Upper
Bedroom 3
- Level: Upper
Kitchen
- Level: Main
Living room
- Level: Main
Heating
- Heat Pump
Cooling
- Heat Pump
Appliances
- Included: Dishwasher, Free-Standing Range, Free-Standing Refrigerator, Microwave, Stainless Steel Appliance(s), Electric Water Heater
- Laundry: Laundry Room
Features
- Quartz
- Flooring: Luxury Vinyl Plank
- Windows: Vinyl Frames
- Basement: Crawl Space
Interior area
- Total structure area: 1,706
- Total interior livable area: 1,706 sqft
Video & virtual tour
Property
Parking
- Total spaces: 1
- Parking features: Driveway, Attached
- Attached garage spaces: 1
- Has uncovered spaces: Yes
Features
- Stories: 2
- Patio & porch: Deck, Porch
- Has view: Yes
- View description: Territorial
Lot
- Size: 4,791 Square Feet
- Features: Gentle Sloping, SqFt 3000 to 4999
Details
- Parcel number: 10316
- Zoning: SRUGB
Construction
Type & style
- Home type: SingleFamily
- Architectural style: Contemporary
- Property subtype: Residential, Single Family Residence
Materials
- Cement Siding
- Foundation: Concrete Perimeter
- Roof: Composition
Condition
- New Construction
- New construction: Yes
- Year built: 2026
Details
- Warranty included: Yes
Utilities & green energy
- Sewer: Public Sewer
- Water: Public
Community & HOA
HOA
- Has HOA: No
Location
- Region: Seaside
Financial & listing details
- Price per square foot: $319/sqft
- Tax assessed value: $44,476
- Annual tax amount: $194
- Date on market: 6/23/2026
- Cumulative days on market: 98 days
- Listing terms: Cash,Conventional,VA Loan
- Road surface type: Paved
Estimated market value
Not available
Estimated sales range
Not available
Not available
Price history
| Date | Event | Price |
|---|---|---|
| 9/28/2026 | Pending sale | $545,000$319/sqft |
Source:  RMLS (OR) #407791521 Report a problem RMLS (OR) #407791521 Report a problem | ||
| 6/23/2026 | Listed for sale | $545,000+808.3%$319/sqft |
Source: RMLS (OR) #407791521 Report a problem | ||
| 5/15/2025 | Sold | $60,000+57.9%$35/sqft |
Source: Public Record Report a problem | ||
| 11/25/2019 | Sold | $37,992$22/sqft |
Source: Public Record Report a problem | ||
Public tax history
| Year | Property taxes | Tax assessment |
|---|---|---|
| 2025 | $194 +3.2% | $15,341 +3% |
| 2024 | $188 +3.2% | $14,895 +3% |
| 2023 | $183 +2.6% | $14,462 +3% |
| 2022 | $178 +2.2% | $14,041 +3% |
| 2021 | $174 +2.5% | $13,633 +3% |
| 2020 | $170 | $13,236 +3% |
| 2019 | $170 +2.9% | $12,851 +3% |
| 2018 | $165 +4.5% | $12,477 +3% |
| 2017 | $158 +3.9% | $12,114 +3% |
| 2016 | $152 +15.4% | $11,762 +3% |
| 2015 | $132 +2.6% | $11,420 +3% |
| 2014 | $128 +3.8% | $11,088 +3% |
| 2013 | $124 | $10,766 +3% |
| 2012 | -- | $10,453 +3% |
| 2011 | -- | $10,149 +3% |
| 2010 | -- | $9,854 +3% |
| 2009 | -- | $9,567 +3% |
| 2008 | -- | $9,289 +3% |
| 2007 | -- | $9,019 +3% |
| 2006 | -- | $8,757 |
Find assessor info on the county website
Monthly payment
Est. payment
Payment breakdown
Explore the cost of this home by adjusting the details. Changes won't be saved.Climate risks
Neighborhood: 97138
Nearby schools
Schools provided by the listing agent
- Elementary: Pacific Ridge
- Middle: Seaside
- High: Seaside
Source: RMLS (OR). This data may not be complete. We recommend contacting the local school district to confirm school assignments for this home.

Similar homes
- $535,0003 bd3 ba1.6k sqft1380 N Wahanna Rd, Seaside, OR 97138Active
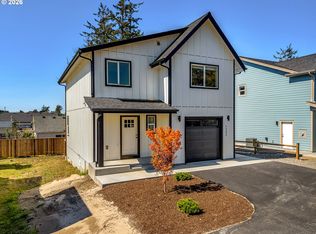
 MLS ID #346639291, Jennie Morisse, Premiere Property Group LLC. RMLS (OR)
 - $550,0003 bd3 ba2.1k sqft820 Oceanway St, Seaside, OR 97138Active
 MLS ID #270272192, Steven Christofor, Christofor Realty II, LLC. RMLS (OR)
 - $539,0003 bd3 ba1.9k sqft1000 S King St, Seaside, OR 97138Active
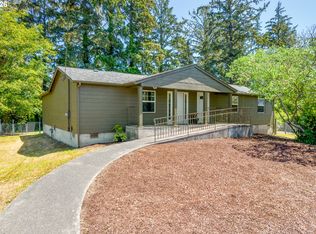 MLS ID #650369578, Norma Mace, Realty One Group Prestige. RMLS (OR)
 - $549,0002 bd2 ba1.3k sqft701 5th Ave, Seaside, OR 97138Active
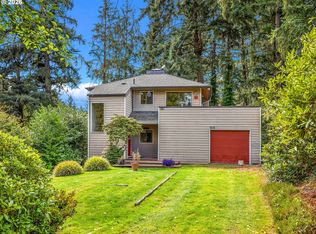 MLS ID #364173070, Melissa Eddy, Windermere Realty Trust. RMLS (OR)
 - $574,0003 bd2 ba2.1k sqft2344 Royal View Dr, Seaside, OR 97138ActiveMLS ID #598803549, Katelynn Malby, Premiere Property Group, LLC. RMLS (OR)
- $569,0003 bd2 ba2k sqft35041 Highway 26, Seaside, OR 97138For Sale
 MLS ID #26-2612, Tosha Reinmiller, Living Room Realty. OCMLS
 - $599,0003 bd2 ba1.8k sqft1761 S Edgewood St, Seaside, OR 97138ActiveMLS ID #233952943, Andrea Mace, Realty One Group Prestige. RMLS (OR)
- $410,0004 bd1 ba1.3k sqft940 10th Ave, Seaside, OR 97138ActiveMLS ID #156313924, Rachel McElroy, RE/MAX Coastal Advantage. RMLS (OR)
- $559,9993 bd3 ba1.4k sqft1061 S Columbia St, Seaside, OR 97138ActiveMLS ID #630437949, Chris Suarez, Keller Williams Sunset Corridor. RMLS (OR)
- $539,0002 bd2 ba1.2k sqft1000 N Holladay Dr Unit 408, Seaside, OR 97138ActiveMLS ID #402899566, Rebecca Ross, Omni Realty Group, LLC. RMLS (OR)
- $399,0003 bd1 ba1.2k sqft811 12th Ave, Seaside, OR 97138ActiveMLS ID #530041356, Jenny Frank, Windermere Realty Trust. RMLS (OR)
- $529,0003 bd2 ba1.3k sqft303 Avenue C, Seaside, OR 97138ActiveMLS ID #493493235, Pamela Ackley, Windermere Realty Trust. RMLS (OR)
- $674,9003 bd3 ba2.5k sqft2165 Skyline Dr, Seaside, OR 97138ActiveMLS ID #600481052, Jenny Frank, Windermere Realty Trust. RMLS (OR)
- $689,0004 bd3 ba1.9k sqft1383 Seabright Way, Seaside, OR 97138ActiveMLS ID #295056270, Judy Paulsen, Windermere Realty Trust. RMLS (OR)
- $515,0002 bd2 ba1.2k sqft1000 N Holladay Dr Unit 309, Seaside, OR 97138ActiveMLS ID #619253643, Caitlin Williams, eXp Realty LLC. RMLS (OR)
- $415,0003 bd2 ba1k sqft805 S King St, Seaside, OR 97138ActiveMLS ID #294461922, Rachel McElroy, RE/MAX Coastal Advantage. RMLS (OR)
- $360,0004 bd3 ba1.9k sqft1145 Avenue, Seaside, OR 97138ActiveMLS ID #216107904, Kevin Mapes, Keller Williams Sunset Corridor. RMLS (OR)
- $725,0003 bd2 ba1.9k sqft2132 S Columbia St, Seaside, OR 97138ActiveMLS ID #760036140, Pamela Ackley, Windermere Realty Trust. RMLS (OR)
- $385,0003 bd2 ba998 sqft804 2nd Ave, Seaside, OR 97138ActiveMLS ID #313669770, Alexa Heilbrun, OPT. RMLS (OR)
