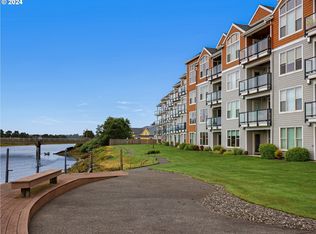
Riverfront retreat in Seaside's sought-after Bridgeport community! Wake up to stunning Necanicum River and Tillamook Head views — plus a peek of the ocean — from this immaculate, move-in ready condo. The bright 2BR/2BA layout features warm wood cabinetry, granite counters, and stainless appliances, with views from every main living area and a covered deck. Nestled in a secure, private community with gated access, your own assigned parking space, elevator, community room, and fitness center — the details here are done right. STR-eligible and already a thriving vacation rental with a loyal guest following — strong income potential from day one! Comes fully furnished and truly move-in ready. Don't miss this rare opportunity — schedule your showing today!
Active
$515,000
1000 N Holladay Dr Unit 309, Seaside, OR 97138
2beds
1,247sqft
:
Get pre-qualified$4,061/mo
Residential, Condominium
Built in 2007
-- sqft lot
$502,300 Zestimate®
$413/sqft
$584/mo HOA
What's special
Riverfront retreatFully furnishedCovered deckImmaculate move-in ready condoWarm wood cabinetryGranite countersStainless appliances
- 57 days |
- 245 |
- 14 |
Zillow last checked:
Listing updated:
Listed by:
Caitlin Williams 503-338-9850,
eXp Realty LLC
Source: RMLS (OR),MLS#: 619253643
Facts & features
Interior
Bedrooms & bathrooms
- Bedrooms: 2
- Bathrooms: 2
- Full bathrooms: 2
- Main level bathrooms: 2
Rooms
- Room types: Laundry, Bedroom 2, Dining Room, Family Room, Kitchen, Living Room, Primary Bedroom
Primary bedroom
- Level: Main
Bedroom 2
- Level: Main
Dining room
- Level: Main
Kitchen
- Level: Main
Living room
- Level: Main
Heating
- Heat Pump
Cooling
- Heat Pump
Appliances
- Included: Dishwasher, Disposal, Free-Standing Range, Free-Standing Refrigerator, Microwave, Plumbed For Ice Maker, Stainless Steel Appliance(s), Washer/Dryer, Electric Water Heater
- Laundry: Laundry Room
Features
- Granite
- Flooring: Laminate, Tile, Wall to Wall Carpet
- Windows: Vinyl Frames
- Basement: None
- Number of fireplaces: 1
- Fireplace features: Gas
- Common walls with other units/homes: 1 Common Wall
Interior area
- Total structure area: 1,247
- Total interior livable area: 1,247 sqft
Video & virtual tour
Property
Parking
- Parking features: Deeded, Condo Garage (Deeded), Carport
- Has carport: Yes
Accessibility
- Accessibility features: Accessible Elevator Installed, Main Floor Bedroom Bath, Parking, Utility Room On Main, Accessibility
Features
- Levels: One
- Stories: 1
- Entry location: Upper Floor
- Patio & porch: Covered Patio
- Has spa: Yes
- Spa features: Bath
- Has view: Yes
- View description: Mountain(s), River
- Has water view: Yes
- Water view: River
- Waterfront features: River Front
Lot
- Features: Commons, Gated, Level
Details
- Parcel number: 57204
- Zoning: RR
Construction
Type & style
- Home type: Condo
- Property subtype: Residential, Condominium
Materials
- Cement Siding, Cultured Stone
- Foundation: Concrete Perimeter
- Roof: Composition
Condition
- Approximately
- New construction: No
- Year built: 2007
Utilities & green energy
- Sewer: Public Sewer
- Water: Public
- Utilities for property: Cable Connected
Community & HOA
Community
- Features: Condo Elevator
- Security: Fire Sprinkler System, Security Gate, Security Lights
HOA
- Has HOA: Yes
- Amenities included: All Landscaping, Cable T V, Commons, Electricity, Gas, Gated, Gym, Internet, Library, Meeting Room, Sewer, Trash, Water
- HOA fee: $584 monthly
Location
- Region: Seaside
Financial & listing details
- Price per square foot: $413/sqft
- Annual tax amount: $3,159
- Date on market: 6/5/2026
- Listing terms: Cash,Conventional,FHA,VA Loan
- Road surface type: Paved
Estimated market value
$502,300
$477,000 - $527,000
$2,171/mo
Price history
| Date | Event | Price |
|---|---|---|
| 6/5/2026 | Listed for sale | $515,000+33.8%$413/sqft |
Source:  RMLS (OR) #619253643 Report a problem RMLS (OR) #619253643 Report a problem | ||
| 2/23/2021 | Sold | $385,000+2.7%$309/sqft |
Source: RMLS (OR) #20152073 Report a problem | ||
| 1/19/2021 | Pending sale | $375,000$301/sqft |
Source: RE/MAX River and Sea #20152073 Report a problem | ||
| 12/9/2020 | Listed for sale | $375,000-8.3%$301/sqft |
Source: RE/MAX River and Sea #20152073 Report a problem | ||
| 8/8/2008 | Listing removed | $409,000$328/sqft |
Source: Coldwell Banker** #0700047 Report a problem | ||
| 6/20/2008 | Price change | $409,000-6.8%$328/sqft |
Source: Coldwell Banker** #0700047 Report a problem | ||
| 6/2/2008 | Price change | $439,000-4.4%$352/sqft |
Source: Coldwell Banker** #0700047 Report a problem | ||
| 3/13/2008 | Listed for sale | $459,000$368/sqft |
Source: Coldwell Banker** #0700047 Report a problem | ||
Public tax history
Tax history is unavailable.
Monthly payment
Est. payment
Payment breakdown
Explore the cost of this home by adjusting the details. Changes won't be saved.Climate risks
Neighborhood: 97138
Nearby schools
GreatSchools rating
- NAGearhart Elementary SchoolGrades: K-5Distance: 1.7 mi
- 6/10Seaside Middle SchoolGrades: 6-8Distance: 1.4 mi
- 2/10Seaside High SchoolGrades: 9-12Distance: 1.4 mi
Schools provided by the listing agent
- Elementary: Pacific Ridge
- Middle: Seaside
- High: Seaside
Source: RMLS (OR). This data may not be complete. We recommend contacting the local school district to confirm school assignments for this home.
- $489,0002 bd2 ba1.2k sqft1000 N Holladay Dr UNIT 308, Seaside, OR 97138Sold
- $554,1002 bd2 ba1.2k sqft1000 N Holladay #401, Seaside, OR 97138Off Market

- $398,9002 bd2 ba1.2k sqft1000 N Holladay #103, Seaside, OR 97138Off Market
- $411,4002 bd2 ba1.2k sqft1000 N Holladay #108, Seaside, OR 97138Off Market
- $441,9002 bd2 ba1.2k sqft1000 N Holladay #203, Seaside, OR 97138Off Market
- $542,8002 bd2 ba1.3k sqft1000 N Holladay Dr UNIT 406, Seaside, OR 97138Off Market
- $--2 bd2 ba1.2k sqft1000 N Holladay Dr #1000, Seaside, OR 97138Off Market
- $467,1002 bd2 ba1.2k sqft1000 N Holladay Dr UNIT 108, Seaside, OR 97138Off Market
A local agent can set up tours, give advice and negotiate with sellers.
A local lender can help you make sure your offer is ready when you are.
Similar homes
- $539,0002 bd2 ba1.2k sqft1000 N Holladay Dr Unit 408, Seaside, OR 97138Active

 MLS ID #402899566, Rebecca Ross, Omni Realty Group, LLC. RMLS (OR)
 - $535,0003 bd2 ba1.5k sqft240 11th Ave, Seaside, OR 97138Active
 MLS ID #176638630, Judy Paulsen, Windermere Realty Trust. RMLS (OR)
 - $499,9002 bd3 ba1.7k sqft1394 10th Ave, Seaside, OR 97138Active
 MLS ID #160431591, Michelle Hayes, Oregon Real Estate Group LLC. RMLS (OR)
 - $465,0002 bd2 ba1.2k sqft475 S Prom #112, Seaside, OR 97138Active
 MLS ID #276337389, Jenny Frank, Windermere Realty Trust. RMLS (OR)
 - $529,0003 bd2 ba1.3k sqft303 Avenue C, Seaside, OR 97138ActiveMLS ID #493493235, Pamela Ackley, Windermere Realty Trust. RMLS (OR)
- $529,0002 bd2 ba1.2k sqft475 S Prom #518, Seaside, OR 97138For SaleMLS ID #26-118, Lisa Keeran. CMLS
- $499,0002 bd2 ba1.2k sqft1729 Gearhart Green Dr Unit 503, Gearhart, OR 97138ActiveMLS ID #774792040, Caitlin Williams, eXp Realty LLC. RMLS (OR)
- $515,0002 bd2 ba1k sqft856 Neacoxie Blvd, Seaside, OR 97138ActiveMLS ID #405389938, Melissa Eddy, Windermere Realty Trust. RMLS (OR)
- $559,9993 bd3 ba1.4k sqft1061 S Columbia St, Seaside, OR 97138ActiveMLS ID #630437949, Chris Suarez, Keller Williams Sunset Corridor. RMLS (OR)
- $425,0003 bd1 ba1.2k sqft811 12th Ave, Seaside, OR 97138ActiveMLS ID #530041356, Jenny Frank, Windermere Realty Trust. RMLS (OR)
- $489,0002 bd1 ba788 sqft1061 S Downing St, Seaside, OR 97138ActiveMLS ID #324027662, Ann Samuelson, Rise Above Realty. RMLS (OR)
- $465,0002 bd2 ba1.2k sqft475 S Promenade #112, Seaside, OR 97138For SaleMLS ID #26-582, Jenny Frank. CMLS
- $385,0002 bd2 ba1.1k sqft1108 S Holladay Dr #14, Seaside, OR 97138ActiveMLS ID #605921894, Cheryl Johnson, Realty One Group Prestige. RMLS (OR)
- $635,0003 bd3 ba1.6k sqft440 13th Ave, Seaside, OR 97138ActiveMLS ID #188875682, Cindy Hawkins Colley, Heron Realty. RMLS (OR)
- $456,4992 bd2 ba1k sqft2017 Gearhart Green Dr Unit 802, Gearhart, OR 97138ActiveMLS ID #177568913, Jonathan Goyne, RE/MAX Coastal Advantage. RMLS (OR)
- $362,9002 bd2 ba1.1k sqft1108 S Holladay Dr APT 16, Seaside, OR 97138ActiveMLS ID #600998486, Jenny Frank, Windermere Realty Trust. RMLS (OR)
- $415,0003 bd2 ba998 sqft804 2nd Ave, Seaside, OR 97138ActiveMLS ID #313669770, Alexa Heilbrun, OPT. RMLS (OR)
- $449,0002 bd2 ba1k sqft1238 N Marion Ave #V470, Gearhart, OR 97138ActiveMLS ID #541124789, Jenny Frank, Windermere Realty Trust. RMLS (OR)
- $535,0003 bd3 ba1.6k sqft1380 N Wahanna Rd, Seaside, OR 97138ActiveMLS ID #346639291, Jennie Morisse, Premiere Property Group LLC. RMLS (OR)
- $289,0002 bd1 ba847 sqft320 Necanicum Dr APT 9, Seaside, OR 97138ActiveMLS ID #471383508, Lisa Keeran, John L. Scott Market Center. RMLS (OR)
