Luxury living at the Beach! This turn key, top floor penthouse offers vaulted ceilings, sweeping views and an open spacious floorplan! All furnishings, vacuum, W/D, appliances included. Cozy gas fireplace, large view windows and gorgeous Oak barn hardwood floors. Open kitchen with granite counters, newer stainless appliances. Private patio to enjoy the view! Gated parking, stairs and elevator. Everything you need for resort like living! HOA provides all services, private gym, meeting room and all exterior maintenance! Within Seaside STR/VRD zone. Location is ideal for walking throughout town, close to shops and to the beach!
Active
$539,000
1000 N Holladay Dr Unit 408, Seaside, OR 97138
2beds
1,243sqft
:
Get pre-qualified$4,223/mo
Residential, Condominium
Built in 2007
-- sqft lot
$-- Zestimate®
$434/sqft
$584/mo HOA
What's special
Cozy gas fireplaceSweeping viewsNewer stainless appliancesVaulted ceilingsLarge view windowsGated parkingOpen spacious floorplan
- 48 days |
- 490 |
- 17 |
Zillow last checked:
Listing updated:
Listed by:
Rebecca Ross 503-708-1609,
Omni Realty Group, LLC
Source: RMLS (OR),MLS#: 402899566
Facts & features
Interior
Bedrooms & bathrooms
- Bedrooms: 2
- Bathrooms: 2
- Full bathrooms: 2
- Main level bathrooms: 2
Rooms
- Room types: Laundry, Bedroom 2, Dining Room, Family Room, Kitchen, Living Room, Primary Bedroom
Primary bedroom
- Features: Closet Organizer, Ensuite, Jetted Tub, Walkin Closet, Wallto Wall Carpet
- Level: Main
Bedroom 2
- Features: Closet Organizer, Closet, Wallto Wall Carpet
- Level: Main
Dining room
- Features: Hardwood Floors, Kitchen Dining Room Combo, Patio, Sliding Doors, Vaulted Ceiling
- Level: Main
Kitchen
- Features: Dishwasher, Gas Appliances, Gourmet Kitchen, Hardwood Floors, Island, Microwave, Pantry, Free Standing Refrigerator, Granite, Vaulted Ceiling
- Level: Main
Living room
- Features: Fireplace Insert, Hardwood Floors, Vaulted Ceiling
- Level: Main
Heating
- Forced Air
Cooling
- Central Air
Appliances
- Included: Dishwasher, Disposal, Free-Standing Gas Range, Free-Standing Refrigerator, Gas Appliances, Microwave, Plumbed For Ice Maker, Washer/Dryer, Electric Water Heater
- Laundry: Laundry Room
Features
- Floor 4th, Elevator, Granite, High Ceilings, High Speed Internet, Vaulted Ceiling(s), Closet Organizer, Closet, Kitchen Dining Room Combo, Gourmet Kitchen, Kitchen Island, Pantry, Walk-In Closet(s)
- Flooring: Hardwood, Wood, Wall to Wall Carpet
- Doors: Storm Door(s), Sliding Doors
- Windows: Double Pane Windows
- Basement: Crawl Space
- Number of fireplaces: 1
- Fireplace features: Gas, Insert
- Furnished: Yes
Interior area
- Total structure area: 1,243
- Total interior livable area: 1,243 sqft
Property
Parking
- Parking features: Deeded, Off Street, Condo Garage (Deeded)
Accessibility
- Accessibility features: Accessible Elevator Installed, Main Floor Bedroom Bath, One Level, Parking, Pathway, Accessibility
Features
- Stories: 1
- Entry location: Upper Floor
- Patio & porch: Covered Patio, Patio
- Has spa: Yes
- Spa features: Bath
- Fencing: Fenced
- Has view: Yes
- View description: City, Ocean, River
- Has water view: Yes
- Water view: Ocean,River
- Waterfront features: Other, River Front
- Body of water: Nicanicum River
Lot
- Features: Commons, Gated, Level, Private
Details
- Additional structures: Furnished
- Parcel number: 57214
- Zoning: RR
Construction
Type & style
- Home type: Condo
- Architectural style: Contemporary,Traditional
- Property subtype: Residential, Condominium
Materials
- T111 Siding
- Foundation: Concrete Perimeter
- Roof: Composition
Condition
- Resale
- New construction: No
- Year built: 2007
Utilities & green energy
- Sewer: Public Sewer
- Water: Public
Community & HOA
Community
- Features: Condo Elevator
- Security: Fire Sprinkler System, Intercom Entry, Security Gate, Sidewalk
- Subdivision: Bridgeport Condominiums 408
HOA
- Has HOA: Yes
- Amenities included: All Landscaping, Commons, Exterior Maintenance, Gated, Gym, Meeting Room, Sewer, Trash, Water, Weight Room
- HOA fee: $584 monthly
Location
- Region: Seaside
Financial & listing details
- Price per square foot: $434/sqft
- Annual tax amount: $3,906
- Date on market: 6/15/2026
- Listing terms: Cash,Conventional
- Road surface type: Paved
Estimated market value
Not available
Estimated sales range
Not available
Not available
Price history
| Date | Event | Price |
|---|---|---|
| 6/17/2026 | Listed for sale | $539,000+54.4%$434/sqft |
Source:  RMLS (OR) #402899566 Report a problem RMLS (OR) #402899566 Report a problem | ||
| 2/13/2014 | Listing removed | $349,000$281/sqft |
Source: RE/MAX RIVER & SEA #13131571 Report a problem | ||
| 9/11/2013 | Price change | $349,000-6.9%$281/sqft |
Source: RE/MAX RIVER & SEA #13131571 Report a problem | ||
| 8/13/2013 | Listed for sale | $375,000-11.8%$302/sqft |
Source: RE/MAX RIVER & SEA #13131571 Report a problem | ||
| 8/8/2008 | Listing removed | $425,000$342/sqft |
Source: Coldwell Banker** #0700057 Report a problem | ||
| 6/20/2008 | Price change | $425,000-9.4%$342/sqft |
Source: Coldwell Banker** #0700057 Report a problem | ||
| 6/2/2008 | Price change | $469,000-6%$377/sqft |
Source: Coldwell Banker** #0700057 Report a problem | ||
| 3/13/2008 | Listed for sale | $499,000$401/sqft |
Source: Coldwell Banker** #0700057 Report a problem | ||
Public tax history
Tax history is unavailable.
Monthly payment
Est. payment
Payment breakdown
Explore the cost of this home by adjusting the details. Changes won't be saved.Climate risks
Neighborhood: 97138
Nearby schools
GreatSchools rating
- NAGearhart Elementary SchoolGrades: K-5Distance: 1.7 mi
- 6/10Seaside Middle SchoolGrades: 6-8Distance: 1.4 mi
- 2/10Seaside High SchoolGrades: 9-12Distance: 1.4 mi
Schools provided by the listing agent
- Elementary: Pacific Ridge
- Middle: Seaside
- High: Seaside
Source: RMLS (OR). This data may not be complete. We recommend contacting the local school district to confirm school assignments for this home.
- $515,0002 bd2 ba1.2k sqft1000 N Holladay Dr UNIT 309, Seaside, OR 97138For Sale

- $554,1002 bd2 ba1.2k sqft1000 N Holladay #401, Seaside, OR 97138Off Market

- $398,9002 bd2 ba1.2k sqft1000 N Holladay #103, Seaside, OR 97138Off Market
- $411,4002 bd2 ba1.2k sqft1000 N Holladay #108, Seaside, OR 97138Off Market
- $441,9002 bd2 ba1.2k sqft1000 N Holladay #203, Seaside, OR 97138Off Market
- $542,8002 bd2 ba1.3k sqft1000 N Holladay Dr UNIT 406, Seaside, OR 97138Off Market
- $--2 bd2 ba1.2k sqft1000 N Holladay Dr #1000, Seaside, OR 97138Off Market
- $467,1002 bd2 ba1.2k sqft1000 N Holladay Dr UNIT 108, Seaside, OR 97138Off Market
A local agent can set up tours, give advice and negotiate with sellers.
A local lender can help you make sure your offer is ready when you are.
Similar homes
- $515,0002 bd2 ba1.2k sqft1000 N Holladay Dr Unit 309, Seaside, OR 97138Active
 MLS ID #619253643, Caitlin Williams, eXp Realty LLC. RMLS (OR)
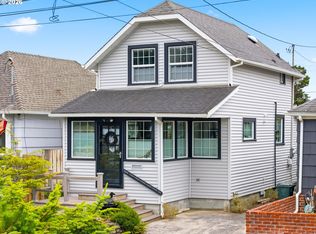
 - $529,0003 bd3 ba1.3k sqft331 10th Ave, Seaside, OR 97138Active
 MLS ID #441647861, Melissa Eddy, Windermere Realty Trust. RMLS (OR)
 - $535,0003 bd2 ba1.5k sqft240 11th Ave, Seaside, OR 97138Active
 MLS ID #176638630, Judy Paulsen, Windermere Realty Trust. RMLS (OR)
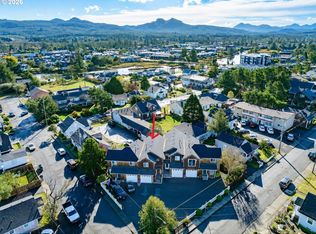
 - $529,0003 bd2 ba1.3k sqft303 Avenue C, Seaside, OR 97138Active
 MLS ID #493493235, Pamela Ackley, Windermere Realty Trust. RMLS (OR)
 - $529,0002 bd2 ba1.2k sqft475 S Prom #518, Seaside, OR 97138For SaleMLS ID #26-118, Lisa Keeran. CMLS
- $465,0002 bd2 ba1.2k sqft475 S Prom #112, Seaside, OR 97138ActiveMLS ID #276337389, Jenny Frank, Windermere Realty Trust. RMLS (OR)
- $559,9993 bd3 ba1.4k sqft1061 S Columbia St, Seaside, OR 97138ActiveMLS ID #630437949, Chris Suarez, Keller Williams Sunset Corridor. RMLS (OR)
- $499,9002 bd3 ba1.7k sqft1394 10th Ave, Seaside, OR 97138ActiveMLS ID #160431591, Michelle Hayes, Oregon Real Estate Group LLC. RMLS (OR)
- $635,0003 bd3 ba1.6k sqft440 13th Ave, Seaside, OR 97138ActiveMLS ID #188875682, Cindy Hawkins Colley, Heron Realty. RMLS (OR)
- $515,0002 bd2 ba1k sqft856 Neacoxie Blvd, Seaside, OR 97138ActiveMLS ID #405389938, Melissa Eddy, Windermere Realty Trust. RMLS (OR)
- $535,0003 bd3 ba1.6k sqft1380 N Wahanna Rd, Seaside, OR 97138ActiveMLS ID #346639291, Jennie Morisse, Premiere Property Group LLC. RMLS (OR)
- $499,0002 bd2 ba1.2k sqft1729 Gearhart Green Dr Unit 503, Gearhart, OR 97138ActiveMLS ID #774792040, Caitlin Williams, eXp Realty LLC. RMLS (OR)
- $425,0003 bd1 ba1.2k sqft811 12th Ave, Seaside, OR 97138ActiveMLS ID #530041356, Jenny Frank, Windermere Realty Trust. RMLS (OR)
- $489,0002 bd1 ba788 sqft1061 S Downing St, Seaside, OR 97138ActiveMLS ID #324027662, Ann Samuelson, Rise Above Realty. RMLS (OR)
- $465,0002 bd2 ba1.2k sqft475 S Promenade #112, Seaside, OR 97138For SaleMLS ID #26-582, Jenny Frank. CMLS
- $385,0002 bd2 ba1.1k sqft1108 S Holladay Dr #14, Seaside, OR 97138ActiveMLS ID #605921894, Cheryl Johnson, Realty One Group Prestige. RMLS (OR)
- $415,0003 bd2 ba998 sqft804 2nd Ave, Seaside, OR 97138ActiveMLS ID #313669770, Alexa Heilbrun, OPT. RMLS (OR)
- $595,0002 bd2 ba1k sqft1146 N Marion Ave #680, Seaside, OR 97138ActiveMLS ID #329543512, Jen Wiley, Cascade Hasson Sotheby's International Realty. RMLS (OR)
- $456,4992 bd2 ba1k sqft2017 Gearhart Green Dr Unit 802, Gearhart, OR 97138ActiveMLS ID #177568913, Jonathan Goyne, RE/MAX Coastal Advantage. RMLS (OR)
- $362,9002 bd2 ba1.1k sqft1108 S Holladay Dr APT 16, Seaside, OR 97138ActiveMLS ID #600998486, Jenny Frank, Windermere Realty Trust. RMLS (OR)
