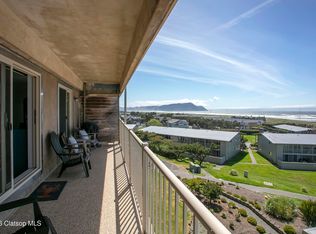
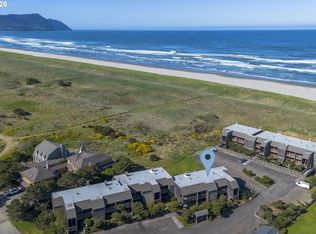
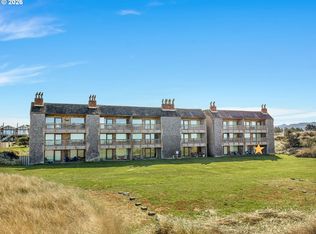
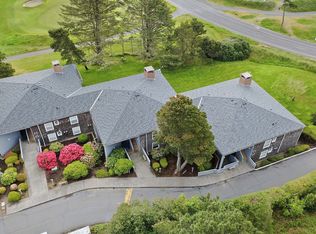
Coveted Outstanding Ocean + Golf Views in Historic Gearhart! Take it all in... from this Beautifully Updated in 2025, 3rd Floor Gearhart House Condo! New Paint, Carpet, Lux Flooring, Kitchen Counters + More! Buy NOW + Enjoy a Beachy Summer in this Amazing Gearhart Condo!! Beautifully Updated & Boasts Stunning Views of Ocean: North to Astoria + South to Tillamook Head Lighthouse + Golf Course + Coast Range. Entertain your Family + Friends in this Lovely One Level Unit Condo. Large Covered Deck. Elevator + Community Indoor Pool + Hot Tub + Fitness Room. Located within Gearhart Rental Zoning Area. Makes a Great Short Term Rental via Gearhart Resort. Enjoy Your Beach Days! On Coveted 4th of July Parade Route. Stroll West on Beach Path to Toes in the Sand or East to Historic Gearhart Links Golf. Enjoy Tennis|Shops|Eats! Hot Spot to Golf|Hike|Clam|Kite! TURN KEY FURNISHED! Make an Offer to Make this one Yours!
Active
Price cut: $30K (7/2)
$595,000
1146 N Marion Ave #680, Seaside, OR 97138
2beds
1,069sqft
:
Get pre-qualified$4,864/mo
Residential, Condominium
Built in 1972
-- sqft lot
$-- Zestimate®
$557/sqft
$847/mo HOA
What's special
Community indoor poolTurn key furnishedHot tubStunning views of oceanBeautifully updatedLarge covered deckFitness room
- 79 days |
- 425 |
- 10 |
Zillow last checked:
Listing updated:
Listed by:
Jen Wiley 503-515-3449,
Cascade Hasson Sotheby's International Realty
Source: RMLS (OR),MLS#: 329543512
Facts & features
Interior
Bedrooms & bathrooms
- Bedrooms: 2
- Bathrooms: 2
- Full bathrooms: 2
- Main level bathrooms: 2
Rooms
- Room types: Bedroom 2, Dining Room, Family Room, Kitchen, Living Room, Primary Bedroom
Primary bedroom
- Features: Closet, Laminate Flooring, Suite, Wallto Wall Carpet
- Level: Main
Bedroom 2
- Features: Closet Organizer, Wallto Wall Carpet
- Level: Main
Heating
- Baseboard
Appliances
- Included: Dishwasher, Free-Standing Range, Free-Standing Refrigerator
- Laundry: Common Area
Features
- Floor 3rd, Elevator, Wainscoting, Closet Organizer, Closet, Suite, Kitchen Island
- Flooring: Laminate, Wall to Wall Carpet
- Windows: Vinyl Frames
- Basement: Partial
- Number of fireplaces: 1
- Fireplace features: Stove, Wood Burning
Interior area
- Total structure area: 1,069
- Total interior livable area: 1,069 sqft
Property
Parking
- Parking features: Parking Pad
- Has uncovered spaces: Yes
Accessibility
- Accessibility features: Accessible Approachwith Ramp, Accessible Elevator Installed, Main Floor Bedroom Bath, One Level, Pathway, Accessibility, Handicap Access
Features
- Levels: One
- Stories: 1
- Entry location: Upper Floor
- Patio & porch: Covered Deck
- Exterior features: Dog Run, Yard
- Has private pool: Yes
- Has spa: Yes
- Spa features: Association, Builtin Hot Tub
- Has view: Yes
- View description: Golf Course, Ocean, Territorial
- Has water view: Yes
- Water view: Ocean
- Waterfront features: Ocean Front
Lot
- Features: Level, Ocean Beach One Quarter Mile Or Less
Details
- Parcel number: 8613
Construction
Type & style
- Home type: Condo
- Architectural style: Mid Century Modern
- Property subtype: Residential, Condominium
Materials
- Other
- Foundation: Slab
- Roof: Flat
Condition
- Updated/Remodeled
- New construction: No
- Year built: 1972
Utilities & green energy
- Sewer: Community, Shared Septic
- Water: Public
Community & HOA
Community
- Features: Condo Elevator
- Security: Security Lights
- Subdivision: Gearhart House Condo
HOA
- Has HOA: Yes
- Amenities included: All Landscaping, Cable T V, Commons, Exterior Maintenance, Gym, Hot Water, Insurance, Internet, Laundry, Maintenance Grounds, Management, Pool, Recreation Facilities, Road Maintenance, Sewer, Spa Hot Tub, Trash, Water
- HOA fee: $605 monthly
- Second HOA fee: $2,900 annually
Location
- Region: Seaside
Financial & listing details
- Price per square foot: $557/sqft
- Annual tax amount: $3,302
- Date on market: 5/8/2026
- Listing terms: Cash,Conventional
- Road surface type: Concrete, Paved
Estimated market value
Not available
Estimated sales range
Not available
Not available
Price history
| Date | Event | Price |
|---|---|---|
| 7/2/2026 | Price change | $595,000-4.8%$557/sqft |
Source:  RMLS (OR) #329543512 Report a problem RMLS (OR) #329543512 Report a problem | ||
| 5/8/2026 | Listed for sale | $625,000$585/sqft |
Source: RMLS (OR) #329543512 Report a problem | ||
Public tax history
Tax history is unavailable.
Monthly payment
Est. payment
Payment breakdown
Explore the cost of this home by adjusting the details. Changes won't be saved.Climate risks
Neighborhood: 97138
Nearby schools
GreatSchools rating
- NAGearhart Elementary SchoolGrades: K-5Distance: 0.7 mi
- 6/10Seaside Middle SchoolGrades: 6-8Distance: 3.3 mi
- 2/10Seaside High SchoolGrades: 9-12Distance: 3.3 mi
Schools provided by the listing agent
- Elementary: Pacific Ridge
- Middle: Seaside
- High: Seaside
Source: RMLS (OR). This data may not be complete. We recommend contacting the local school district to confirm school assignments for this home.
- $595,0002 bd2 ba1k sqft1146 N Marion {gearhart House} Ave #3-680, Astoria, OR 97103For Sale
- $389,6002 bd2 ba941 sqft1146 N Marion Ave #1-600, Gearhart, OR 97138Off Market
- $255,5001 bd1 ba627 sqft1146 N Marion Ave #1-601, Gearhart, OR 97138Sold
- $269,0001 bd1 ba627 sqft1146 N Marion Ave #1-603, Gearhart, OR 97138Off Market
- $269,0001 bd1 ba627 sqft1146 N Marion Ave #1-604, Gearhart, OR 97138Off Market
- $269,0001 bd1 ba627 sqft1146 N Marion Ave #1-605, Gearhart, OR 97138Off Market
- $276,5001 bd1 ba627 sqft1146 N Marion Ave UNIT 1-607, Gearhart, OR 97138Off Market
- $276,2001 bd1 ba627 sqft1146 N Marion Ave #1-608, Gearhart, OR 97138Off Market
A local agent can set up tours, give advice and negotiate with sellers.
A local lender can help you make sure your offer is ready when you are.
Similar homes
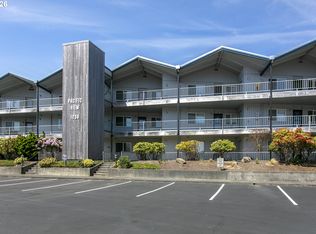
- $515,0002 bd2 ba1k sqft856 Neacoxie Blvd, Seaside, OR 97138Active
 MLS ID #405389938, Melissa Eddy, Windermere Realty Trust. RMLS (OR)
 - $625,0002 bd2 ba1.2k sqft856 Neacoxie Blvd #301, Gearhart, OR 97138Active
 MLS ID #453854754, Todd Braden, Living Room Realty. RMLS (OR)
 - $469,0002 bd2 ba1k sqft1238 N Marion Ave #V470, Gearhart, OR 97138Active
 MLS ID #541124789, Jenny Frank, Windermere Realty Trust. RMLS (OR)
 - $499,0002 bd2 ba1.2k sqft1729 Gearhart Green Dr Unit 503, Gearhart, OR 97138Active
 MLS ID #774792040, Caitlin Williams, eXp Realty LLC. RMLS (OR)
 - $595,0002 bd2 ba1k sqft1146 N Marion {gearhart House} Ave #3-680, Astoria, OR 97103For SaleMLS ID #26-396, Jen Wiley. CMLS
- $456,4992 bd2 ba1k sqft2017 Gearhart Green Dr Unit 802, Gearhart, OR 97138ActiveMLS ID #177568913, Jonathan Goyne, RE/MAX Coastal Advantage. RMLS (OR)
- $649,0002 bd2 ba1.1k sqft643 5th St, Gearhart, OR 97138ActiveMLS ID #541267564, James Campion, Windermere Realty Trust. RMLS (OR)
- $445,0002 bd2 ba1k sqft1987 Gearhart Green Dr #702, Gearhart, OR 97138ActiveMLS ID #706270898, Jenny Frank, Windermere Realty Trust. RMLS (OR)
- $449,0002 bd2 ba1.2k sqft1939 Gearhart Green Dr #601, Gearhart, OR 97138ActiveMLS ID #205714149, Tim Regan, Windermere Realty Trust. RMLS (OR)
- $465,0002 bd2 ba1.2k sqft475 S Prom #112, Seaside, OR 97138ActiveMLS ID #276337389, Jenny Frank, Windermere Realty Trust. RMLS (OR)
- $435,0002 bd2 ba1.4k sqft750 5th St., Gearhart, OR 97138ActiveMLS ID #127876868, Todd Braden, Living Room Realty. RMLS (OR)
- $529,0002 bd2 ba1.2k sqft475 S Prom #518, Seaside, OR 97138ActiveMLS ID #613297774, Lisa Keeran, John L. Scott Market Center. RMLS (OR)
- $539,0002 bd2 ba1.2k sqft1000 N Holladay Dr Unit 408, Seaside, OR 97138ActiveMLS ID #402899566, Rebecca Ross, Omni Realty Group, LLC. RMLS (OR)
- $515,0002 bd2 ba1.2k sqft1000 N Holladay Dr Unit 309, Seaside, OR 97138ActiveMLS ID #619253643, Caitlin Williams, eXp Realty LLC. RMLS (OR)
- $548,0003 bd2 ba1.5k sqft326 Avenue G, Seaside, OR 97138ActiveMLS ID #514771643, Katy Walstra, Windermere Realty Trust. RMLS (OR)
- $445,0001 bd1 ba613 sqft101 13th St #211, Gearhart, OR 97138ActiveMLS ID #521428641, Melissa Eddy, Windermere Realty Trust. RMLS (OR)
- $439,0004 bd2 ba1.5k sqft3281 Highway 101 N, Gearhart, OR 97138ActiveMLS ID #651015834, Darlene Van Auken, RE/MAX Coastal Advantage. RMLS (OR)
- $445,0002 bd2 ba1k sqft1987 Gearhart Green Dr, Seaside, OR 97138For SaleMLS ID #26-180, Jenny Frank. CMLS
- $449,0002 bd2 ba1.2k sqft1939 Club House Condo Dr, Seaside, OR 97138For SaleMLS ID #25-1105, Tim Regan. CMLS
- $489,0002 bd1 ba788 sqft1061 S Downing St, Seaside, OR 97138ActiveMLS ID #324027662, Ann Samuelson, Rise Above Realty. RMLS (OR)
