Timeless coastal charm meets effortless living northwest Seaside cottage. Thoughtfully designed to live far larger than its inviting exterior suggests, this exceptional residence offers a refined blend of comfort, versatility, and style. Featuring 3 bedrooms, 3 bathrooms, a 2-car garage, and a flexible floor plan, the home is equally suited for full-time living, a coastal retreat, or gracious entertaining.Ideally situated on a quiet street, you'll enjoy the soothing sounds of the ocean and refreshing coastal breezes, just 1½ blocks from the beach and moments from Seaside's vibrant shops, restaurants, and attractions. Abundant natural light fills the inviting interior, highlighting its fresh, move-in-ready appeal and creating an atmosphere that is both warm and sophisticated. Simply unpack, unwind, and embrace the very best of Oregon Coast living.Recent updates enhance both style and peace of mind, including a new roof, new refrigerator, and luxury vinyl flooring throughout the kitchen, living room, and dining area, offering modern convenience while complementing the home's timeless coastal character.A rare opportunity to own a turnkey coastal retreat where classic Northwest charm and contemporary comfort come together just steps from the sand."Listing agent is related to Seller
Active
Price cut: $50K (8/16)
$585,000
440 13th Ave, Seaside, OR 97138
3beds
1,613sqft
Residential, Single Family Residence
Built in 1973
4,791 Square Feet Lot
$577,800 Zestimate®
$363/sqft
$-- HOA
What's special
Inviting interiorFlexible floor planNew refrigeratorAbundant natural lightFresh move-in-ready appealNew roofQuiet street
- 1 day
- 326
- 14
Zillow last checked:
Listing updated:
Listed by:
Cindy Hawkins Colley 503-440-0130,
Heron Realty
Source: RMLS (OR),MLS#: 188875682
Facts & features
Interior
Bedrooms & bathrooms
- Bedrooms: 3
- Bathrooms: 3
- Full bathrooms: 3
- Main level bathrooms: 2
Rooms
- Room types: Utility Room, Bedroom 2, Bedroom 3, Dining Room, Family Room, Kitchen, Living Room, Primary Bedroom
Primary bedroom
- Features: Ensuite, Shower
- Level: Main
Bedroom 2
- Features: Bathtub With Shower, Shared Bath
- Level: Main
Bedroom 3
- Features: Shared Bath, Shower
- Level: Upper
Family room
- Features: Balcony, Bookcases
- Level: Upper
Kitchen
- Features: Dishwasher, Double Sinks, Free Standing Range, Free Standing Refrigerator
- Level: Main
Living room
- Features: Living Room Dining Room Combo
- Level: Main
Heating
- Forced Air
Cooling
- None
Appliances
- Included: Free-Standing Range, Free-Standing Refrigerator, Washer/Dryer, Dishwasher, Electric Water Heater
- Laundry: Laundry Room
Features
- Bathtub With Shower, Shared Bath, Shower, Balcony, Bookcases, Double Vanity, Living Room Dining Room Combo
- Flooring: Luxury Vinyl Plank, Wall to Wall Carpet
- Windows: Vinyl Frames
- Basement: Other,Storage Space
Interior area
- Total structure area: 1,613
- Total interior livable area: 1,613 sqft
Video & virtual tour
Property
Parking
- Total spaces: 2
- Parking features: Driveway, On Street, Garage Door Opener, Attached, Tuck Under
- Attached garage spaces: 2
- Has uncovered spaces: Yes
Features
- Stories: 3
- Patio & porch: Porch
- Exterior features: Yard, Balcony
- Has view: Yes
- View description: Territorial
Lot
- Size: 4,791 Square Feet
- Features: Gentle Sloping, Level, Ocean Beach One Quarter Mile Or Less, SqFt 3000 to 4999
Details
- Parcel number: 10962
- Zoning: R2
Construction
Type & style
- Home type: SingleFamily
- Architectural style: Cottage
- Property subtype: Residential, Single Family Residence
Materials
- Cement Siding
- Foundation: Concrete Perimeter
- Roof: Composition
Condition
- Resale
- New construction: No
- Year built: 1973
Utilities & green energy
- Gas: Gas
- Sewer: Public Sewer
- Water: Public
- Utilities for property: Cable Connected, Satellite Internet Service
Community & HOA
Community
- Security: Entry
HOA
- Has HOA: No
Location
- Region: Seaside
Financial & listing details
- Price per square foot: $363/sqft
- Tax assessed value: $577,558
- Annual tax amount: $3,542
- Date on market: 7/24/2026
- Listing terms: Cash,Conventional
- Road surface type: Paved
Estimated market value
$577,800
$549,000 - $607,000
$2,704/mo
Price history
| Date | Event | Price |
|---|---|---|
| 10/1/2026 | Listed for sale | $585,000$363/sqft |
Source:  RMLS (OR) #188875682 Report a problem RMLS (OR) #188875682 Report a problem | ||
| 9/23/2026 | Pending sale | $585,000$363/sqft |
Source: RMLS (OR) #188875682 Report a problem | ||
| 8/16/2026 | Price change | $585,000-7.9%$363/sqft |
Source: RMLS (OR) #188875682 Report a problem | ||
| 7/24/2026 | Listed for sale | $635,000+32.6%$394/sqft |
Source: RMLS (OR) #188875682 Report a problem | ||
| 11/25/2020 | Sold | $479,000-4.2%$297/sqft |
Source: RMLS (OR) #20370502 Report a problem | ||
| 10/21/2020 | Pending sale | $499,900$310/sqft |
Source: RE/MAX River and Sea #20370502 Report a problem | ||
| 9/23/2020 | Price change | $499,900-6.5%$310/sqft |
Source: RE/MAX River and Sea #20370502 Report a problem | ||
| 8/11/2020 | Listed for sale | $534,900$332/sqft |
Source: RE/MAX River & Sea #20-847 Report a problem | ||
Public tax history
| Year | Property taxes | Tax assessment |
|---|---|---|
| 2025 | $3,543 +3% | $246,552 +3% |
| 2024 | $3,439 +3% | $239,371 +3% |
| 2023 | $3,337 +2.8% | $232,400 +3% |
| 2022 | $3,246 +2.2% | $225,632 +3% |
| 2021 | $3,177 +2.4% | $219,061 +3% |
| 2020 | $3,103 | $212,681 +3% |
| 2019 | $3,103 +2.8% | $206,488 +3% |
| 2018 | $3,018 +4.1% | $200,475 +3% |
| 2017 | $2,899 +4.8% | $194,637 +3% |
| 2016 | $2,766 +13.7% | $188,969 +3% |
| 2015 | $2,433 +2.7% | $183,466 +3% |
| 2014 | $2,370 +0.3% | $178,123 +3% |
| 2013 | $2,363 | $172,936 +3% |
| 2012 | -- | $167,900 +3% |
| 2011 | -- | $163,010 +3% |
| 2010 | -- | $158,263 +3% |
| 2009 | -- | $153,655 +3% |
| 2008 | -- | $149,181 +3% |
| 2007 | -- | $144,837 +3% |
| 2006 | -- | $140,620 |
Find assessor info on the county website
Monthly payment
Est. payment
Payment breakdown
Explore the cost of this home by adjusting the details. Changes won't be saved.Climate risks
Neighborhood: 97138
Nearby schools
Schools provided by the listing agent
- Elementary: Pacific Ridge,Cannon Bch Acad
- Middle: Seaside
- High: Seaside
Source: RMLS (OR). This data may not be complete. We recommend contacting the local school district to confirm school assignments for this home.
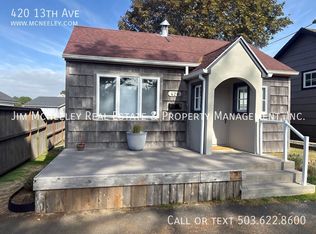
Similar homes
- $549,0002 bd2 ba1.3k sqft701 5th Ave, Seaside, OR 97138Active
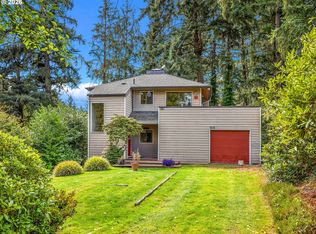
 MLS ID #364173070, Melissa Eddy, Windermere Realty Trust. RMLS (OR)
 - $585,0003 bd3 ba1.6k sqft440 NW 13th Ave, Seaside, OR 97138For Sale
 MLS ID #26-687, Cindy L Hawkins Colley. CMLS
 - $550,0003 bd3 ba2.1k sqft820 Oceanway St, Seaside, OR 97138Active
 MLS ID #270272192, Steven Christofor, Christofor Realty II, LLC. RMLS (OR)
 - $599,0003 bd2 ba1.8k sqft1761 S Edgewood St, Seaside, OR 97138Active
 MLS ID #233952943, Andrea Mace, Realty One Group Prestige. RMLS (OR)
 - $539,0003 bd3 ba1.9k sqft1000 S King St, Seaside, OR 97138ActiveMLS ID #650369578, Norma Mace, Realty One Group Prestige. RMLS (OR)
- $574,0003 bd2 ba2.1k sqft2344 Royal View Dr, Seaside, OR 97138ActiveMLS ID #598803549, Katelynn Malby, Premiere Property Group, LLC. RMLS (OR)
- $725,0003 bd2 ba1.9k sqft2132 S Columbia St, Seaside, OR 97138ActiveMLS ID #760036140, Pamela Ackley, Windermere Realty Trust. RMLS (OR)
- $410,0004 bd1 ba1.3k sqft940 10th Ave, Seaside, OR 97138ActiveMLS ID #156313924, Rachel McElroy, RE/MAX Coastal Advantage. RMLS (OR)
- $559,9993 bd3 ba1.4k sqft1061 S Columbia St, Seaside, OR 97138ActiveMLS ID #630437949, Chris Suarez, Keller Williams Sunset Corridor. RMLS (OR)
- $399,0003 bd1 ba1.2k sqft811 12th Ave, Seaside, OR 97138ActiveMLS ID #530041356, Jenny Frank, Windermere Realty Trust. RMLS (OR)
- $535,0003 bd3 ba1.6k sqft1380 N Wahanna Rd, Seaside, OR 97138ActiveMLS ID #346639291, Jennie Morisse, Premiere Property Group LLC. RMLS (OR)
- $415,0003 bd2 ba1k sqft805 S King St, Seaside, OR 97138ActiveMLS ID #294461922, Rachel McElroy, RE/MAX Coastal Advantage. RMLS (OR)
- $699,9003 bd3 ba2.3k sqft2396 S Edgewood St, Seaside, OR 97138ActiveMLS ID #500634679, Lynnette Russell, Call it Closed International, Inc. RMLS (OR)
- $695,0003 bd3 ba1.8k sqft641 D St, Gearhart, OR 97138ActiveMLS ID #466921799, Patrick Connell, Alpine Real Estate. RMLS (OR)
- $799,0003 bd3 ba1.5k sqft844 Little Beach Dr, Gearhart, OR 97138ActiveMLS ID #742621047, Richard Hildreth, Keller Williams Sunset Corridor. RMLS (OR)
- $539,0002 bd2 ba1.2k sqft1000 N Holladay Dr Unit 408, Seaside, OR 97138ActiveMLS ID #402899566, Rebecca Ross, Omni Realty Group, LLC. RMLS (OR)
- $729,0003 bd2 ba1.9k sqft1350 Chinook Ln, Gearhart, OR 97138ActiveMLS ID #242593048, Julia Radditz, Totem Properties LLC. RMLS (OR)
- $529,0003 bd2 ba1.3k sqft303 Avenue C, Seaside, OR 97138ActiveMLS ID #493493235, Pamela Ackley, Windermere Realty Trust. RMLS (OR)
- $515,0002 bd2 ba1.2k sqft1000 N Holladay Dr Unit 309, Seaside, OR 97138ActiveMLS ID #619253643, Caitlin Williams, eXp Realty LLC. RMLS (OR)
- $460,0002 bd1 ba815 sqft136B 3rd Ave, Seaside, OR 97138ActiveMLS ID #582092482, Ashley Flukinger, Premiere Property Group, LLC. RMLS (OR)
