Single level home in the Royal Chinook neighborhood, a quiet west Gearhart cul-de-sac. Excellent layout for full time living or a beach getaway. The living room features vaulted ceilings, a gas fireplace, and opens to the dining area and kitchen. The kitchen includes stainless steel appliances, gas cooking, an island, a pantry, and a sliding glass door leading to the back deck. Upgraded solar shades have been installed on many of the home's windows. The primary bedroom includes vaulted ceilings, wainscoting, a walk-in closet, and an ensuite bathroom with double sinks, walk-in shower, and a soaking tub overlooking the private garden. Two additional bedrooms and bonus room off the entry provide space for guests, a home office, and hobbies. Out back, the Trex deck offers space for grilling and outdoor dining, and the deck wraps around to a fenced side yard with an adorable garden shed. The attached two car garage includes additional storage space. Located near Gearhart Golf Links, the Ridge Path, and the beach, this beach home provides convenient access to golf, walking trails, and the incredible Oregon coastline.
Active
$729,000
1350 Chinook Ln, Gearhart, OR 97138
3beds
1,921sqft
Residential, Single Family Residence
Built in 2005
10,018 Square Feet Lot
$-- Zestimate®
$379/sqft
$21/mo HOA
What's special
Gas fireplaceAdorable garden shedSingle level homeQuiet west gearhart cul-de-sacTwo additional bedroomsGas cooking
- 77 days
- 518
- 29
Zillow last checked:
Listing updated:
Listed by:
Julia Radditz juliaradditz@gmail.com,
Totem Properties LLC
Source: RMLS (OR),MLS#: 242593048
Facts & features
Interior
Bedrooms & bathrooms
- Bedrooms: 3
- Bathrooms: 2
- Full bathrooms: 2
- Main level bathrooms: 2
Rooms
- Room types: Laundry, Bedroom 2, Bedroom 3, Dining Room, Family Room, Kitchen, Living Room, Primary Bedroom
Primary bedroom
- Features: Ceiling Fan, Ensuite, Soaking Tub, Vaulted Ceiling, Walkin Closet, Walkin Shower, Wallto Wall Carpet
- Level: Main
Bedroom 2
- Features: Closet, Wallto Wall Carpet
- Level: Main
Bedroom 3
- Features: Closet, Wallto Wall Carpet
- Level: Main
Dining room
- Features: Wallto Wall Carpet
- Level: Main
Kitchen
- Features: Dishwasher, Exterior Entry, Island, Kitchen Dining Room Combo, Microwave, Pantry, Sliding Doors, Free Standing Range, Free Standing Refrigerator
- Level: Main
Living room
- Features: Ceiling Fan, Fireplace Insert, Vaulted Ceiling, Wallto Wall Carpet
- Level: Main
Heating
- Forced Air
Cooling
- None
Appliances
- Included: Dishwasher, Free-Standing Gas Range, Microwave, Stainless Steel Appliance(s), Washer/Dryer, Free-Standing Range, Free-Standing Refrigerator, Gas Water Heater, Tank Water Heater
- Laundry: Laundry Room
Features
- Ceiling Fan(s), High Ceilings, Soaking Tub, Vaulted Ceiling(s), Closet, Sink, Kitchen Island, Kitchen Dining Room Combo, Pantry, Walk-In Closet(s), Walkin Shower, Tile
- Flooring: Luxury Vinyl Plank, Tile, Wall to Wall Carpet
- Doors: Sliding Doors
- Windows: Double Pane Windows, Vinyl Frames
- Basement: Crawl Space
- Number of fireplaces: 1
- Fireplace features: Gas, Insert
Interior area
- Total structure area: 1,921
- Total interior livable area: 1,921 sqft
Property
Parking
- Total spaces: 2
- Parking features: Driveway, Garage Door Opener, Attached
- Attached garage spaces: 2
- Has uncovered spaces: Yes
Accessibility
- Accessibility features: Main Floor Bedroom Bath, Walkin Shower, Accessibility
Features
- Levels: One
- Stories: 1
- Patio & porch: Deck
- Exterior features: Yard, Exterior Entry
- Fencing: Fenced
- Has view: Yes
- View description: Trees/Woods
Lot
- Size: 10,018 Square Feet
- Features: Level, Private, Sloped, Trees, SqFt 10000 to 14999
Details
- Additional structures: ToolShed
- Parcel number: 54340
- Zoning: RCPD
Construction
Type & style
- Home type: SingleFamily
- Architectural style: Contemporary
- Property subtype: Residential, Single Family Residence
Materials
- Cedar, Shingle Siding
- Foundation: Concrete Perimeter
- Roof: Composition
Condition
- Resale
- New construction: No
- Year built: 2005
Utilities & green energy
- Gas: Gas
- Sewer: Standard Septic
- Water: Public
Community & HOA
HOA
- Has HOA: Yes
- Amenities included: Maintenance Grounds
- HOA fee: $250 annually
Location
- Region: Gearhart
Financial & listing details
- Price per square foot: $379/sqft
- Tax assessed value: $660,572
- Annual tax amount: $4,015
- Date on market: 7/30/2026
- Listing terms: Cash,Conventional,VA Loan
- Road surface type: Paved
Estimated market value
Not available
Estimated sales range
Not available
Not available
Price history
| Date | Event | Price |
|---|---|---|
| 7/30/2026 | Listed for sale | $729,000+86.9%$379/sqft |
Source:  RMLS (OR) #242593048 Report a problem RMLS (OR) #242593048 Report a problem | ||
| 3/6/2019 | Sold | $390,000-2.5%$203/sqft |
Source: RMLS (OR) #18320811 Report a problem | ||
| 1/9/2019 | Pending sale | $399,900$208/sqft |
Source: The Rian Group Real Estate #18320811 Report a problem | ||
| 12/22/2018 | Price change | $399,900-2.2%$208/sqft |
Source: The Rian Group Real Estate #18320811 Report a problem | ||
| 10/17/2018 | Price change | $409,000-2.6%$213/sqft |
Source: RE/MAX River and Sea #18275182 Report a problem | ||
| 8/26/2018 | Price change | $420,000-3.4%$219/sqft |
Source: RE/MAX River and Sea #18275182 Report a problem | ||
| 7/28/2018 | Price change | $434,900-1%$226/sqft |
Source: RE/MAX River and Sea #18275182 Report a problem | ||
| 6/9/2018 | Listed for sale | $439,500+16%$229/sqft |
Source: RE/MAX River & Sea #18-809 Report a problem | ||
| 2/27/2015 | Sold | $379,000-2.6%$197/sqft |
Source: RMLS (OR) #14086367 Report a problem | ||
| 1/14/2015 | Pending sale | $389,000$202/sqft |
Source: RE/MAX RIVER & SEA #14086367 Report a problem | ||
| 8/2/2014 | Listed for sale | $389,000-2.7%$202/sqft |
Source: RE/MAX River & Sea #14086367 Report a problem | ||
| 1/12/2006 | Sold | $399,950$208/sqft |
Source: Public Record Report a problem | ||
Public tax history
| Year | Property taxes | Tax assessment |
|---|---|---|
| 2025 | $4,015 -1.6% | $367,622 +3% |
| 2024 | $4,082 +2.9% | $356,915 +3% |
| 2023 | $3,968 +3.1% | $346,520 +3% |
| 2022 | $3,849 -2% | $336,428 +3% |
| 2021 | $3,929 +3.7% | $326,630 +3% |
| 2020 | $3,790 | $317,117 +3% |
| 2019 | $3,790 +2.6% | $307,881 +3% |
| 2018 | $3,692 +3.8% | $298,914 +3% |
| 2017 | $3,559 +2.7% | $290,209 +3% |
| 2016 | $3,464 +15.8% | $281,758 +3% |
| 2015 | $2,993 +3.4% | $273,552 +3% |
| 2014 | $2,894 +5.2% | $265,585 +3% |
| 2013 | $2,751 | $257,851 +3% |
| 2012 | -- | $250,342 +3% |
| 2011 | -- | $243,051 +3% |
| 2010 | -- | $235,973 +9.2% |
| 2009 | -- | $216,098 +3% |
| 2008 | -- | $209,805 +3% |
| 2007 | -- | $203,695 +35.1% |
| 2006 | -- | $150,746 |
Find assessor info on the county website
Monthly payment
Est. payment
Payment breakdown
Explore the cost of this home by adjusting the details. Changes won't be saved.Climate risks
Neighborhood: 97138
Nearby schools
Schools provided by the listing agent
- Elementary: Pacific Ridge
- Middle: Seaside
- High: Seaside
Source: RMLS (OR). This data may not be complete. We recommend contacting the local school district to confirm school assignments for this home.

Similar homes
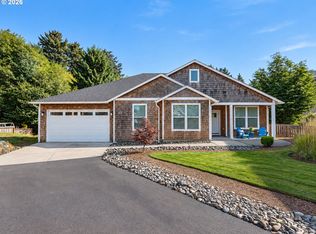
- $799,9004 bd2 ba2k sqft741 Creekside Dr, Gearhart, OR 97138Active
 MLS ID #273795633, Judy Paulsen, Windermere Realty Trust. RMLS (OR)
 - $799,9003 bd3 ba2.5k sqft1390 Sea Ridge Ln, Gearhart, OR 97138Active
 MLS ID #634026248, Hilary Herman, Realty One Group Prestige. RMLS (OR)
 - $829,0004 bd3 ba2.4k sqft657 Marion Ave, Gearhart, OR 97138Active
 MLS ID #304427787, Katy Walstra, Windermere Realty Trust. RMLS (OR)
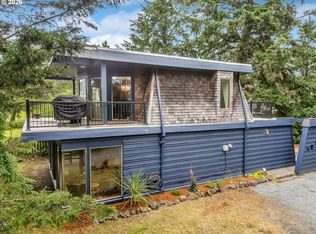
 - $799,0003 bd3 ba1.5k sqft844 Little Beach Dr, Gearhart, OR 97138Active
 MLS ID #742621047, Richard Hildreth, Keller Williams Sunset Corridor. RMLS (OR)
 - $899,0004 bd3 ba1.6k sqft810 G St, Gearhart, OR 97138ActiveMLS ID #468937606, Judy Paulsen, Windermere Realty Trust. RMLS (OR)
- $885,0004 bd3 ba2.6k sqft4664 Sheridan Dr, Gearhart, OR 97138ActiveMLS ID #195142327, Melissa Eddy, Windermere Realty Trust. RMLS (OR)
- $745,0004 bd3 ba2.2k sqft144 6th Ave, Seaside, OR 97138ActiveMLS ID #285987705, Jenny Frank, Windermere Realty Trust. RMLS (OR)
- $649,9995 bd4 ba2.6k sqft77 Hilltop Dr, Seaside, OR 97138ActiveMLS ID #759143292, Shelly Owen, Windermere Realty Trust. RMLS (OR)
- $699,9003 bd3 ba2.3k sqft2396 S Edgewood St, Seaside, OR 97138ActiveMLS ID #500634679, Lynnette Russell, Call it Closed International, Inc. RMLS (OR)
- $574,0003 bd2 ba2.1k sqft2344 Royal View Dr, Seaside, OR 97138ActiveMLS ID #598803549, Katelynn Malby, Premiere Property Group, LLC. RMLS (OR)
- $825,0003 bd3 ba2.1k sqft500 Farrell Ct, Seaside, OR 97138ActiveMLS ID #302184981, Pamela Ackley, Windermere Realty Trust. RMLS (OR)
- $649,5003 bd3 ba2.5k sqft2165 Skyline Dr, Seaside, OR 97138ActiveMLS ID #600481052, Jenny Frank, Windermere Realty Trust. RMLS (OR)
- $925,0003 bd3 ba2.2k sqft1775 Thompson Falls Dr, Seaside, OR 97138ActiveMLS ID #372685905, Hilary Herman, Realty One Group Prestige. RMLS (OR)
- $1,065,0003 bd3 ba2.7k sqft88644 Highway 101, Seaside, OR 97138ActiveMLS ID #789273152, Patrick Krause, Soldera Properties, Inc. RMLS (OR)
- $599,0003 bd2 ba1.8k sqft1761 S Edgewood St, Seaside, OR 97138ActiveMLS ID #233952943, Andrea Mace, Realty One Group Prestige. RMLS (OR)
- $799,0003 bd3 ba2.6k sqft89796 Sea Breeze Dr, Warrenton, OR 97146ActiveMLS ID #101589638, Caitlin Williams, eXp Realty LLC. RMLS (OR)
- $689,0004 bd3 ba1.9k sqft1383 Seabright Way, Seaside, OR 97138ActiveMLS ID #295056270, Judy Paulsen, Windermere Realty Trust. RMLS (OR)
- $739,0003 bd3 ba2.8k sqft88952 Dellmoor Loop, Warrenton, OR 97146ActiveMLS ID #270501899, Abbas Atwi, Cascade Hasson Sotheby's International Realty. RMLS (OR)
- $785,0003 bd3 ba2.3k sqft35173 Willette Ln, Astoria, OR 97103ActiveMLS ID #533307723, Scott Crowe, Sierra Cascades Real Estate. RMLS (OR)
